481 N Ferguson Avenue #C, Bozeman, MT 59718
Local realty services provided by:CENTURY 21 Shea Realty
481 N Ferguson Avenue #C,Bozeman, MT 59718
- 2 Beds
- 2 Baths
- - sq. ft.
- Condominium
- Sold
Listed by: sarah day
Office: berkshire hathaway - bozeman
MLS#:411616
Source:MT_BZM
Sorry, we are unable to map this address
Price summary
- Price:
- Monthly HOA dues:$235
About this home
This condo in Valley West provides comfortable living close to trails, parks and every day amenities. There’s beautiful hardwood floors throughout the main level and granite countertops in the kitchen. Main level features an open floorplan and half-bath. There’s two spacious bedrooms upstairs plus a full bath and laundry area. Property offers a 1 car detached garage plus a private fenced yard. Call your favorite agent today to schedule a showing!
Contact an agent
Home facts
- Year built:2008
- Subdivision & Development:Valley West
- Listing ID #:411616
- Added:99 day(s) ago
- Updated:September 13, 2026 at 06:28 AM
Rooms and interior
- Bedrooms:2
- Total bathrooms:2
- Full bathrooms:1
- Half bathrooms:1
- Flooring:Hardwood, Partially Carpeted
- Kitchen Description:Dishwasher, Disposal, Microwave, Range, Refrigerator
Heating and cooling
- Cooling:Ceiling Fans
- Heating:Forced Air, Natural Gas
Structure and exterior
- Year built:2008
- Levels:2 Stories
Utilities
- Water:Water Available
- Sewer:Sewer Available
Finances and disclosures
- Price:
- Tax amount:$2,287 (2025)
Features and amenities
- Laundry features:Dryer, Washer
Parking
- Parking description:Garage
- Garage:Yes
- Garage spaces:1
New listings near 481 N Ferguson Avenue #C
- New
 $419,500Active2 beds 2 baths1,080 sq. ft.
2430 Tschache Lane #106, Bozeman, MT 59718
MLS# 414809Listed by: MICHAEL BLEVINS REAL ESTATE - New
 $665,000Active2.22 Acres
TBD N Chickadee Way, Bozeman, MT 59718
MLS# 414769Listed by: ERA LANDMARK REAL ESTATE - New
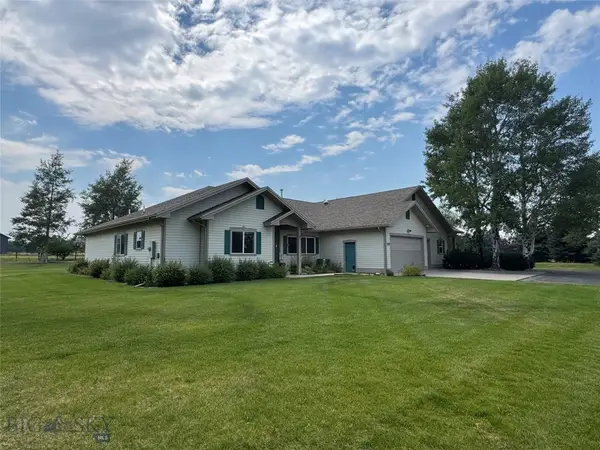 $1,650,000Active4 beds 4 baths3,560 sq. ft.
132 Lucille, Bozeman, MT 59718
MLS# 414057Listed by: GALLATIN REALTY GROUP - New
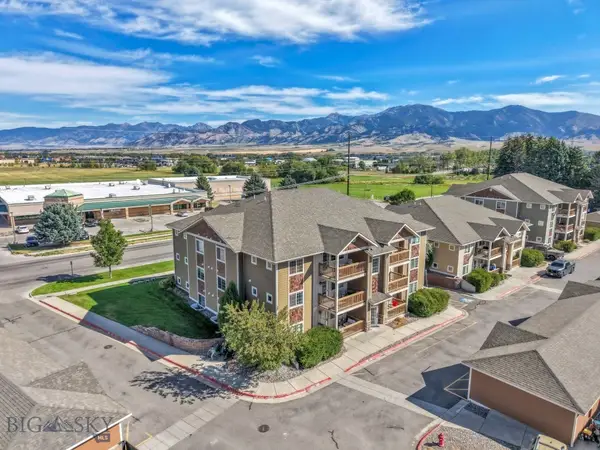 $315,000Active2 beds 2 baths970 sq. ft.
2242 Baxter Lane #11, Bozeman, MT 59718
MLS# 414647Listed by: VENTURE WEST REALTY - New
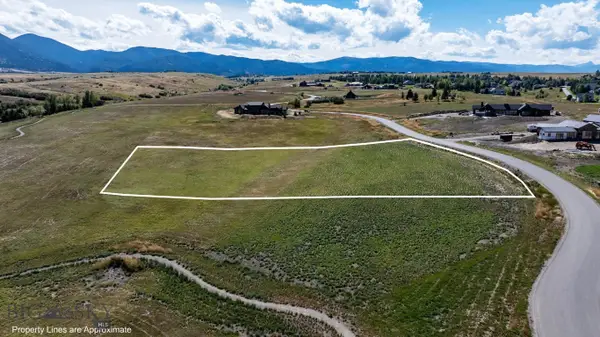
 $1,220,000Active2.53 Acres
384 Boreal Way, Bozeman, MT 59715
MLS# 414787Listed by: CENTURY 21 HMR - New
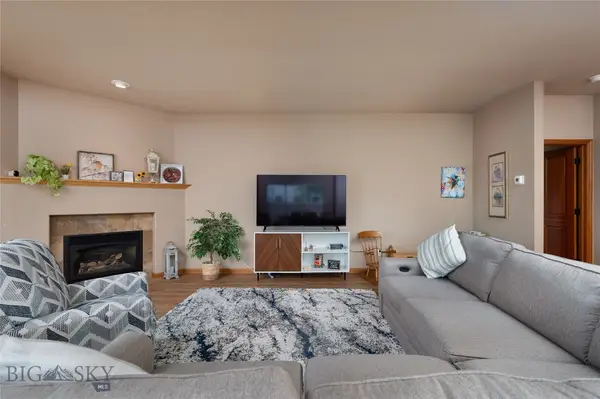 $565,000Active2 beds 2 baths1,584 sq. ft.
491 Stillwater Creek Drive, Bozeman, MT 59718
MLS# 414788Listed by: LESLIE RIDENOUR REAL ESTATE 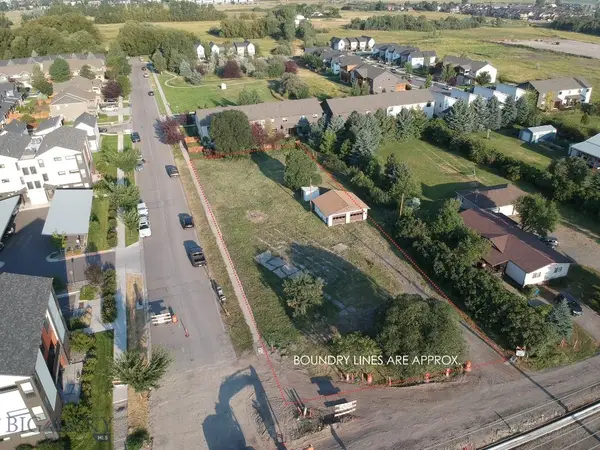 $1,000,000Active0.91 Acres
2315 N 27th Ave., Bozeman, MT 59718
MLS# 413920Listed by: BOZEMAN REAL ESTATE GROUP- Open Sun, 12 to 4pmNew
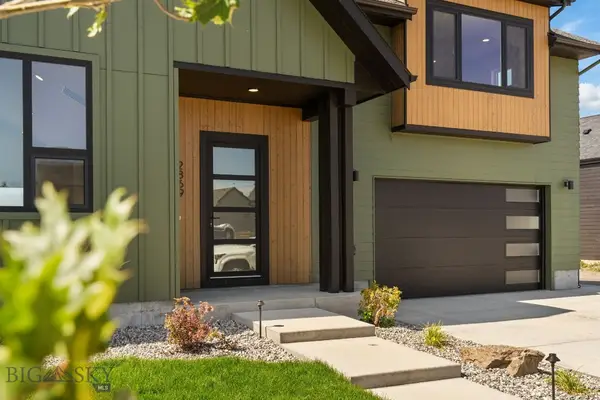 $1,225,000Active3 beds 3 baths2,577 sq. ft.
2869 S 31st Avenue, Bozeman, MT 59718
MLS# 414753Listed by: KELLER WILLIAMS MONTANA REALTY - New
 $425,000Active3 beds 3 baths1,312 sq. ft.
4348 Glenwood Estate #C, Bozeman, MT 59718
MLS# 414685Listed by: TAMARA WILLIAMS AND COMPANY - New
 $1,280,000Active4 beds 4 baths3,126 sq. ft.
200 Crossbill Road, Bozeman, MT 59718
MLS# 414431Listed by: BERKSHIRE HATHAWAY - BOZEMAN


Protect your home and budget from life's surprises with an Assurant Home Warranty, backed by a partner that supports you through every step of homeownership. Explore Plans.
©2026 Century 21 Real Estate LLC. All rights reserved. CENTURY 21®, the CENTURY 21 Logo and C21® are service marks owned by Century 21 Real Estate LLC. Century 21 Real Estate LLC fully supports the principles of the Fair Housing Act and the Equal Opportunity Act. Each office is independently owned and operated. Listing information is deemed reliable but not guaranteed accurate.