
4955 Harvest Parkway, Bozeman, MT 49718
Local realty services provided by:CENTURY 21 Shea Realty
4955 Harvest Parkway,Bozeman, MT 49718
$635,990
- 3 Beds
- 3 Baths
- 1,506 sq. ft.
- Single family
- Active
Listed by: cameron hahn
Office: engel & volkers west frontier
MLS#:413134
Source:MT_BZM
Price summary
- Price:$635,990
- Price per sq. ft.:$422.3
- Monthly HOA dues:$55
About this home
Don't miss your opportunity to personalize this thoughtfully designed home before construction is complete. Buyers who get in early can select many of the interior finishes, including cabinetry, countertops, tile backsplash, shower tile, and flooring, creating a home that reflects their own style.
Perfectly positioned to face a neighborhood park, this home offers an inviting setting with easy access to open green space. Inside, the versatile floor plan features a main-level bedroom and full bathroom. Upstairs, you'll find two spacious primary suites, each with its own private bathroom, along with a central loft that provides flexible space.
The attached heated two-car garage is thoughtfully located to create privacy for the backyard. Although the homesites are designed for low-maintenance living, this lot offers an impressive, fenced backyard perfect for entertaining, gardening, pets, or simply enjoying Montana's beautiful seasons.
This is a rare opportunity to own a brand-new home with the ability to make it your own while enjoying a park-front location, a flexible floor plan, and an exceptional outdoor living space....
Contact an agent
Home facts
- Year built:2026
- Subdivision & Development:Northwest Crossing
- Listing ID #:413134
- Added:98 day(s) ago
- Updated:October 20, 2026 at 03:39 PM
Rooms and interior
- Bedrooms:3
- Total bathrooms:3
- Full bathrooms:3
- Flooring:Plank, Vinyl
- Kitchen Description:Dishwasher, Microwave, Range, Refrigerator
- Basement:Yes
- Basement Description:Crawl Space
- Living area:1,506 sq. ft.
Heating and cooling
- Cooling:Central Air
- Heating:Forced Air, Natural Gas
- Central air:Yes
Structure and exterior
- Roof:Asphalt
- Year built:2026
- Building area:1,506 sq. ft.
- Lot area:0.09 Acres
- Lot Features:Landscaped, Sprinklers In Ground
- Exterior Features:Landscaping
- Levels:2 Stories
Utilities
- Water:Water Available
- Sewer:Sewer Available
Finances and disclosures
- Price:$635,990
- Price per sq. ft.:$422.3
Parking
- Parking description:Garage
- Garage:Yes
- Garage spaces:2
New listings near 4955 Harvest Parkway
- New
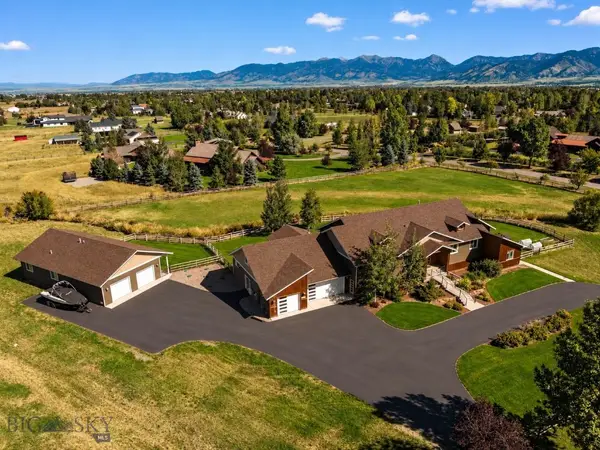 $2,995,000Active6 beds 5 baths6,626 sq. ft.
1255 Candlelight Drive, Bozeman, MT 59718
MLS# 415068Listed by: BIG SKY SOTHEBY'S - BOZEMAN - New
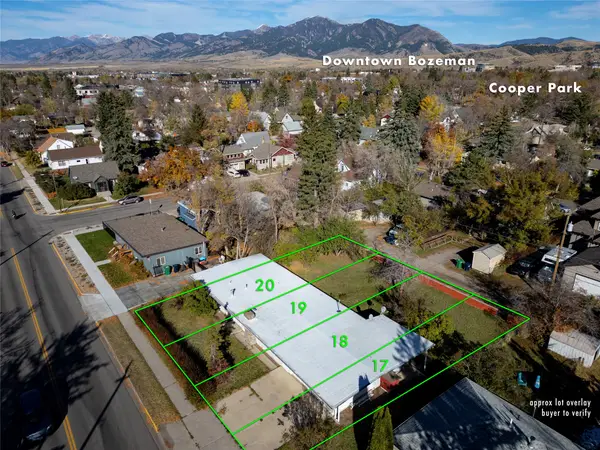 $759,000Active0.27 Acres
412 S 11th Avenue, Bozeman, MT 59715
MLS# 30080046Listed by: KNOFF GROUP REAL ESTATE - New
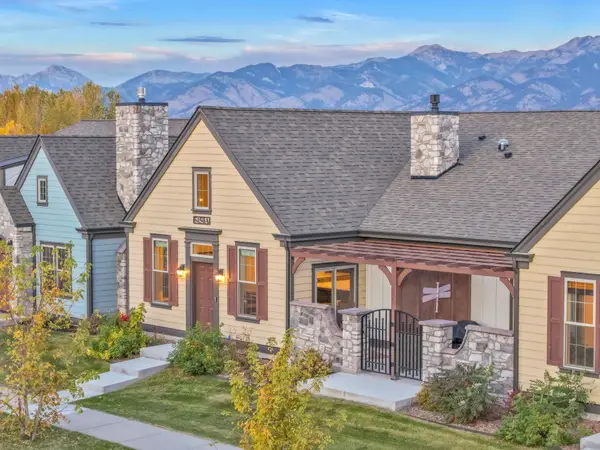 $675,000Active2 beds 2 baths1,589 sq. ft.
5450 Annie Street #A, Bozeman, MT 59718
MLS# 30080005Listed by: TAMARA WILLIAMS AND COMPANY - New
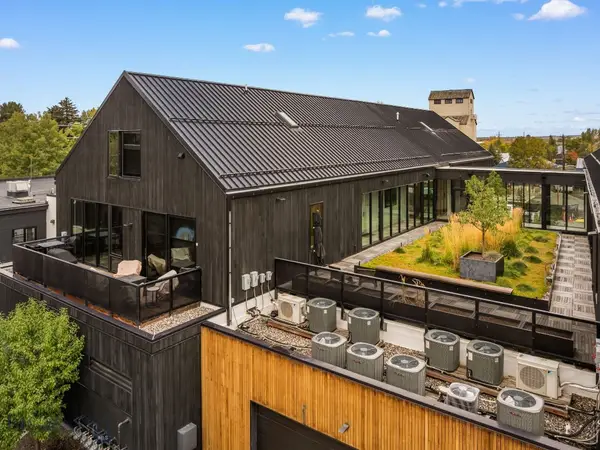 $1,395,000Active2 beds 2 baths1,542 sq. ft.
620 E Cottonwood #203, Bozeman, MT 59715
MLS# 415594Listed by: OUTLAW REALTY - New
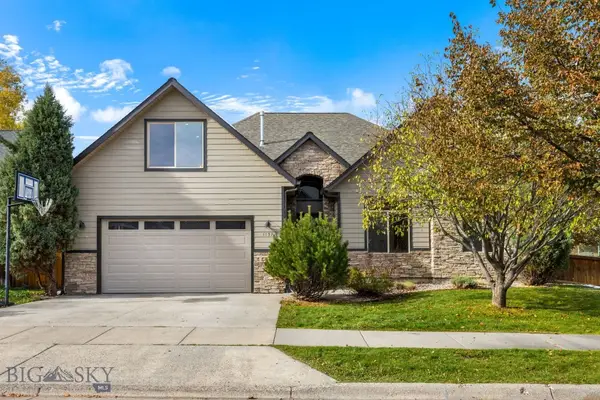 $875,000Active4 beds 3 baths2,410 sq. ft.
1157 Springbrook Avenue, Bozeman, MT 59718
MLS# 415625Listed by: HOUSE OF MONTANA REALTY, LLC - Open Sun, 12 to 2pmNew
 $649,000Active3 beds 2 baths1,687 sq. ft.
1097 N 12th, Bozeman, MT 59715
MLS# 415355Listed by: REALTY ONE GROUP PEAK - New
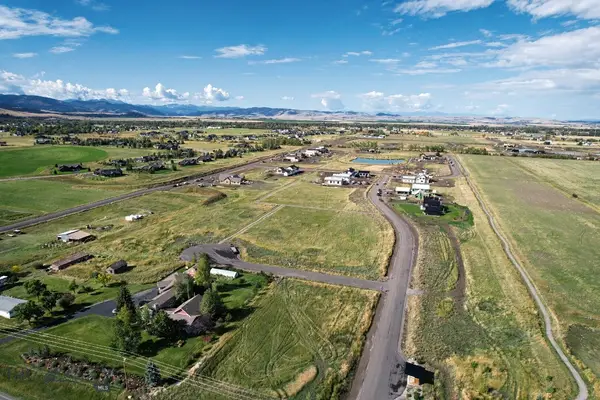 $489,000Active1 Acres
Lot 6 Reilley Road, Bozeman, MT 59718
MLS# 415612Listed by: COLDWELL BANKER DISTINCTIVE PROPERTIES - New
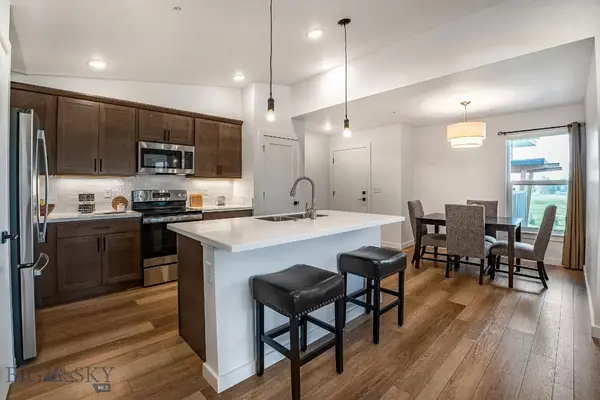 $424,900Active2 beds 2 baths1,080 sq. ft.
2440 Tschache Lane #302, Bozeman, MT 59718
MLS# 415614Listed by: ENGEL & VOLKERS - BOZEMAN - New
 $929,000Active3 beds 2 baths2,114 sq. ft.
1019 Boylan Road, Bozeman, MT 59715
MLS# 415564Listed by: SMALL DOG REALTY - New
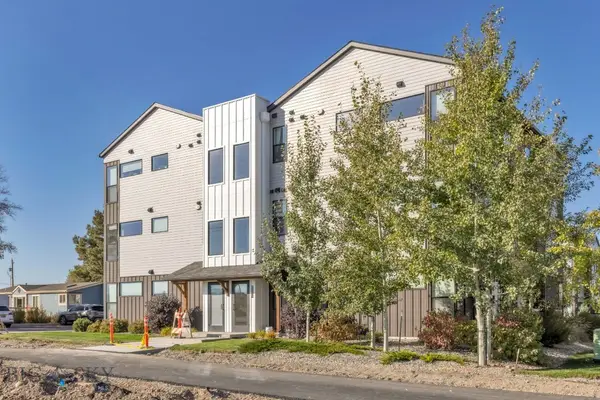 $290,000Active1 beds 2 baths689 sq. ft.
1295 Thomas Drive #204, Bozeman, MT 59718
MLS# 415417Listed by: ENGEL & VOLKERS - BIG SKY


Protect your home and budget from life's surprises with an Assurant Home Warranty, backed by a partner that supports you through every step of homeownership. Explore Plans.
©2026 Century 21 Real Estate LLC. All rights reserved. CENTURY 21®, the CENTURY 21 Logo and C21® are service marks owned by Century 21 Real Estate LLC. Century 21 Real Estate LLC fully supports the principles of the Fair Housing Act and the Equal Opportunity Act. Each office is independently owned and operated. Listing information is deemed reliable but not guaranteed accurate.