518 E Cottonwood Street, Bozeman, MT 59715
Local realty services provided by:CENTURY 21 Shea Realty
518 E Cottonwood Street,Bozeman, MT 59715
- 3 Beds
- 2 Baths
- - sq. ft.
- Single family
- Sold
Listed by: pollyanna snyder
Office: engel & volkers - bozeman
MLS#:413493
Source:MT_BZM
Sorry, we are unable to map this address
Price summary
- Price:
About this home
Tucked into one of Bozeman's most walkable Northside pockets, just minutes on foot from downtown's shops, restaurants, and everyday amenities, in one of the area's most beautifully treed pockets, this beautifully appointed, efficiently built three bedroom, two bathroom residence pairs clean architectural lines with genuine, everyday warmth, welcoming you inside with vaulted ceilings, rich hardwood floors, and top-to-bottom windows that flood the open main level with light. The primary bedroom is conveniently located on the main level, while an upstairs loft offers a versatile retreat, perfect for a private home office or exercise space. Downstairs, a thoughtfully finished and custom-designed lower level offers a true extension of the living space, lending itself beautifully to a family room with a warming electric fireplace, two additional bedrooms, and plumbing already in place for a future wet bar - whatever the next chapter calls for. A finished and heated two-car garage adds rare everyday convenience and storage - a coveted feature in this part of town, and one condo living simply can't offer. Outside, low-maintenance landscaping provides the ease of lock-and-leave living paired with the privacy and scale of a fully detached home, a rare and welcome balance in this part of town, further rounded out by a central air system (heating & cooling) with additional radiant features that ensure comfort through every Montana season. Compared to a condo at a comparable price point, this home delivers significantly more square footage, true privacy, and the everyday practicality of a garage, without sacrificing the low-maintenance, lock-and-leave lifestyle so many buyers are after. Just a short stroll from Wild Crumb Bakery, Treeline Coffee Roasters, and the trails, shops, and restaurants that make the Northside so coveted - and an easy walk to downtown Bozeman's tree-lined streets - this home offers a rare combination of style, comfort, and convenience, cared for and thoughtfully updated, and ready for its next owner to make it their own....
Contact an agent
Home facts
- Year built:2010
- Subdivision & Development:Northern Pacific Addition
- Listing ID #:413493
- Added:47 day(s) ago
- Updated:September 14, 2026 at 06:23 AM
Rooms and interior
- Bedrooms:3
- Total bathrooms:2
- Full bathrooms:1
- Flooring:Hardwood, Partially Carpeted, Plank, Tile, Vinyl
- Kitchen Description:Dishwasher, Disposal, Microwave, Range, Refrigerator
- Basement:Yes
- Basement Description:Bedroom, Egress Windows, Rec/Family Area
Heating and cooling
- Cooling:Ceiling Fans, Central Air
- Heating:Forced Air, Radiant Floor, Wood
- Central air:Yes
Structure and exterior
- Roof:Shingle
- Year built:2010
- Lot Features:Landscaped
- Architectural Style:Custom
- Construction Materials:Metal Siding, Wood Siding
- Exterior Features:Covered, Deck, Garden, Landscaping, Patio, Porch
- Levels:2 Stories
Utilities
- Water:Water Available
- Sewer:Sewer Available
Finances and disclosures
- Price:
- Tax amount:$6,782 (2025)
Features and amenities
- Laundry features:Dryer, In Basement, Laundry Room, Washer
- Amenities:Carbon Monoxide Detectors, HeatDetector, Smoke Detectors, VaultedCeilings, WalkInClosets
Parking
- Parking description:Garage, Garage Door Opener
- Garage:Yes
- Garage spaces:2
New listings near 518 E Cottonwood Street
- New
 $2,225,000Active2 beds 3 baths1,854 sq. ft.
805 N Ida Avenue #406, Bozeman, MT 59715
MLS# 414812Listed by: REAL BROKER - New
 $419,500Active2 beds 2 baths1,080 sq. ft.
2430 Tschache Lane #106, Bozeman, MT 59718
MLS# 414809Listed by: MICHAEL BLEVINS REAL ESTATE - New
 $665,000Active2.22 Acres
TBD N Chickadee Way, Bozeman, MT 59718
MLS# 414769Listed by: ERA LANDMARK REAL ESTATE - New
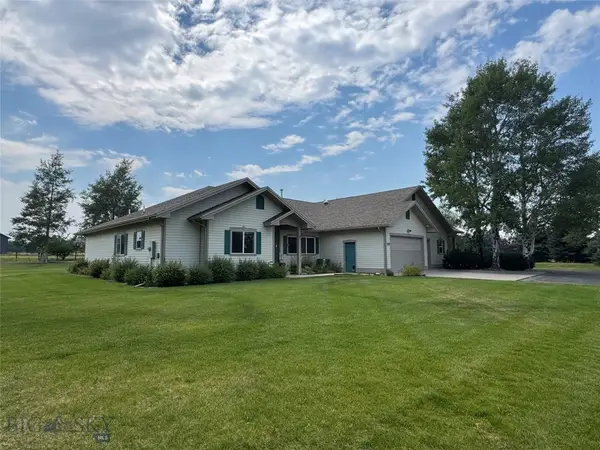 $1,650,000Active4 beds 4 baths3,560 sq. ft.
132 Lucille, Bozeman, MT 59718
MLS# 414057Listed by: GALLATIN REALTY GROUP - New
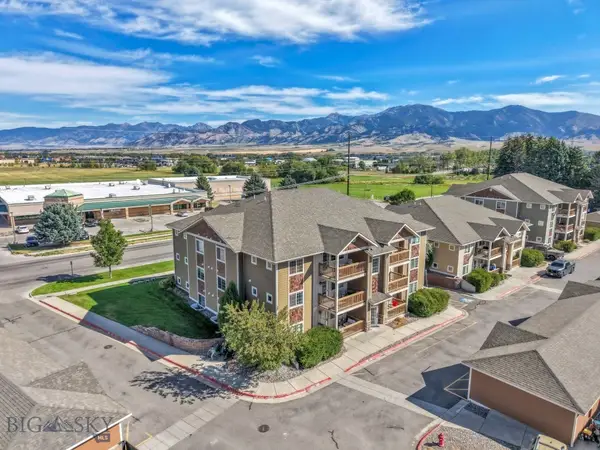 $315,000Active2 beds 2 baths970 sq. ft.
2242 Baxter Lane #11, Bozeman, MT 59718
MLS# 414647Listed by: VENTURE WEST REALTY - New
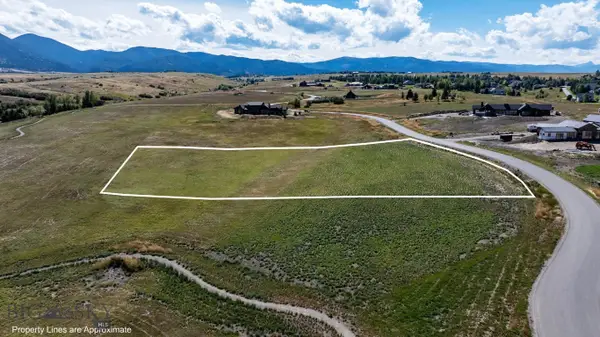
 $1,220,000Active2.53 Acres
384 Boreal Way, Bozeman, MT 59715
MLS# 414787Listed by: CENTURY 21 HMR - New
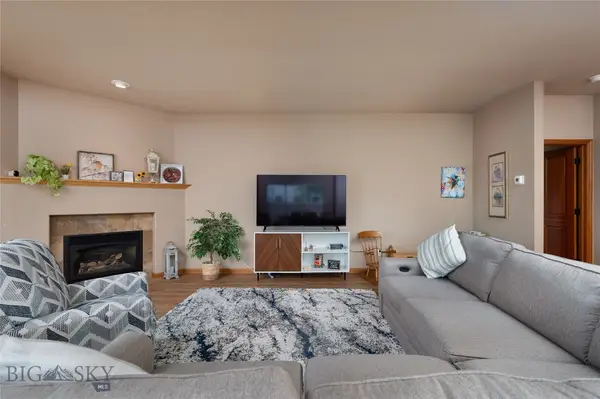 $565,000Active2 beds 2 baths1,584 sq. ft.
491 Stillwater Creek Drive, Bozeman, MT 59718
MLS# 414788Listed by: LESLIE RIDENOUR REAL ESTATE 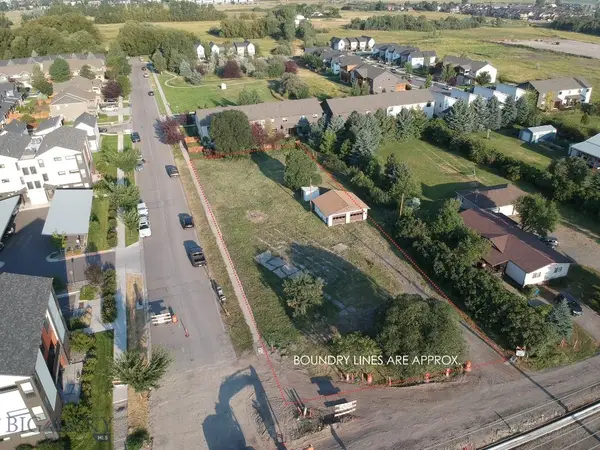 $1,000,000Active0.91 Acres
2315 N 27th Ave., Bozeman, MT 59718
MLS# 413920Listed by: BOZEMAN REAL ESTATE GROUP- New
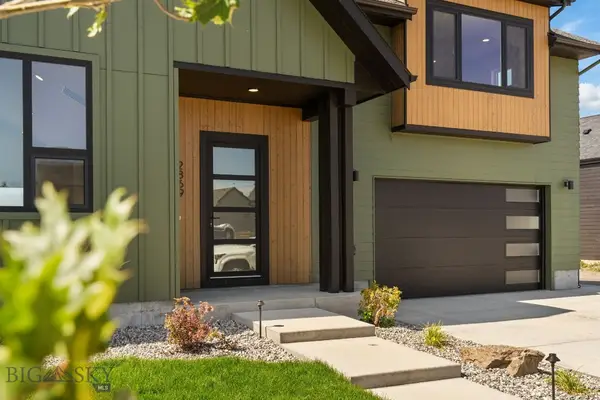 $1,225,000Active3 beds 3 baths2,577 sq. ft.
2869 S 31st Avenue, Bozeman, MT 59718
MLS# 414753Listed by: KELLER WILLIAMS MONTANA REALTY - New
 $425,000Active3 beds 3 baths1,312 sq. ft.
4348 Glenwood Estate #C, Bozeman, MT 59718
MLS# 414685Listed by: TAMARA WILLIAMS AND COMPANY


Protect your home and budget from life's surprises with an Assurant Home Warranty, backed by a partner that supports you through every step of homeownership. Explore Plans.
©2026 Century 21 Real Estate LLC. All rights reserved. CENTURY 21®, the CENTURY 21 Logo and C21® are service marks owned by Century 21 Real Estate LLC. Century 21 Real Estate LLC fully supports the principles of the Fair Housing Act and the Equal Opportunity Act. Each office is independently owned and operated. Listing information is deemed reliable but not guaranteed accurate.