
5200 Bostwick Road, Bozeman, MT 59715
Local realty services provided by:CENTURY 21 Heritage Realty
5200 Bostwick Road,Bozeman, MT 59715
$2,750,000
- 4 Beds
- 4 Baths
- 3,765 sq. ft.
- Farm
- Active
Listed by: matthew henningsen
Office: fay ranches
MLS#:412987
Source:MT_BZM
Price summary
- Price:$2,750,000
- Price per sq. ft.:$730.41
About this home
Tucked into Montana's coveted Middle Cottonwood area, Middle Cottonwood Homestead is a rare 20-acre offering with wide-open pastures, mature woodland, and a seasonal creek, ideal for livestock, horses, or simply enjoying unobstructed mountain views. The property boasts a 3,765-square-foot home with four bedrooms, three and a half bathrooms, vaulted ceilings, a wood-burning fireplace, and a covered porch perfect for unwinding after a day of hiking, fishing, or skiing, complemented by a large pole barn, tack shed, and firewood storage for equestrian or hobby farm use. What sets the property apart is its location, just up the road from National Forest land along the Bridger Range, yet only minutes from Bozeman's high-end amenities, roughly 15± minutes to Bozeman Yellowstone International Airport, 30± minutes to Bridger Bowl Ski Area, and about an hour and 15± minutes to Big Sky Resort, offering a rare blend of rural privacy, recreational access, and city convenience. The property's mix of open acreage and wooded terrain gives it a natural versatility, whether for grazing animals, growing hay, or simply enjoying the privacy of your own land. Wildlife is a frequent visitor here, with deer, elk, and other native species often seen moving through the property's fields and tree lines. For those who love four-season recreation, Middle Cottonwood Homestead offers direct access to hunting, fishing, hiking, and skiing all within a short drive, making it a true basecamp for the Montana lifestyle....
Contact an agent
Home facts
- Year built:1992
- Listing ID #:412987
- Added:97 day(s) ago
- Updated:October 20, 2026 at 03:39 PM
Rooms and interior
- Bedrooms:4
- Total bathrooms:4
- Full bathrooms:3
- Half bathrooms:1
- Kitchen Description:Cooktop, Dishwasher, Microwave
- Basement:Yes
- Basement Description:Bedroom, Rec/Family Area
- Living area:3,765 sq. ft.
Heating and cooling
- Cooling:Ceiling Fans
- Heating:Baseboard, Natural Gas
Structure and exterior
- Roof:Asphalt
- Year built:1992
- Building area:3,765 sq. ft.
- Lot area:20 Acres
- Lot Features:Acreage, Adjacent To Public Land, Farm, Level
- Architectural Style:Cape Cod
- Construction Materials:Hardboard
- Exterior Features:Covered, Deck, Porch
- Levels:2 Stories
Finances and disclosures
- Price:$2,750,000
- Price per sq. ft.:$730.41
- Tax amount:$2,904 (2025)
Features and amenities
- Amenities:Fireplace, HeatDetector, Smoke Detectors, VaultedCeilings, WalkInClosets
Parking
- Parking description:Garage, Garage Door Opener
- Garage:Yes
- Garage spaces:2
New listings near 5200 Bostwick Road
- New
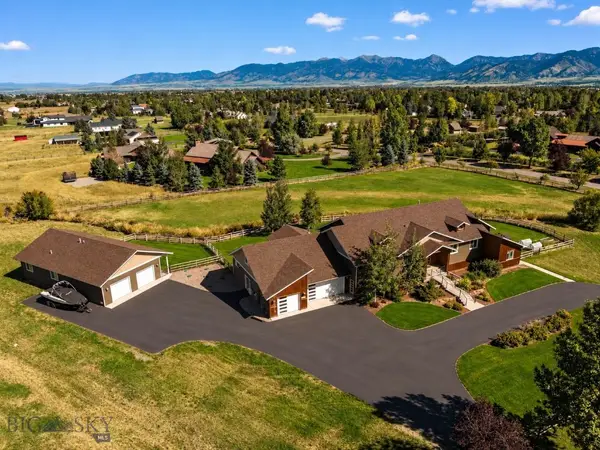 $2,995,000Active6 beds 5 baths6,626 sq. ft.
1255 Candlelight Drive, Bozeman, MT 59718
MLS# 415068Listed by: BIG SKY SOTHEBY'S - BOZEMAN - New
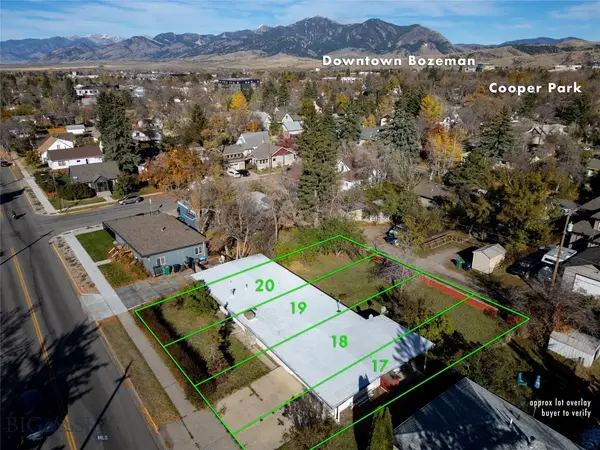 $759,000Active0.27 Acres
412 S 11th Avenue, Bozeman, MT 59715
MLS# 415645Listed by: KNOFF GROUP REAL ESTATE - New
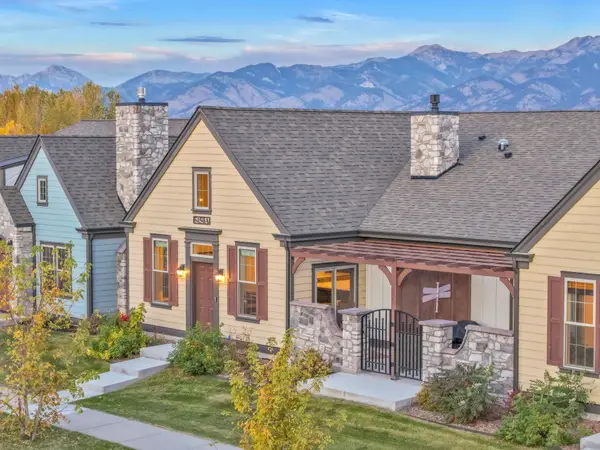 $675,000Active2 beds 2 baths1,589 sq. ft.
5450 Annie Street #A, Bozeman, MT 59718
MLS# 30080005Listed by: TAMARA WILLIAMS AND COMPANY - New
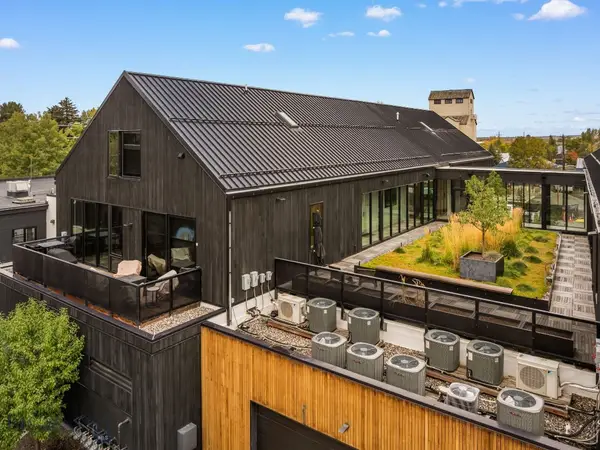 $1,395,000Active2 beds 2 baths1,542 sq. ft.
620 E Cottonwood #203, Bozeman, MT 59715
MLS# 415594Listed by: OUTLAW REALTY - New
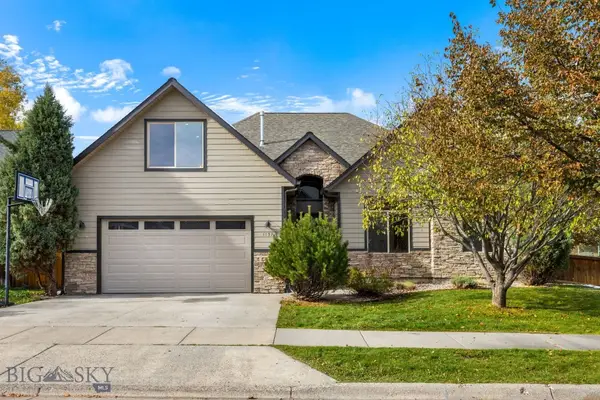 $875,000Active4 beds 3 baths2,410 sq. ft.
1157 Springbrook Avenue, Bozeman, MT 59718
MLS# 415625Listed by: HOUSE OF MONTANA REALTY, LLC - Open Sun, 12 to 2pmNew
 $649,000Active3 beds 2 baths1,687 sq. ft.
1097 N 12th, Bozeman, MT 59715
MLS# 415355Listed by: REALTY ONE GROUP PEAK - New
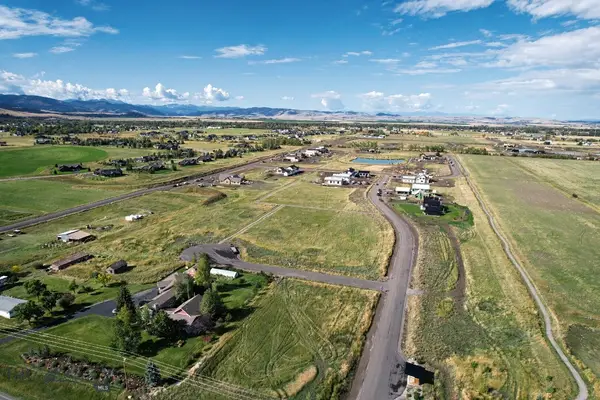 $489,000Active1 Acres
Lot 6 Reilley Road, Bozeman, MT 59718
MLS# 415612Listed by: COLDWELL BANKER DISTINCTIVE PROPERTIES - New
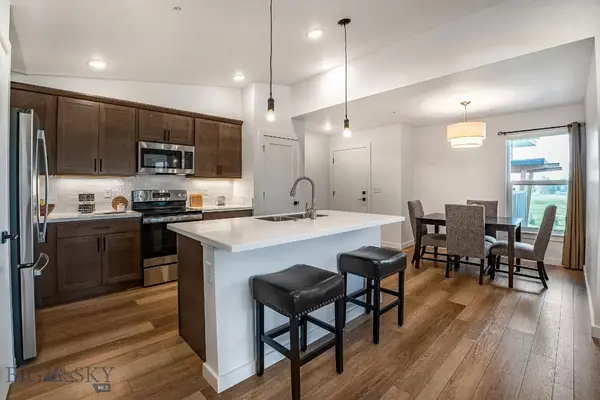 $424,900Active2 beds 2 baths1,080 sq. ft.
2440 Tschache Lane #302, Bozeman, MT 59718
MLS# 415614Listed by: ENGEL & VOLKERS - BOZEMAN - New
 $929,000Active3 beds 2 baths2,114 sq. ft.
1019 Boylan Road, Bozeman, MT 59715
MLS# 415564Listed by: SMALL DOG REALTY - New
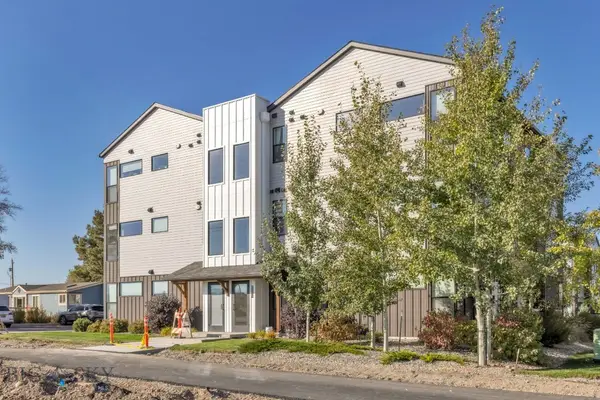 $290,000Active1 beds 2 baths689 sq. ft.
1295 Thomas Drive #204, Bozeman, MT 59718
MLS# 415417Listed by: ENGEL & VOLKERS - BIG SKY


Protect your home and budget from life's surprises with an Assurant Home Warranty, backed by a partner that supports you through every step of homeownership. Explore Plans.
©2026 Century 21 Real Estate LLC. All rights reserved. CENTURY 21®, the CENTURY 21 Logo and C21® are service marks owned by Century 21 Real Estate LLC. Century 21 Real Estate LLC fully supports the principles of the Fair Housing Act and the Equal Opportunity Act. Each office is independently owned and operated. Listing information is deemed reliable but not guaranteed accurate.