
600 Middle Skunk Creek, Bozeman, MT 59715
Local realty services provided by:CENTURY 21 Shea Realty
Listed by: kathy simkins
Office: berkshire hathaway - bozeman
MLS#:413061
Source:MT_BZM
Price summary
- Price:$1,099,000
- Price per sq. ft.:$354.06
About this home
Welcome to 600 Middle Skunk Creek Road, where breathtaking panoramic mountain views, exceptional privacy, and authentic Montana living come together on nearly 10 acres just 15 minutes from Bridger Bowl and 35 minutes from Bozeman.
Nestled in a peaceful mountain setting, this beautifully updated custom log home blends rustic charm with modern comfort. Expansive windows frame sweeping views of the Bridger Mountains and surrounding ranges, filling the home with natural light and showcasing unforgettable sunrises, sunsets, and abundant wildlife.
The open-concept floor plan features soaring ceilings, warm wood finishes, and locally milled Montana Douglas fir flooring. The updated kitchen includes new appliances, while multiple heating sources—including radiant in-floor heat, hot water baseboard heat, and a cozy wood stove—provide year-round comfort.
The spacious primary suite is a private retreat with new Douglas fir flooring, a refreshed bathroom, and a luxurious steam sauna shower. Upstairs, the loft bedroom features a fully renovated en-suite bath with a custom tile shower mural by a local artist, reclaimed barn wood from a historic Livingston farmstead, decorative tin accents, updated flooring, and custom lighting.
Step outside to the expansive wraparound deck and take in Montana's incredible scenery. Whether enjoying your morning coffee, entertaining guests, or watching the stars, this outdoor living space was designed to embrace the surrounding landscape.
The property offers the privacy and flexibility to create your own Montana lifestyle. Four storage sheds provide ample room for tools, equipment, and recreational gear, while a fenced dog kennel and horse stall with water and electricity add everyday functionality.
Extensive improvements reflect exceptional pride of ownership, including 14 new windows, a new front door, updated decking and railings, restoration and re-chinking of the log exterior, new well pump, updated water systems, and numerous infrastructure upgrades.
Modern conveniences include Starlink internet, allowing you to stay connected while enjoying the peace and quiet of mountain living.
Whether you're looking for a full-time residence, seasonal getaway, or private Montana retreat, 600 Middle Skunk Creek Road offers timeless log home craftsmanship, thoughtful updates, and unmatched access to Bridger Bowl, Bozeman, Montana State University, shopping, dining, and year-round recreation....
Contact an agent
Home facts
- Year built:1990
- Subdivision & Development:Battle Ridge Ranch
- Listing ID #:413061
- Added:90 day(s) ago
- Updated:October 20, 2026 at 03:39 PM
Rooms and interior
- Bedrooms:2
- Total bathrooms:3
- Full bathrooms:1
- Flooring:Hardwood, Laminate, Tile
- Kitchen Description:Cooktop, Dishwasher, Disposal, Microwave, Range, Refrigerator
- Basement:Yes
- Basement Description:Daylight, Garage Access, Walk Out Access
- Living area:3,104 sq. ft.
Heating and cooling
- Heating:Baseboard, Propane, Radiant Floor, Wood
Structure and exterior
- Year built:1990
- Building area:3,104 sq. ft.
- Lot area:9.99 Acres
- Lot Features:Landscaped
- Architectural Style:Custom
- Construction Materials:Log
- Exterior Features:Balcony, Covered, Deck, Landscaping
- Levels:2 Stories
Utilities
- Water:Water Available, Well
- Sewer:Septic Available
Finances and disclosures
- Price:$1,099,000
- Price per sq. ft.:$354.06
- Tax amount:$5,745 (2025)
Features and amenities
- Laundry features:In Basement
- Amenities:VaultedCeilings
Parking
- Parking description:Basement, Garage
- Garage:Yes
- Garage spaces:2
New listings near 600 Middle Skunk Creek
- New
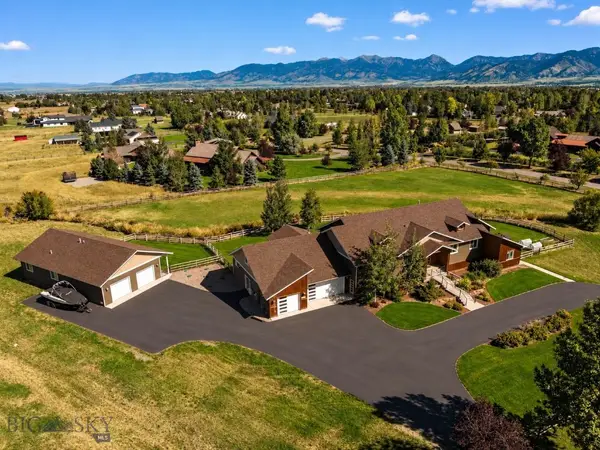 $2,995,000Active6 beds 5 baths6,626 sq. ft.
1255 Candlelight Drive, Bozeman, MT 59718
MLS# 415068Listed by: BIG SKY SOTHEBY'S - BOZEMAN - New
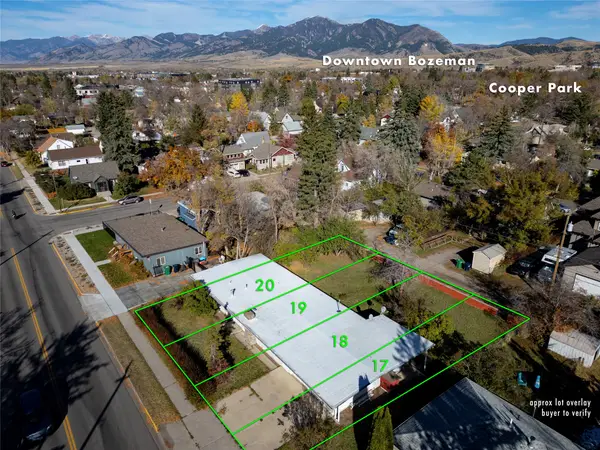 $759,000Active0.27 Acres
412 S 11th Avenue, Bozeman, MT 59715
MLS# 30080046Listed by: KNOFF GROUP REAL ESTATE - New
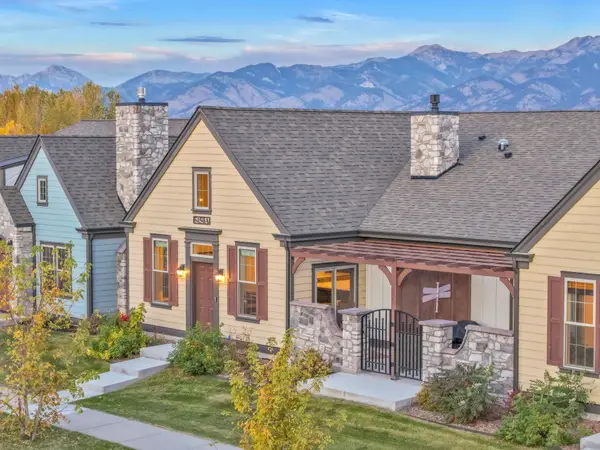 $675,000Active2 beds 2 baths1,589 sq. ft.
5450 Annie Street #A, Bozeman, MT 59718
MLS# 30080005Listed by: TAMARA WILLIAMS AND COMPANY - New
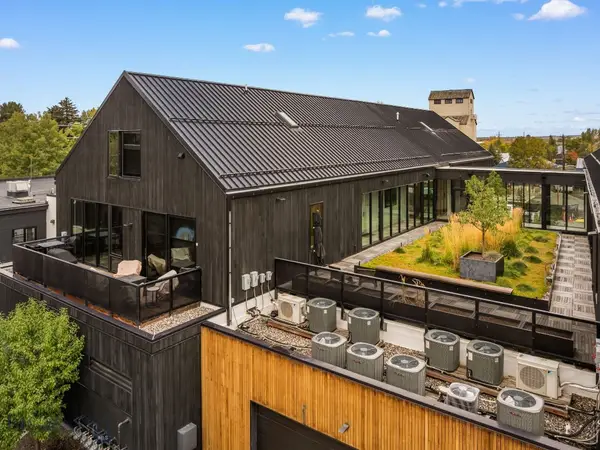 $1,395,000Active2 beds 2 baths1,542 sq. ft.
620 E Cottonwood #203, Bozeman, MT 59715
MLS# 415594Listed by: OUTLAW REALTY - New
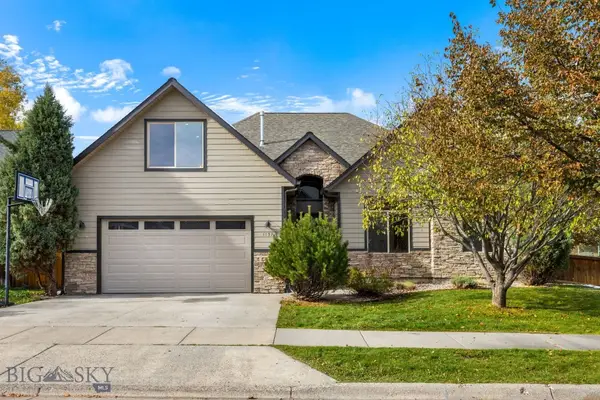 $875,000Active4 beds 3 baths2,410 sq. ft.
1157 Springbrook Avenue, Bozeman, MT 59718
MLS# 415625Listed by: HOUSE OF MONTANA REALTY, LLC - Open Sun, 12 to 2pmNew
 $649,000Active3 beds 2 baths1,687 sq. ft.
1097 N 12th, Bozeman, MT 59715
MLS# 415355Listed by: REALTY ONE GROUP PEAK - New
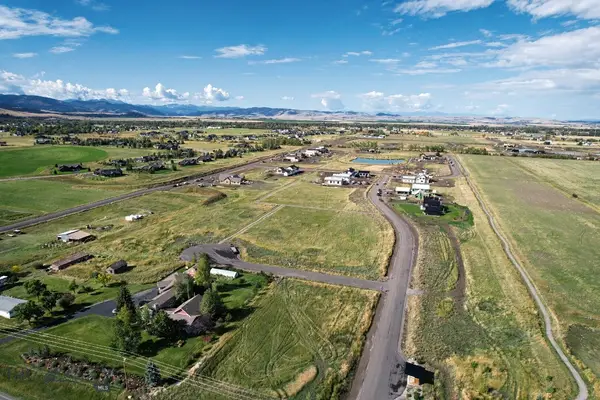 $489,000Active1 Acres
Lot 6 Reilley Road, Bozeman, MT 59718
MLS# 415612Listed by: COLDWELL BANKER DISTINCTIVE PROPERTIES - New
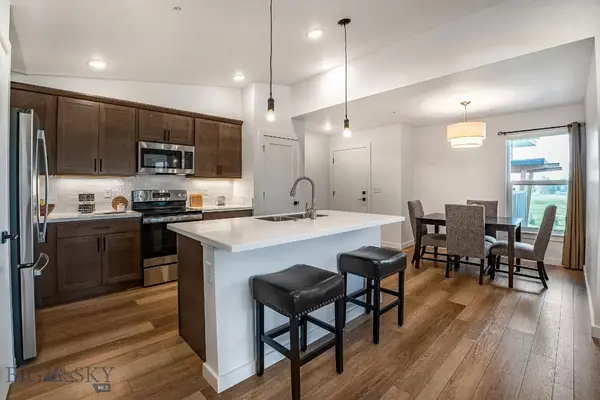 $424,900Active2 beds 2 baths1,080 sq. ft.
2440 Tschache Lane #302, Bozeman, MT 59718
MLS# 415614Listed by: ENGEL & VOLKERS - BOZEMAN - New
 $929,000Active3 beds 2 baths2,114 sq. ft.
1019 Boylan Road, Bozeman, MT 59715
MLS# 415564Listed by: SMALL DOG REALTY - New
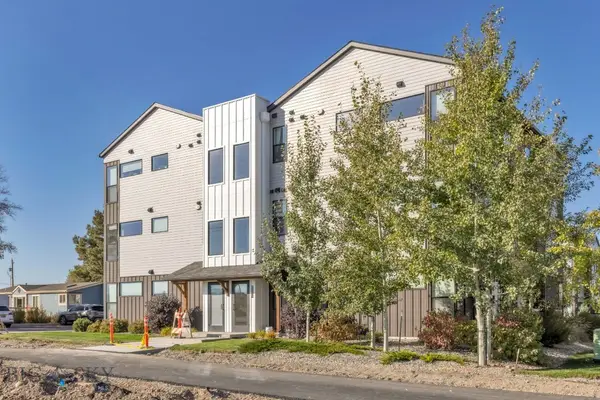 $290,000Active1 beds 2 baths689 sq. ft.
1295 Thomas Drive #204, Bozeman, MT 59718
MLS# 415417Listed by: ENGEL & VOLKERS - BIG SKY


Protect your home and budget from life's surprises with an Assurant Home Warranty, backed by a partner that supports you through every step of homeownership. Explore Plans.
©2026 Century 21 Real Estate LLC. All rights reserved. CENTURY 21®, the CENTURY 21 Logo and C21® are service marks owned by Century 21 Real Estate LLC. Century 21 Real Estate LLC fully supports the principles of the Fair Housing Act and the Equal Opportunity Act. Each office is independently owned and operated. Listing information is deemed reliable but not guaranteed accurate.