6027 Skyline Lane, Bozeman, MT 59715
Local realty services provided by:CENTURY 21 Heritage Realty
6027 Skyline Lane,Bozeman, MT 59715
$8,600,000
- 5 Beds
- 6 Baths
- 7,640 sq. ft.
- Single family
- Active
Listed by: pollyanna snyder, mccullough roach
Office: engel & volkers - bozeman
MLS#:412643
Source:MT_BZM
Price summary
- Price:$8,600,000
- Price per sq. ft.:$1,125.65
About this home
15 Acres. Mountains in Every Direction. Few properties command the mountains from every direction. This one does, across fifteen private acres in Bridger Canyon. North, the Bridgers rise toward Bridger Bowl. South, the Spanish Peaks and Lone Mountain anchor the horizon toward Big Sky. West, the Tobacco Roots complete the circle. Every room in this home was positioned to frame a mountain range or a vista, and a private trail system extends that view across the full fifteen acres, capturing the property's finest sightlines at every turn. 2020 marked the start of a complete transformation, carried out with uncompromising precision. In 2021, SBC led a complete remodel of the main floor, kitchen, and upstairs bedrooms and bathrooms, paired with a new shingle-and-metal roof, all-new TimberTech AZEK decking, and horizontal cable railing on the north and west decks framing the mountains beyond. In 2023, three additional bathrooms and the laundry room were reimagined, and the basement was reborn with timber ceiling accents and cedar trim. The kitchen is outfitted entirely in Sub-Zero and Wolf, dual ovens, warming drawer, full-size fridge and freezer, and wine storage, set against reclaimed lumber doors, refinished oak floors, and handcrafted light fixtures imported from Israel that anchor the entry, dining room, kitchen, and theater room, where a petrified wood accent grounds the built-in credenza. Comfort is engineered in: central air, mini-splits, hot water baseboard heat, in-floor radiant heat in nearly every bathroom, two new high-efficiency boilers, a new 80-gallon water heater, and a 38kW Generac propane generator. A whole-house Vantage smart lighting system, electric shades, and Bose/Sonos sound extend from the theater room to the patio decks and barn. Outside, a 10-12' deep pond, enhanced in 2021 with a waterfall, fountain, two beaches, and a dock, sits among 125 drip-irrigated Aspen and Colorado Blue Spruce along a trail system that traverses the entire property. A saltwater Arctic Spa hot tub and propane fire pit anchor the west patio capturing full views in every direction. The 2024 Amish-built 28' x 36' barn is fully insulated, heated, wired for sound inside and out, with an RV pad and rough-in plumbing. A stone-and-iron security gate offers privacy and peace of mind, welcoming you to your retreat of mountain views, water features, outbuildings, and a fully reimagined home, a rare offering in Bridger Canyon, and an estate built for a lifetime....
Contact an agent
Home facts
- Year built:1991
- Subdivision & Development:Lazy Y
- Listing ID #:412643
- Added:53 day(s) ago
- Updated:September 14, 2026 at 03:59 PM
Rooms and interior
- Bedrooms:5
- Total bathrooms:6
- Full bathrooms:5
- Half bathrooms:1
- Flooring:Hardwood, Partially Carpeted, Tile
- Kitchen Description:Built In Oven, Cooktop, Dishwasher, Disposal, Double Oven, Freezer, Microwave, Refrigerator, Wet Bar, Wine Cooler
- Basement:Yes
- Basement Description:Bedroom, Garage Access, Rec/Family Area, Walk Out Access
- Living area:7,640 sq. ft.
Heating and cooling
- Cooling:Central Air, Wall Window Units
- Heating:Baseboard, Radiant Floor
- Central air:Yes
Structure and exterior
- Roof:Metal, Shingle
- Year built:1991
- Building area:7,640 sq. ft.
- Lot area:15 Acres
- Lot Features:Landscaped, Lawn, Sprinklers In Ground
- Architectural Style:Custom
- Construction Materials:Shake Siding, Wood Siding
- Exterior Features:Blacktop Driveway, Covered, Deck, Landscaping, Patio, Porch, Sprinkler Irrigation
- Levels:2 Stories
Utilities
- Water:Water Available, Well
- Sewer:Septic Available
Finances and disclosures
- Price:$8,600,000
- Price per sq. ft.:$1,125.65
- Tax amount:$30,962 (2025)
Features and amenities
- Laundry features:Dryer, Washer
- Amenities:Fireplace, HeatDetector, HomeTheater, Security System, Smoke Detectors, VaultedCeilings, WalkInClosets
Parking
- Parking description:Basement, Garage, Garage Door Opener
- Garage:Yes
- Garage spaces:3
New listings near 6027 Skyline Lane
- New
 $3,495,000Active5 beds 4 baths4,497 sq. ft.
14200 Flaming Arrow Road, Bozeman, MT 59715
MLS# 414829Listed by: THE AGENCY BOZEMAN - New
 $2,250,000Active5 beds 5 baths4,553 sq. ft.
646 Hulbert Road W, Bozeman, MT 59718
MLS# 414818Listed by: TRIPLE CREEK REALTY OF BIG SKY - New
 $464,000Active3 beds 2 baths1,257 sq. ft.
3602 Laredo Drive, Bozeman, MT 59718
MLS# 414629Listed by: REAL BROKER - New
 $2,225,000Active2 beds 3 baths1,854 sq. ft.
805 N Ida Avenue #406, Bozeman, MT 59715
MLS# 414812Listed by: REAL BROKER - New
 $419,500Active2 beds 2 baths1,080 sq. ft.
2430 Tschache Lane #106, Bozeman, MT 59718
MLS# 414809Listed by: MICHAEL BLEVINS REAL ESTATE - New
 $665,000Active2.22 Acres
TBD N Chickadee Way, Bozeman, MT 59718
MLS# 414769Listed by: ERA LANDMARK REAL ESTATE - New
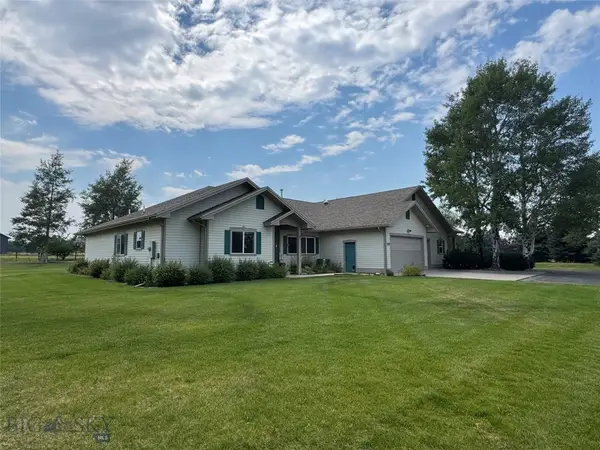 $1,650,000Active4 beds 4 baths3,560 sq. ft.
132 Lucille, Bozeman, MT 59718
MLS# 414057Listed by: GALLATIN REALTY GROUP - New
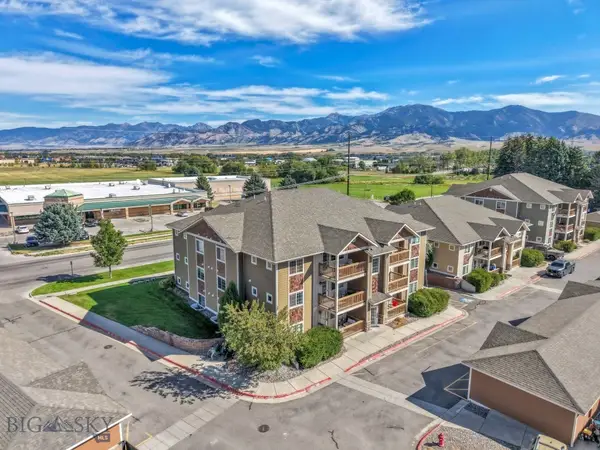 $315,000Active2 beds 2 baths970 sq. ft.
2242 Baxter Lane #11, Bozeman, MT 59718
MLS# 414647Listed by: VENTURE WEST REALTY - New
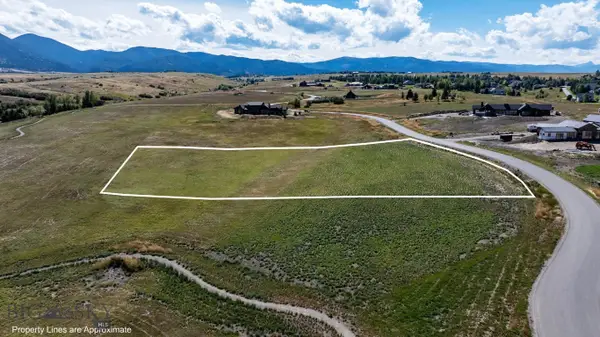
 $1,220,000Active2.53 Acres
384 Boreal Way, Bozeman, MT 59715
MLS# 414787Listed by: CENTURY 21 HMR - New
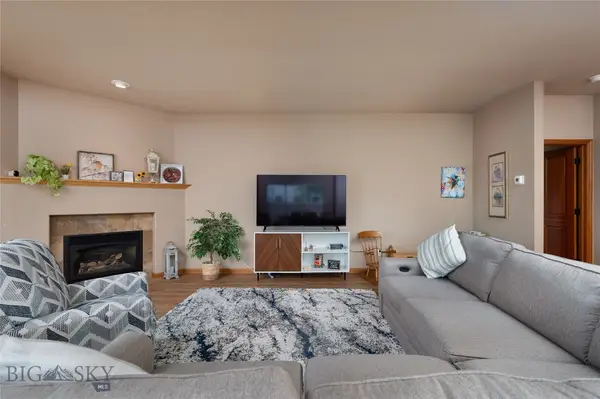 $565,000Active2 beds 2 baths1,584 sq. ft.
491 Stillwater Creek Drive, Bozeman, MT 59718
MLS# 414788Listed by: LESLIE RIDENOUR REAL ESTATE


Protect your home and budget from life's surprises with an Assurant Home Warranty, backed by a partner that supports you through every step of homeownership. Explore Plans.
©2026 Century 21 Real Estate LLC. All rights reserved. CENTURY 21®, the CENTURY 21 Logo and C21® are service marks owned by Century 21 Real Estate LLC. Century 21 Real Estate LLC fully supports the principles of the Fair Housing Act and the Equal Opportunity Act. Each office is independently owned and operated. Listing information is deemed reliable but not guaranteed accurate.