
683 Cobb Hill Road, Bozeman, MT 59718
Local realty services provided by:CENTURY 21 Heritage Realty
683 Cobb Hill Road,Bozeman, MT 59718
$4,995,000
- 5 Beds
- 4 Baths
- 4,883 sq. ft.
- Single family
- Active
Listed by: charlotte durham
Office: big sky sotheby's - bozeman
MLS#:413811
Source:MT_BZM
Price summary
- Price:$4,995,000
- Price per sq. ft.:$1,022.94
About this home
Exceptional craftsmanship and sweeping Spanish Peaks views define this extraordinary Montana residence, backing 4 acres of land that can never be developed, with incredible proximity to Bozeman and Big Sky. Built to an uncompromising standard, the home features extensive natural stone, warm wood finishes, solid-core doors, commercial-grade metal-clad windows and heated floors, creating a level of quality and comfort evident throughout.
At the heart of the residence, expansive living, dining and kitchen spaces capture striking views of the Spanish Peaks and surrounding landscape. The chef’s kitchen features custom cabinetry, quartz countertops, a six-burner Thermador range, double wall ovens, two dishwashers and a custom metal range hood. A dramatic wall of sliding glass doors opens completely to the outdoor living space, creating an effortless connection to the Montana landscape.
Designed for year-round entertaining, the covered concrete patio features built-in heaters, a wood-burning fireplace, grill area and pizza oven. A putting green and dedicated hot tub area further elevate the property’s resort-like appeal.
The private primary wing is a retreat unto itself, anchored by a dramatic stone fireplace and beautifully appointed bath with a built-in soaking tub, expansive tiled shower and generous custom closet. An executive office captures inspiring mountain views through a wall of windows, while thoughtfully designed guest and family spaces provide privacy and flexibility. A striking floating staircase with cable railings leads to an upper loft and additional bedroom/flex space with access to a rooftop patio.
Every detail has been considered, from automated Lutron lighting and shades, surround sound and multiple climate zones to solar, a generator and sophisticated water filtration systems. Functional spaces are equally refined, with a heated garage, epoxy floors, built-in mudroom storage, dedicated gym space and abundant concealed storage.
With minimal covenants, room for animals, and a distinctly serene setting remarkably convenient to Bozeman, this is a rare offering for the buyer who values privacy, views and exceptional construction. Rich in stone, wood and enduring craftsmanship, the property embodies refined Montana living without sacrificing comfort, technology or proximity to town....
Contact an agent
Home facts
- Year built:2022
- Subdivision & Development:None
- Listing ID #:413811
- Added:59 day(s) ago
- Updated:October 20, 2026 at 03:39 PM
Rooms and interior
- Bedrooms:5
- Total bathrooms:4
- Full bathrooms:3
- Half bathrooms:1
- Flooring:Engineered Hardwood, Tile
- Kitchen Description:Built In Oven, Cooktop, Dishwasher, Disposal, Double Oven, Microwave, Range, Refrigerator, Wet Bar
- Living area:4,883 sq. ft.
Heating and cooling
- Cooling:Central Air
- Heating:Radiant Floor
- Central air:Yes
Structure and exterior
- Roof:Metal
- Year built:2022
- Building area:4,883 sq. ft.
- Lot area:2.07 Acres
- Lot Features:Landscaped, Lawn, Sprinklers In Ground
- Architectural Style:Custom
- Construction Materials:Metal Siding, Wood Siding
- Exterior Features:Balcony, Blacktop Driveway, Covered, Landscaping, Patio
- Levels:2 Stories
Utilities
- Water:Water Available, Well
- Sewer:Septic Available
Finances and disclosures
- Price:$4,995,000
- Price per sq. ft.:$1,022.94
- Tax amount:$20,111 (2025)
Features and amenities
- Laundry features:Dryer, Washer
- Amenities:Carbon Monoxide Detectors, Fireplace, HeatDetector, Smoke Detectors, VaultedCeilings, WalkInClosets
Parking
- Parking description:Garage, Garage Door Opener
- Garage:Yes
- Garage spaces:3
New listings near 683 Cobb Hill Road
- New
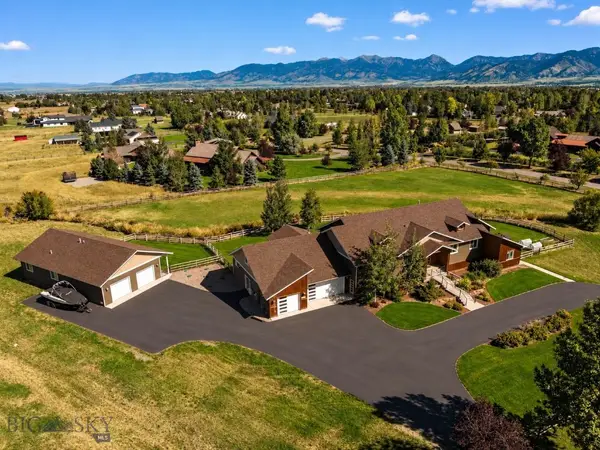 $2,995,000Active6 beds 5 baths6,626 sq. ft.
1255 Candlelight Drive, Bozeman, MT 59718
MLS# 415068Listed by: BIG SKY SOTHEBY'S - BOZEMAN - New
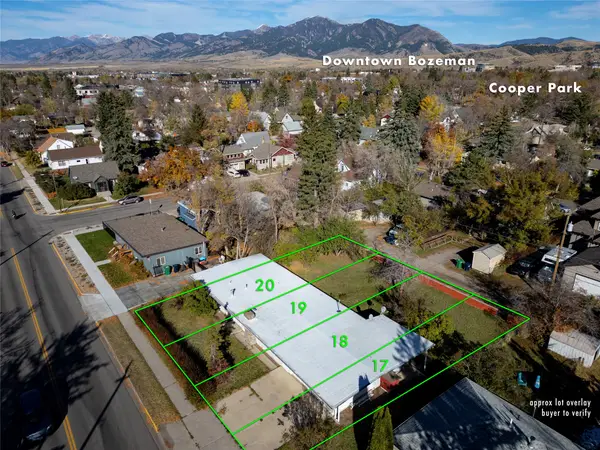 $759,000Active0.27 Acres
412 S 11th Avenue, Bozeman, MT 59715
MLS# 30080046Listed by: KNOFF GROUP REAL ESTATE - New
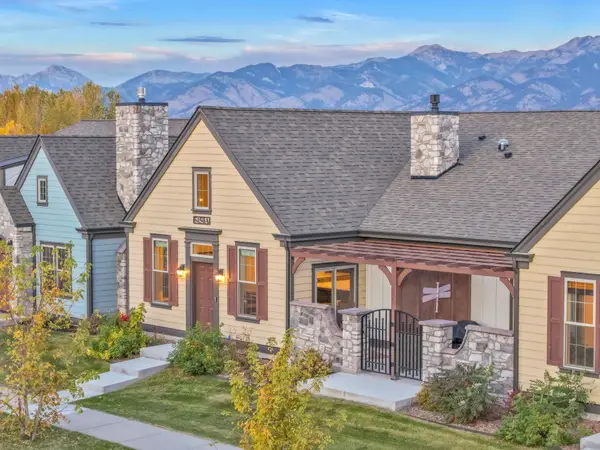 $675,000Active2 beds 2 baths1,589 sq. ft.
5450 Annie Street #A, Bozeman, MT 59718
MLS# 30080005Listed by: TAMARA WILLIAMS AND COMPANY - New
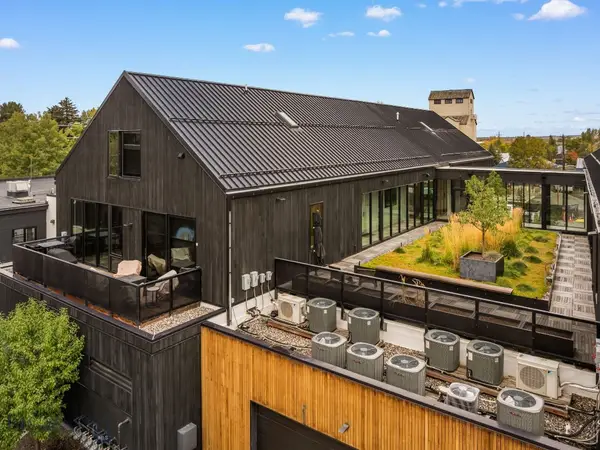 $1,395,000Active2 beds 2 baths1,542 sq. ft.
620 E Cottonwood #203, Bozeman, MT 59715
MLS# 415594Listed by: OUTLAW REALTY - New
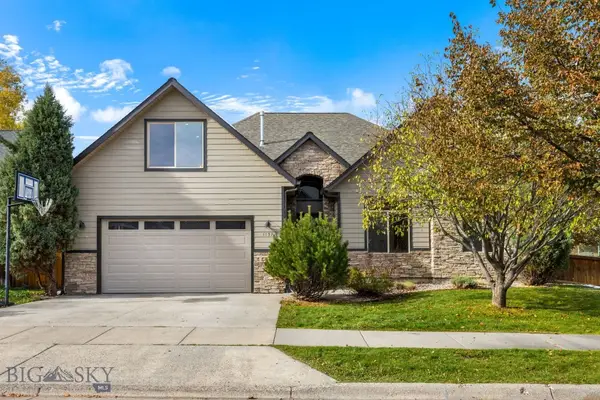 $875,000Active4 beds 3 baths2,410 sq. ft.
1157 Springbrook Avenue, Bozeman, MT 59718
MLS# 415625Listed by: HOUSE OF MONTANA REALTY, LLC - Open Sun, 12 to 2pmNew
 $649,000Active3 beds 2 baths1,687 sq. ft.
1097 N 12th, Bozeman, MT 59715
MLS# 415355Listed by: REALTY ONE GROUP PEAK - New
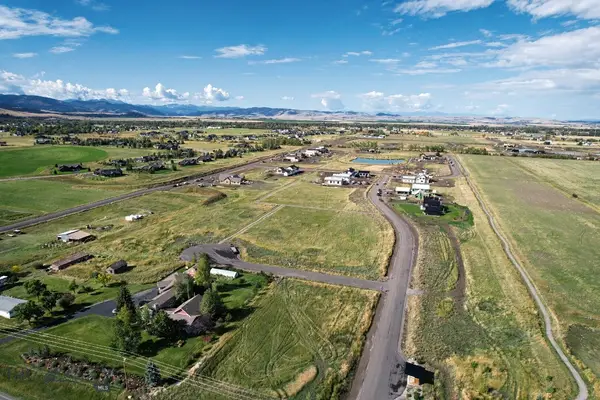 $489,000Active1 Acres
Lot 6 Reilley Road, Bozeman, MT 59718
MLS# 415612Listed by: COLDWELL BANKER DISTINCTIVE PROPERTIES - New
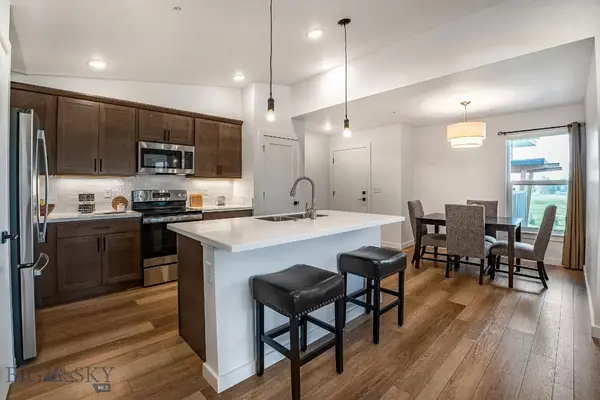 $424,900Active2 beds 2 baths1,080 sq. ft.
2440 Tschache Lane #302, Bozeman, MT 59718
MLS# 415614Listed by: ENGEL & VOLKERS - BOZEMAN - New
 $929,000Active3 beds 2 baths2,114 sq. ft.
1019 Boylan Road, Bozeman, MT 59715
MLS# 415564Listed by: SMALL DOG REALTY - New
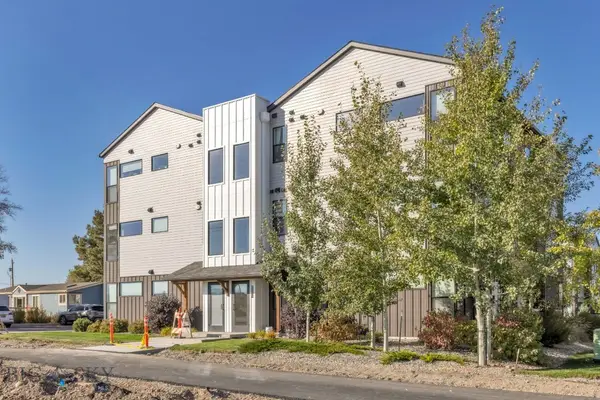 $290,000Active1 beds 2 baths689 sq. ft.
1295 Thomas Drive #204, Bozeman, MT 59718
MLS# 415417Listed by: ENGEL & VOLKERS - BIG SKY


Protect your home and budget from life's surprises with an Assurant Home Warranty, backed by a partner that supports you through every step of homeownership. Explore Plans.
©2026 Century 21 Real Estate LLC. All rights reserved. CENTURY 21®, the CENTURY 21 Logo and C21® are service marks owned by Century 21 Real Estate LLC. Century 21 Real Estate LLC fully supports the principles of the Fair Housing Act and the Equal Opportunity Act. Each office is independently owned and operated. Listing information is deemed reliable but not guaranteed accurate.