
69 Mathew Bird Circle, Bozeman, MT 59715
Local realty services provided by:CENTURY 21 Shea Realty
69 Mathew Bird Circle,Bozeman, MT 59715
$1,749,000
- 3 Beds
- 3 Baths
- 3,349 sq. ft.
- Single family
- Active
Listed by: charlotte durham
Office: big sky sotheby's - bozeman
MLS#:413670
Source:MT_BZM
Price summary
- Price:$1,749,000
- Price per sq. ft.:$522.25
- Monthly HOA dues:$66.67
About this home
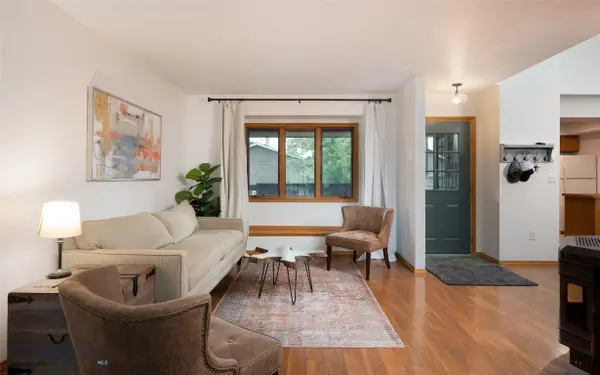
Boasting three bedrooms, a dedicated study, and a spacious secondary living room, this exceptional custom residence is perfectly positioned on Bozeman's highly sought-after south side, directly backing the extensive Sourdough Trail System and open space, blending refined living with one of the area's most desirable outdoor settings. Thoughtfully designed by Intrinsik Architecture and expertly built by Ascent Home Builders, the home showcases timeless craftsmanship, high-end materials, and an open and inviting floor plan. This thoughtfully designed residence centers around an open-concept kitchen, dining, and living area, creating an inviting space for both everyday living and entertaining. Rich engineered wood flooring, a striking gas fireplace, Andersen windows, radiant in-floor heat, and quality finishes throughout reflect the home's attention to detail. The chef's kitchen features Bosch stainless steel appliances, a double oven with convection, granite countertops, a beverage station with coffee nook, pantry, and a convenient built-in workspace. The main-level primary suite provides a private retreat with a spacious walk-in closet and a beautifully appointed ensuite bath featuring dual granite vanities, a soaking tub, tiled shower, Toto toilet, and an infrared sauna. A dedicated office with pocket doors, functional laundry room with sink, mudroom with custom built-ins, abundant storage, and a heated three-car garage further enhance the home's everyday livability. Upstairs offers exceptional flexibility with a spacious bonus room ideal for a media room, office, or play space, along with additional guest accommodations and generous storage. Outside, the beautifully landscaped backyard is designed for enjoying Montana's seasons, complete with mature trees, raised garden beds, and a stamped concrete patio overlooking the peaceful setting beyond. Offering an ideal combination of privacy, quality, and an unbeatable South Bozeman location, this is a rare opportunity to own a meticulously maintained custom home in one of the city's most desirable neighborhoods....
Contact an agent
Home facts
- Year built:2017
- Subdivision & Development:West Meadow
- Listing ID #:413670
- Added:1 day(s) ago
- Updated:August 04, 2026 at 07:52 PM
Rooms and interior
- Bedrooms:3
- Total bathrooms:3
- Full bathrooms:2
- Half bathrooms:1
- Flooring:Engineered Hardwood, Partially Carpeted, Tile
- Kitchen Description:Built In Oven, Dishwasher, Disposal, Double Oven, Refrigerator
- Living area:3,349 sq. ft.
Heating and cooling
- Cooling:Central Air
- Heating:Forced Air, Natural Gas, Radiant Floor
- Central air:Yes
Structure and exterior
- Roof:Asphalt, Shingle
- Year built:2017
- Building area:3,349 sq. ft.
- Lot area:0.3 Acres
- Architectural Style:Custom
- Construction Materials:Hardboard
- Levels:2 Stories
Utilities
- Water:Water Available
- Sewer:Sewer Available
Finances and disclosures
- Price:$1,749,000
- Price per sq. ft.:$522.25
- Tax amount:$7,535 (2025)
Features and amenities
- Laundry features:Dryer, Washer
- Amenities:Fireplace, HeatDetector, Smoke Detectors
Parking
- Parking description:Garage, Garage Door Opener
- Garage:Yes
- Garage spaces:3
New listings near 69 Mathew Bird Circle
- New
 $439,000Active3 beds 2 baths1,683 sq. ft.
884 Quail Run Road #B, Bozeman, MT 59718
MLS# 413603Listed by: REALTY ONE GROUP PEAK - New
 $1,750,000Active2.11 Acres
Lot 15 Southview Ridge Lane, Bozeman, MT 59715
MLS# 413608Listed by: ENGEL & VOLKERS - BOZEMAN - New
 $595,000Active3 beds 3 baths2,105 sq. ft.
566 Enterprise #22, Bozeman, MT 59718
MLS# 413798Listed by: PUREWEST REAL ESTATE BELGRADE - New
 $2,999,000Active43.46 Acres
712 Beasley Creek, Bozeman, MT 59715
MLS# 413804Listed by: ERA LANDMARK REAL ESTATE - New
 $410,000Active2 beds 2 baths1,239 sq. ft.
2200 W Dickerson Street #64, Bozeman, MT 59718
MLS# 413794Listed by: REAL BROKER - New
 $549,000Active1.07 Acres
Lot 26 Little Wolf Road, Bozeman, MT 59715
MLS# 413651Listed by: REALTY ONE GROUP PEAK - New
 $395,000Active2 beds 2 baths1,381 sq. ft.
1703 W Olive Street #20, Bozeman, MT 59715
MLS# 413723Listed by: KELLER WILLIAMS MONTANA REALTY - New
 $845,000Active3 beds 3 baths2,022 sq. ft.
2905 S 27th Avenue, Bozeman, MT 59718
MLS# 413775Listed by: BOZEMAN REAL ESTATE GROUP - New
 $8,750,000Active62.5 Acres
TBD South 19th, Bozeman, MT 59718
MLS# 413597Listed by: BIG SKY SOTHEBY'S - BOZEMAN


Protect your home and budget from life's surprises with an Assurant Home Warranty, backed by a partner that supports you through every step of homeownership. Explore Plans.
©2026 Century 21 Real Estate LLC. All rights reserved. CENTURY 21®, the CENTURY 21 Logo and C21® are service marks owned by Century 21 Real Estate LLC. Century 21 Real Estate LLC fully supports the principles of the Fair Housing Act and the Equal Opportunity Act. Each office is independently owned and operated. Listing information is deemed reliable but not guaranteed accurate.