
755 Coffee Creek Road, Bozeman, MT 59715
Local realty services provided by:CENTURY 21 Shea Realty
Listed by: jamie phillips
Office: big sky sotheby's - bozeman
MLS#:411024
Source:MT_BZM
Price summary
- Price:$1,450,000
- Price per sq. ft.:$447.53
About this home
Discover authentic Montana living in the quiet hills of Trail Creek, between Bozeman and Livingston. Set on 27 private acres, this beautifully renovated log home offers 3,240 square feet of living space, featuring an open-concept main floor with seamless kitchen, dining, and living areas, three bedrooms and two baths upstairs, and a finished walkout lower level with a family room, full bath, and versatile bonus room ideal for a home office. Sweeping mountain views, mature timber, and open meadows create a private retreat immersed in Montana’s natural beauty.
Traditional craftsmanship meets refined modern updates throughout. Custom Montana Sash and Door windows frame the surrounding landscape, while a dramatic stone fireplace with a handcrafted fireback by Montana Ironworks anchors the main living space. The primary suite offers a private escape with its own fireplace, en suite bath, and expansive views of the valley and Gallatin Range. Two additional bedrooms comfortably accommodate family and guests, while an updated mudroom and flexible lower-level living space complement an active outdoor lifestyle.
Extensive improvements include restored exterior stain and chinking, custom copper log end caps, refinished decking, new exterior doors, a backup generator, secondary private well with pump, and 1,000 gallons of in-ground propane capacity.
The acreage offers room to roam, with open meadows, mature timber, and potential for horses or light agricultural use. A detached two-car garage, LaMotte School District, and year-round access add everyday practicality, while Bozeman, Livingston, and the greater Yellowstone region remain within reach.
Private, panoramic, and distinctly Montana, this exceptional property invites you to slow down, reconnect with the landscape, and embrace a life shaped by the outdoors. Whether a full-time residence, seasonal retreat, or legacy property, it offers more than a home—it offers a way of life....
Contact an agent
Home facts
- Year built:1994
- Subdivision & Development:None
- Listing ID #:411024
- Added:164 day(s) ago
- Updated:October 20, 2026 at 03:39 PM
Rooms and interior
- Bedrooms:3
- Total bathrooms:3
- Full bathrooms:2
- Flooring:Hardwood, Tile
- Kitchen Description:Range, Refrigerator
- Basement:Yes
- Basement Description:Rec/Family Area, Walk Out Access
- Living area:3,240 sq. ft.
Heating and cooling
- Heating:Baseboard, Propane, Wood
Structure and exterior
- Roof:Metal
- Year built:1994
- Building area:3,240 sq. ft.
- Lot area:27.2 Acres
- Architectural Style:Cabin, Custom
- Construction Materials:Log
- Exterior Features:Covered, Deck, Gravel Driveway
- Levels:2 Stories
Utilities
- Water:Water Available, Well
- Sewer:Septic Available
Finances and disclosures
- Price:$1,450,000
- Price per sq. ft.:$447.53
- Tax amount:$4,752 (2025)
Features and amenities
- Laundry features:Dryer, In Basement, Laundry Room, Washer
- Amenities:Fireplace, HeatDetector, Smoke Detectors, WalkInClosets
Parking
- Parking description:Garage, Gravel Driveway
- Garage:Yes
- Garage spaces:2
New listings near 755 Coffee Creek Road
- New
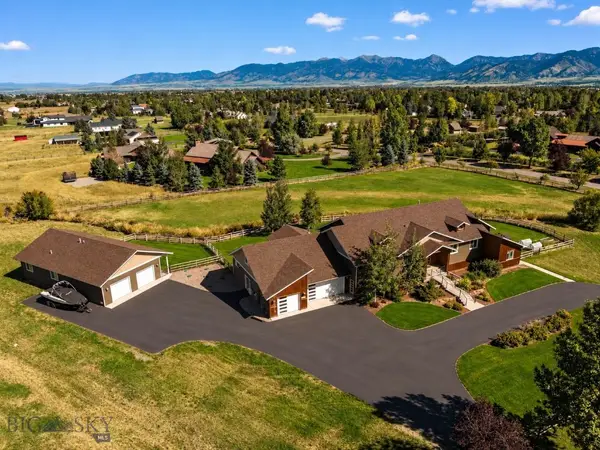 $2,995,000Active6 beds 5 baths6,626 sq. ft.
1255 Candlelight Drive, Bozeman, MT 59718
MLS# 415068Listed by: BIG SKY SOTHEBY'S - BOZEMAN - New
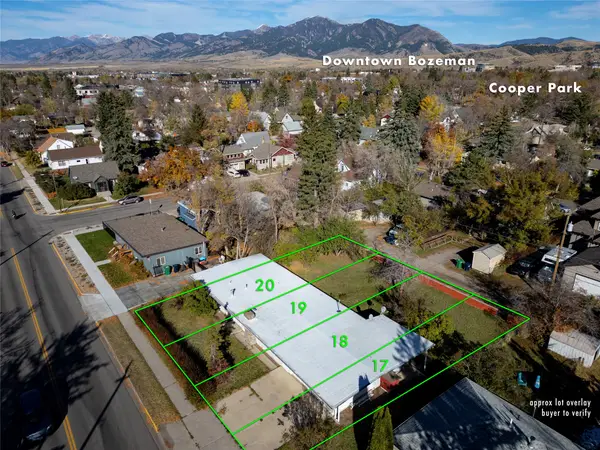 $759,000Active0.27 Acres
412 S 11th Avenue, Bozeman, MT 59715
MLS# 30080046Listed by: KNOFF GROUP REAL ESTATE - New
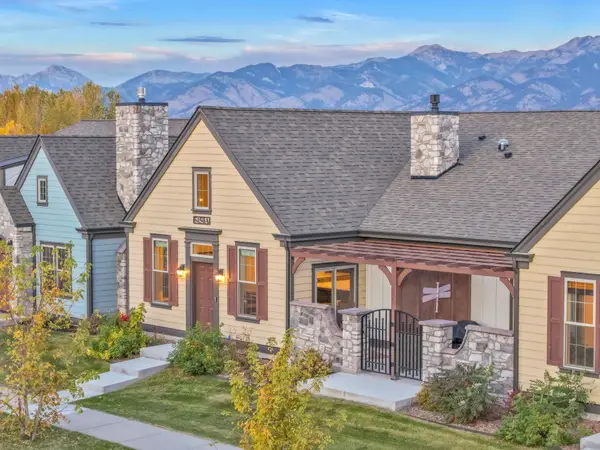 $675,000Active2 beds 2 baths1,589 sq. ft.
5450 Annie Street #A, Bozeman, MT 59718
MLS# 30080005Listed by: TAMARA WILLIAMS AND COMPANY - New
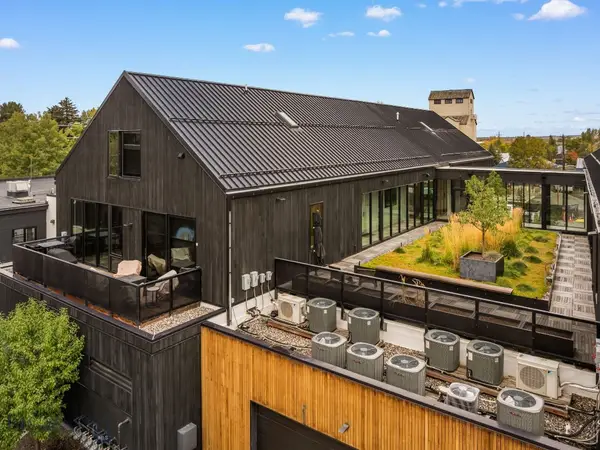 $1,395,000Active2 beds 2 baths1,542 sq. ft.
620 E Cottonwood #203, Bozeman, MT 59715
MLS# 415594Listed by: OUTLAW REALTY - New
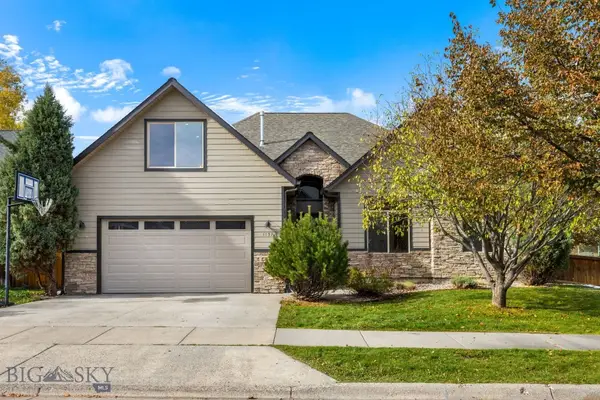 $875,000Active4 beds 3 baths2,410 sq. ft.
1157 Springbrook Avenue, Bozeman, MT 59718
MLS# 415625Listed by: HOUSE OF MONTANA REALTY, LLC - Open Sun, 12 to 2pmNew
 $649,000Active3 beds 2 baths1,687 sq. ft.
1097 N 12th, Bozeman, MT 59715
MLS# 415355Listed by: REALTY ONE GROUP PEAK - New
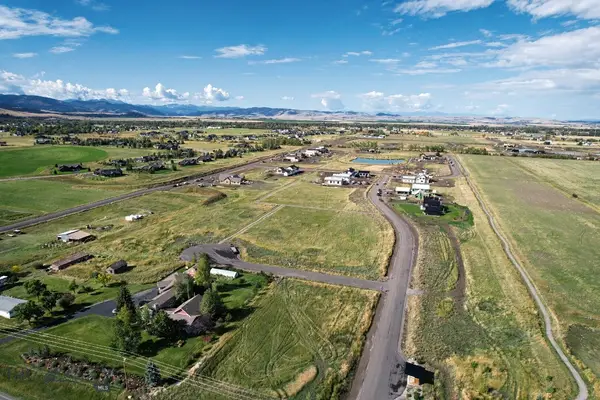 $489,000Active1 Acres
Lot 6 Reilley Road, Bozeman, MT 59718
MLS# 415612Listed by: COLDWELL BANKER DISTINCTIVE PROPERTIES - New
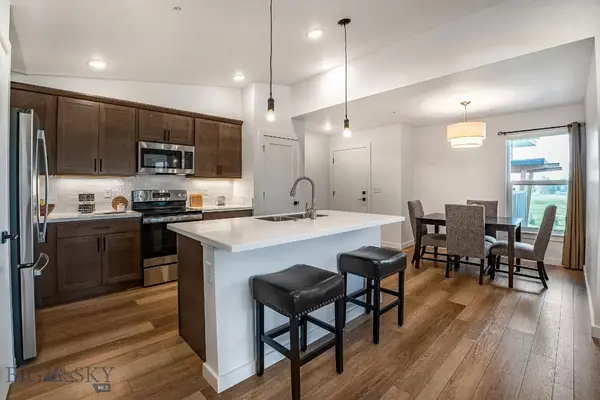 $424,900Active2 beds 2 baths1,080 sq. ft.
2440 Tschache Lane #302, Bozeman, MT 59718
MLS# 415614Listed by: ENGEL & VOLKERS - BOZEMAN - New
 $929,000Active3 beds 2 baths2,114 sq. ft.
1019 Boylan Road, Bozeman, MT 59715
MLS# 415564Listed by: SMALL DOG REALTY - New
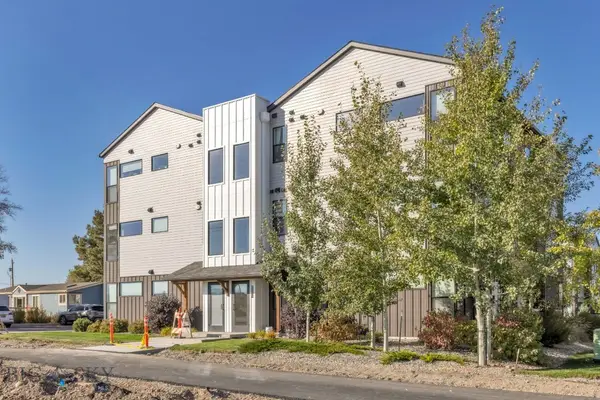 $290,000Active1 beds 2 baths689 sq. ft.
1295 Thomas Drive #204, Bozeman, MT 59718
MLS# 415417Listed by: ENGEL & VOLKERS - BIG SKY


Protect your home and budget from life's surprises with an Assurant Home Warranty, backed by a partner that supports you through every step of homeownership. Explore Plans.
©2026 Century 21 Real Estate LLC. All rights reserved. CENTURY 21®, the CENTURY 21 Logo and C21® are service marks owned by Century 21 Real Estate LLC. Century 21 Real Estate LLC fully supports the principles of the Fair Housing Act and the Equal Opportunity Act. Each office is independently owned and operated. Listing information is deemed reliable but not guaranteed accurate.