820 Farmhouse Lane, Bozeman, MT 59715
Local realty services provided by:CENTURY 21 Shea Realty
820 Farmhouse Lane,Bozeman, MT 59715
$725,000
- 4 Beds
- 3 Baths
- 3,118 sq. ft.
- Condominium
- Active
Listed by: dave & reine broome
Office: exp realty, llc.
MLS#:413440
Source:MT_BZM
Price summary
- Price:$725,000
- Price per sq. ft.:$232.52
- Monthly HOA dues:$275
About this home
Built just like a single-family home, this freestanding condominium has zero attached walls—offering the privacy, space, and feel of a detached residence with the convenience of professional yard and snow maintenance.
Nestled on Bozeman’s desirable South Side, just east of Downtown Main Street, this stunning home features four bedrooms and three bathrooms. The main level includes the primary suite, complete with dual vanities, a generous walk-in closet, and a tiled shower-and-bath combination, as well as a second bedroom. Upstairs, two additional bedrooms and a full bathroom offer flexibility for guests, a home office, or additional living space.
Beautiful built-in bookshelves throughout the home add warmth, character, and thoughtful storage. Outside, premium Alaskan yellow cedar shake siding—popular throughout the Pacific Northwest and British Columbia—will naturally patina over time to create a beautiful finish. A spacious 70-foot wraparound deck further extends the home’s living and entertaining space.Dedicated open space borders the property to the north, while more than 450 acres of farmland stretch out behind it, providing sweeping views and a rare sense of seclusion so close to town. Bozeman Health Deaconess Regional Medical Center is just a 2.5-minute drive away. Photos showing furniture have been virtually staged....
Contact an agent
Home facts
- Year built:2015
- Subdivision & Development:Minor Subdivision
- Listing ID #:413440
- Added:52 day(s) ago
- Updated:September 13, 2026 at 03:37 PM
Rooms and interior
- Bedrooms:4
- Total bathrooms:3
- Full bathrooms:3
- Flooring:Hardwood, Partially Carpeted
- Kitchen Description:Dishwasher, Disposal, Microwave, Range, Refrigerator
- Living area:3,118 sq. ft.
Heating and cooling
- Cooling:Ceiling Fans
- Heating:Forced Air
Structure and exterior
- Roof:Metal
- Year built:2015
- Building area:3,118 sq. ft.
- Exterior Features:Deck
- Levels:2 Stories
Utilities
- Water:Water Available
- Sewer:Sewer Available
Finances and disclosures
- Price:$725,000
- Price per sq. ft.:$232.52
- Tax amount:$5,583 (2025)
Features and amenities
- Laundry features:Dryer, Washer
- Amenities:Security System
Parking
- Parking description:Garage
- Garage:Yes
- Garage spaces:1
New listings near 820 Farmhouse Lane
- New
 $2,225,000Active2 beds 3 baths1,854 sq. ft.
805 N Ida Avenue #406, Bozeman, MT 59715
MLS# 414812Listed by: REAL BROKER - New
 $419,500Active2 beds 2 baths1,080 sq. ft.
2430 Tschache Lane #106, Bozeman, MT 59718
MLS# 414809Listed by: MICHAEL BLEVINS REAL ESTATE - New
 $665,000Active2.22 Acres
TBD N Chickadee Way, Bozeman, MT 59718
MLS# 414769Listed by: ERA LANDMARK REAL ESTATE - New
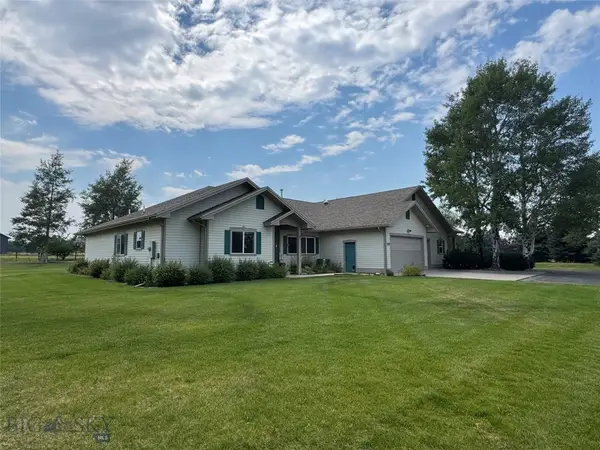 $1,650,000Active4 beds 4 baths3,560 sq. ft.
132 Lucille, Bozeman, MT 59718
MLS# 414057Listed by: GALLATIN REALTY GROUP - New
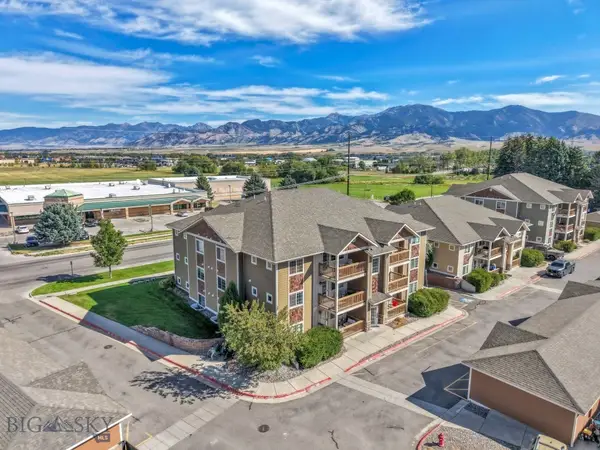 $315,000Active2 beds 2 baths970 sq. ft.
2242 Baxter Lane #11, Bozeman, MT 59718
MLS# 414647Listed by: VENTURE WEST REALTY - New
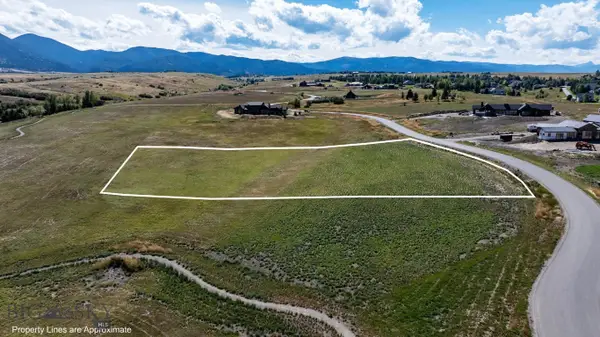
 $1,220,000Active2.53 Acres
384 Boreal Way, Bozeman, MT 59715
MLS# 414787Listed by: CENTURY 21 HMR - New
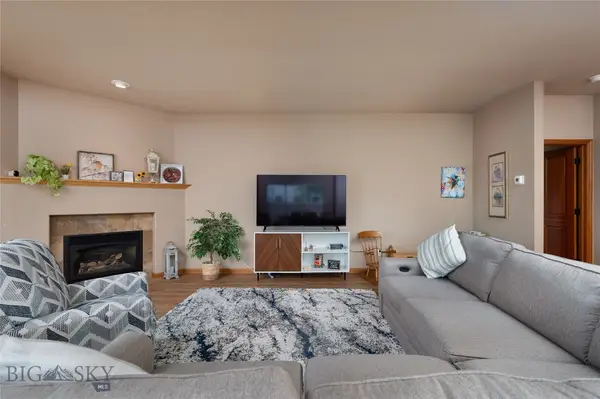 $565,000Active2 beds 2 baths1,584 sq. ft.
491 Stillwater Creek Drive, Bozeman, MT 59718
MLS# 414788Listed by: LESLIE RIDENOUR REAL ESTATE 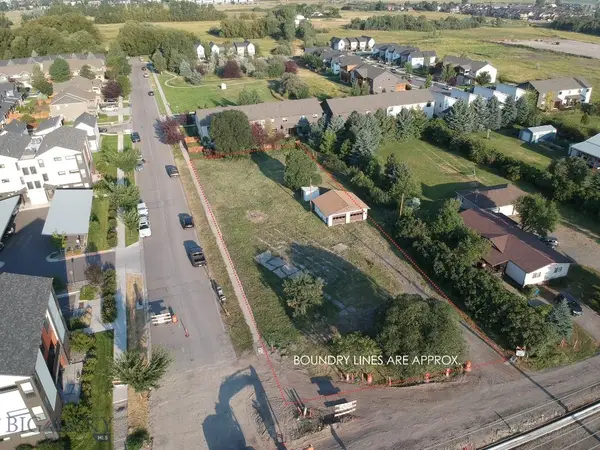 $1,000,000Active0.91 Acres
2315 N 27th Ave., Bozeman, MT 59718
MLS# 413920Listed by: BOZEMAN REAL ESTATE GROUP- Open Sun, 12 to 4pmNew
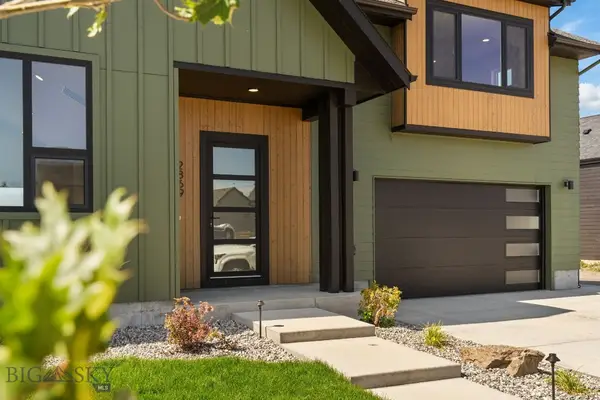 $1,225,000Active3 beds 3 baths2,577 sq. ft.
2869 S 31st Avenue, Bozeman, MT 59718
MLS# 414753Listed by: KELLER WILLIAMS MONTANA REALTY - New
 $425,000Active3 beds 3 baths1,312 sq. ft.
4348 Glenwood Estate #C, Bozeman, MT 59718
MLS# 414685Listed by: TAMARA WILLIAMS AND COMPANY


Protect your home and budget from life's surprises with an Assurant Home Warranty, backed by a partner that supports you through every step of homeownership. Explore Plans.
©2026 Century 21 Real Estate LLC. All rights reserved. CENTURY 21®, the CENTURY 21 Logo and C21® are service marks owned by Century 21 Real Estate LLC. Century 21 Real Estate LLC fully supports the principles of the Fair Housing Act and the Equal Opportunity Act. Each office is independently owned and operated. Listing information is deemed reliable but not guaranteed accurate.