
922 W Beall Street, Bozeman, MT 59715
Local realty services provided by:CENTURY 21 Shea Realty
922 W Beall Street,Bozeman, MT 59715
$599,000
- 4 Beds
- 2 Baths
- 2,408 sq. ft.
- Single family
- Active
Listed by: kate bradley
Office: keller williams montana realty
MLS#:413752
Source:MT_BZM
Price summary
- Price:$599,000
- Price per sq. ft.:$248.75
About this home
Opportunity awaits in the heart of downtown Bozeman! Whether you’re searching for your next primary residence, an investment property, or a project to make entirely your own, this home offers exceptional potential in one of Bozeman’s most sought-after locations. Inside, you’ll find a solid layout with original character, abundant natural light, and a fantastic canvas ready for your ideas and vision. Preserve its mid-century charm while updating finishes to create your dream home, or take advantage of the flexible floor plan and explore the possibility of converting the property into an income-producing duplex (buyer to verify all zoning and city requirements). Just minutes from Main Street’s restaurants, shopping, parks, Montana State University, and endless recreation, the location is hard to beat. Whether you’re looking to build equity through renovation, expand your investment portfolio, or create a downtown retreat, this property offers the rare combination of location, flexibility, and unlimited potential. Let's Find You A New Backyard!...
Contact an agent
Home facts
- Year built:1958
- Subdivision & Development:Springbrook Addition
- Listing ID #:413752
- Added:1 day(s) ago
- Updated:August 03, 2026 at 09:52 PM
Rooms and interior
- Bedrooms:4
- Total bathrooms:2
- Full bathrooms:2
- Flooring:Hardwood, Laminate, Partially Carpeted, Tile
- Kitchen Description:Range, Refrigerator
- Basement:Yes
- Basement Description:Bedroom, Egress Windows, Rec/Family Area
- Living area:2,408 sq. ft.
Heating and cooling
- Cooling:Ceiling Fans
- Heating:Baseboard, Natural Gas
Structure and exterior
- Roof:Asphalt, Shingle
- Year built:1958
- Building area:2,408 sq. ft.
- Lot area:0.16 Acres
- Lot Features:Lawn
- Exterior Features:Concrete Driveway
- Levels:1 Story
Utilities
- Water:Water Available
- Sewer:Sewer Available
Finances and disclosures
- Price:$599,000
- Price per sq. ft.:$248.75
- Tax amount:$1,804 (2025)
Features and amenities
- Laundry features:In Basement, Laundry Room
- Amenities:HeatDetector, Smoke Detectors
Parking
- Parking description:Garage
- Garage:Yes
- Garage spaces:2
New listings near 922 W Beall Street
- New
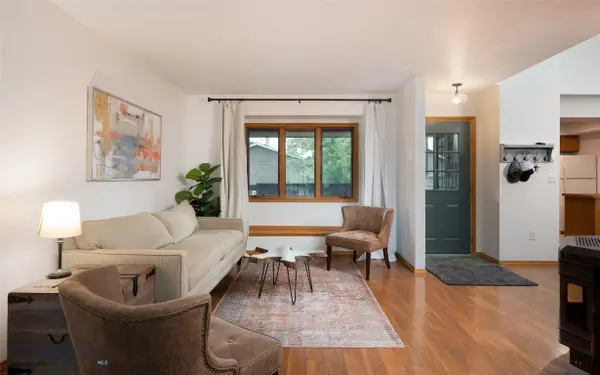 $395,000Active2 beds 2 baths1,381 sq. ft.
1703 W Olive Street #20, Bozeman, MT 59715
MLS# 413723Listed by: KELLER WILLIAMS MONTANA REALTY - New
 $845,000Active3 beds 3 baths2,022 sq. ft.
2905 S 27th Avenue, Bozeman, MT 59718
MLS# 413775Listed by: BOZEMAN REAL ESTATE GROUP - New
 $8,750,000Active62.5 Acres
TBD South 19th, Bozeman, MT 59718
MLS# 413597Listed by: BIG SKY SOTHEBY'S - BOZEMAN - New
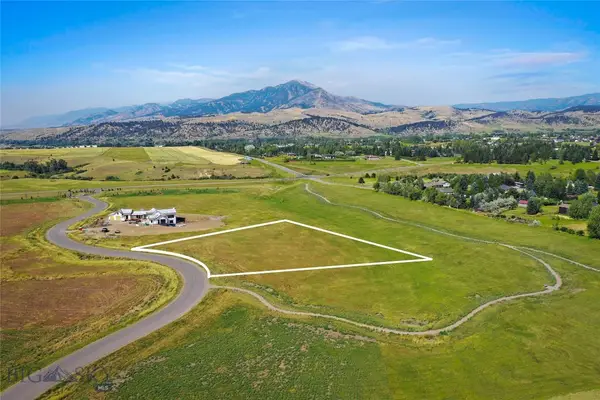 $1,035,000Active2.1 Acres
260 Boreal Way, Bozeman, MT 59715
MLS# 413617Listed by: PIKUS REALTY PA - New
 $350,000Active2 beds 1 baths1,069 sq. ft.
111 S Yellowstone Avenue #4, Bozeman, MT 59718
MLS# 413694Listed by: HART REAL ESTATE - New
 $650,000Active3 beds 2 baths1,372 sq. ft.
1235 Hunters Way, Bozeman, MT 59718
MLS# 413756Listed by: BOZEMAN BROKERS - New
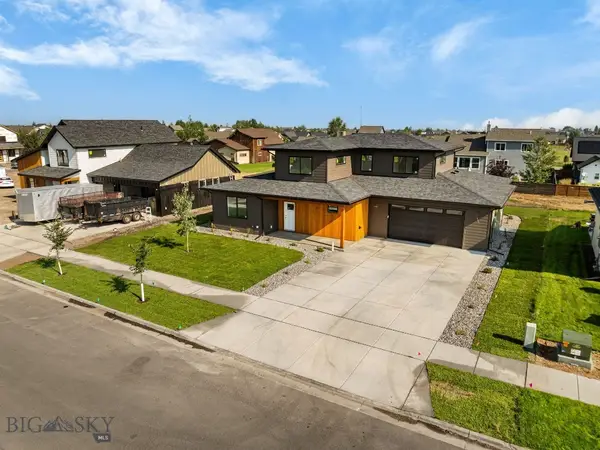 $935,000Active4 beds 3 baths2,588 sq. ft.
25 Delano Drive, Bozeman, MT 59715
MLS# 413757Listed by: ERA LANDMARK REAL ESTATE - New
 $1,699,000Active2 beds 3 baths1,635 sq. ft.
315 N Tracy Avenue #503, Bozeman, MT 59715
MLS# 413768Listed by: BOZEMAN REAL ESTATE GROUP - New
 $602,900Active3 beds 3 baths1,827 sq. ft.
4921 Harvest Parkway, Bozeman, MT 59718
MLS# 413773Listed by: ENGEL & VOLKERS WEST FRONTIER


Protect your home and budget from life's surprises with an Assurant Home Warranty, backed by a partner that supports you through every step of homeownership. Explore Plans.
©2026 Century 21 Real Estate LLC. All rights reserved. CENTURY 21®, the CENTURY 21 Logo and C21® are service marks owned by Century 21 Real Estate LLC. Century 21 Real Estate LLC fully supports the principles of the Fair Housing Act and the Equal Opportunity Act. Each office is independently owned and operated. Listing information is deemed reliable but not guaranteed accurate.