
1 Bittersweet Drive, Butte, MT 59701
Local realty services provided by:CENTURY 21 Shea Realty
Listed by: clay seccomb
Office: platinum real estate
MLS#:413474
Source:MT_BZM
Price summary
- Price:$679,000
- Price per sq. ft.:$212.85
About this home
Welcome to this beautifully maintained 6-bedroom, 3-bathroom home in the highly desirable Country Club Estates! Offering 3,190± sq. ft. of living space on a landscaped 14,375± sq. ft. corner lot, this home showcases quality craftsmanship with coffered ceilings, crown molding, custom trim work, and heated tile floors. The spacious layout is filled with natural light and provides plenty of room for family, guests, or a home office. Stay comfortable year-round with central A/C, forced air heat, and a cozy wood stove. Outside, enjoy a private backyard with mature landscaping, underground sprinklers, privacy fencing, and a stamped concrete patio perfect for entertaining, along with an attached double-car garage and dedicated RV parking. Conveniently located near the Butte Country Club, schools, parks, and everyday amenities, this exceptional home offers the perfect blend of space, comfort, and timeless style.
Contact an agent
Home facts
- Year built:1978
- Listing ID #:413474
- Added:1 day(s) ago
- Updated:July 25, 2026 at 04:11 PM
Rooms and interior
- Bedrooms:6
- Total bathrooms:3
- Full bathrooms:3
- Flooring:Plank, Tile, Vinyl
- Kitchen Description:Dishwasher, Microwave, Range, Refrigerator
- Basement:Yes
- Basement Description:Bedroom, Egress Windows, Rec/Family Area
- Living area:3,190 sq. ft.
Heating and cooling
- Cooling:Central Air
- Heating:Forced Air
- Central air:Yes
Structure and exterior
- Roof:Asphalt, Shingle
- Year built:1978
- Building area:3,190 sq. ft.
- Lot area:0.33 Acres
- Lot Features:Landscaped, Lawn, Sprinklers In Ground
- Architectural Style:Ranch
- Construction Materials:Brick
- Exterior Features:Concrete Driveway, Landscaping, Patio, Porch, Sprinkler Irrigation
- Levels:1 Story
Utilities
- Water:Water Available
- Sewer:Sewer Available
Finances and disclosures
- Price:$679,000
- Price per sq. ft.:$212.85
- Tax amount:$4,865 (2025)
Features and amenities
- Laundry features:In Basement, Laundry Room
- Amenities:Fireplace, VaultedCeilings, WalkInClosets
Parking
- Parking description:Garage, Garage Door Opener
- Garage:Yes
- Garage spaces:2
New listings near 1 Bittersweet Drive
- New
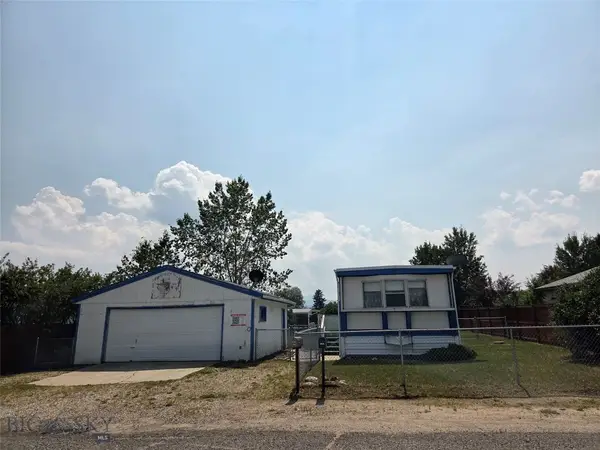 $105,000Active0.16 Acres
1426 Sunset, Butte, MT 59701
MLS# 413497Listed by: MCLEOD REAL ESTATE GROUP, LLC - New
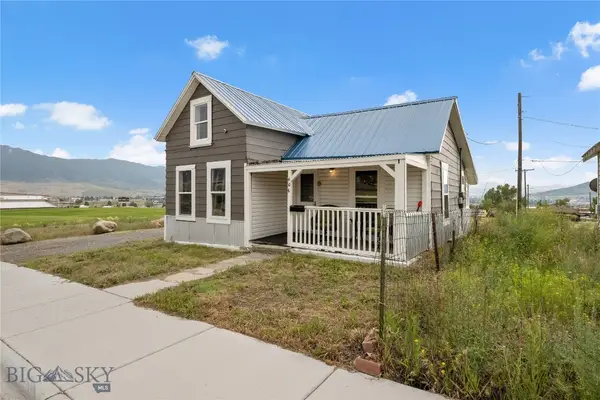 $225,000Active3 beds 1 baths1,033 sq. ft.
406 E Mercury, Butte, MT 59701
MLS# 413394Listed by: BERKSHIRE HATHAWAY - BUTTE 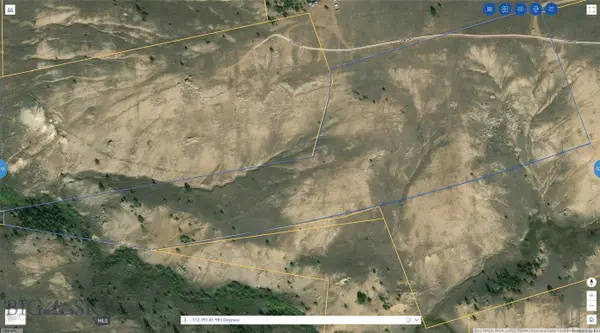 $150,000Pending26.46 Acres
TBD Hyde Park, Butte, MT 5971
MLS# 413496Listed by: RE/MAX PREMIER- New
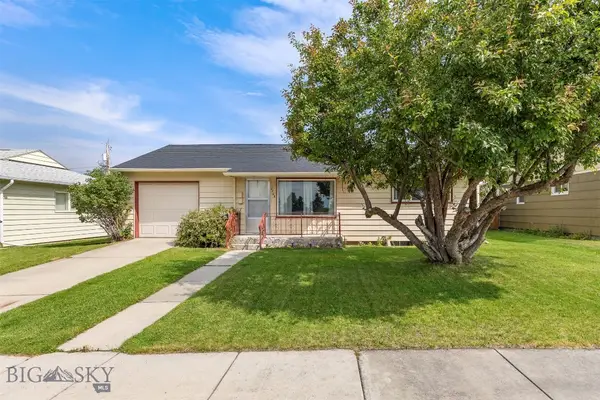 $275,000Active2 beds 1 baths1,568 sq. ft.
2255 North, Butte, MT 59701
MLS# 413442Listed by: MCLEOD REAL ESTATE GROUP, LLC - New
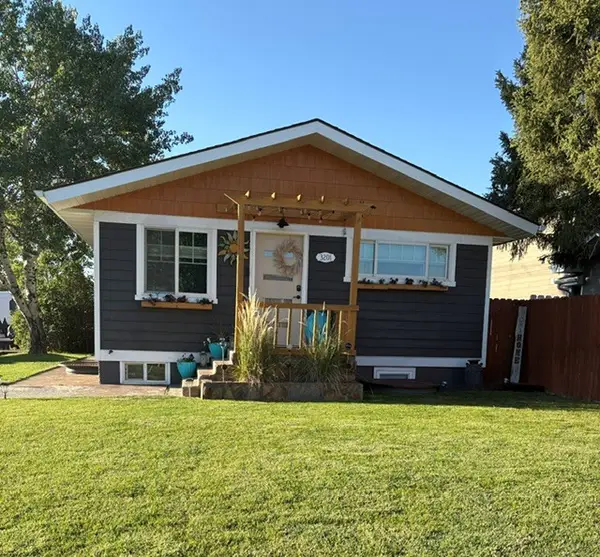 $409,900Active4 beds 2 baths1,962 sq. ft.
3201 Burlington Street, Butte, MT 59701
MLS# 30075412Listed by: RE/MAX OF HELENA - New
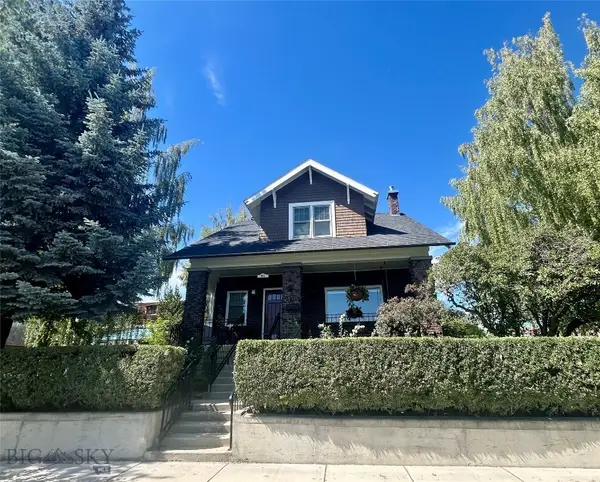 $579,000Active4 beds 3 baths3,036 sq. ft.
805 W Diamond, Butte, MT 59701
MLS# 413144Listed by: UNITED COUNTRY MONTANA PROP. - New
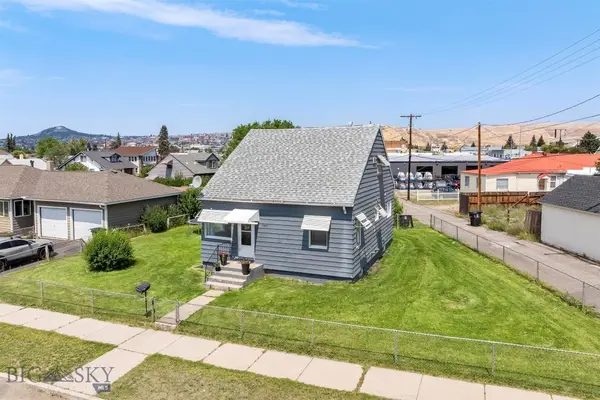 $270,000Active3 beds 1 baths1,075 sq. ft.
1709 Marcia Street, Butte, MT 59701
MLS# 413380Listed by: PLATINUM REAL ESTATE - New
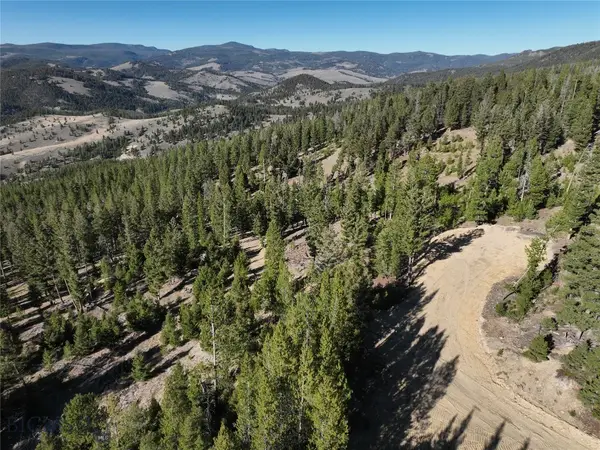 $155,000Active20.63 Acres
Lot 8 Ruby Mine Road, Butte, MT 59701
MLS# 413405Listed by: ENGEL & VOLKERS - BUTTE - New
 $299,000Active3 beds 1 baths1,868 sq. ft.
2665 Placer Street, Butte, MT 59701
MLS# 413406Listed by: BERKSHIRE HATHAWAY - BUTTE


Protect your home and budget from life's surprises with an Assurant Home Warranty, backed by a partner that supports you through every step of homeownership. Explore Plans.
©2026 Century 21 Real Estate LLC. All rights reserved. CENTURY 21®, the CENTURY 21 Logo and C21® are service marks owned by Century 21 Real Estate LLC. Century 21 Real Estate LLC fully supports the principles of the Fair Housing Act and the Equal Opportunity Act. Each office is independently owned and operated. Listing information is deemed reliable but not guaranteed accurate.