
1032 S Wyoming Street, Butte, MT 59701
Local realty services provided by:CENTURY 21 Shea Realty
1032 S Wyoming Street,Butte, MT 59701
$245,000
- 2 Beds
- 2 Baths
- 1,769 sq. ft.
- Single family
- Active
Listed by: amy schwartzenberger
Office: engel & volkers west frontier
MLS#:407860
Source:MT_BZM
Price summary
- Price:$245,000
- Price per sq. ft.:$138.5
About this home
Seller is offering a $10,000 closing cost credit! Historic Character Meets Flexible, Multi-Generational Living, or duplex potential. A charming historic home offering versatile living spaces and exceptional flexibility at an attractive price point. Thoughtfully configured with two distinct living areas, this property provides an uncommon opportunity to create separation and independence while keeping everyone conveniently under one roof. The main level features a welcoming living area, kitchen, bedroom, bathroom, and laundry room. While the upper level offers its own kitchen, living room, bedroom, and bathroom, along with a private exterior entrance and interior spiral staircase. The separation between the two spaces makes this home particularly well suited to multi-generational living, extended-stay arrangements, guests or roommates, or those seeking additional rental income. Imagine the flexibility of having separate kitchens, living spaces, bedrooms, and bathrooms while maintaining the convenience of sharing one property. The layout offers numerous possibilities and can adapt as needs change over time. For buyers considering the property as an investment, R-2 zoning and short-term rental potential add another layer of opportunity. The separate living spaces could provide flexibility to occupy one area while generating income from the other.
Step outside and enjoy the private fenced backyard with a patio. A single garage provides additional storage options. Enjoy the views of the East Ridge and the Lady of the Rockies. Full of character and classic appeal, this thoughtfully arranged home presents a rare opportunity for multi-generational living, income potential, or a unique single-family residence.
One property. Two distinct living spaces. $10,000 in added value. Countless possibilities....
Contact an agent
Home facts
- Year built:1910
- Subdivision & Development:None
- Listing ID #:407860
- Added:250 day(s) ago
- Updated:September 16, 2026 at 03:46 PM
Rooms and interior
- Bedrooms:2
- Total bathrooms:2
- Full bathrooms:1
- Flooring:Hardwood
- Kitchen Description:Dishwasher, Microwave, Range, Refrigerator
- Living area:1,769 sq. ft.
Heating and cooling
- Heating:Forced Air
Structure and exterior
- Roof:Asphalt
- Year built:1910
- Building area:1,769 sq. ft.
- Lot area:0.08 Acres
- Lot Features:Landscaped
- Architectural Style:Victorian
- Construction Materials:Wood Siding
- Exterior Features:Balcony, Landscaping, Patio
- Levels:2 Stories
Utilities
- Water:Water Available
- Sewer:Sewer Available
Finances and disclosures
- Price:$245,000
- Price per sq. ft.:$138.5
- Tax amount:$2,316 (2025)
Features and amenities
- Laundry features:Dryer, Washer
Parking
- Parking description:Garage
- Garage:Yes
- Garage spaces:1
New listings near 1032 S Wyoming Street
- New
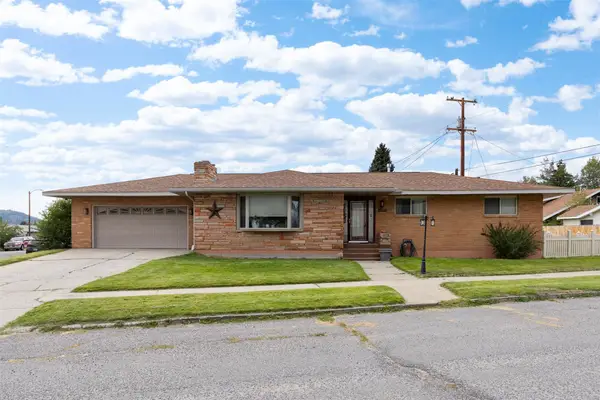 $479,500Active4 beds 2 baths2,880 sq. ft.
3033 Edwards Street, Butte, MT 59701
MLS# 30078441Listed by: MCLEOD REAL ESTATE GROUP - New
 $275,000Active20.2 Acres
NHN Lost Trail Trail, Butte, MT 59701
MLS# 414862Listed by: CLEARWATER MONTANA PROPERTIES - New
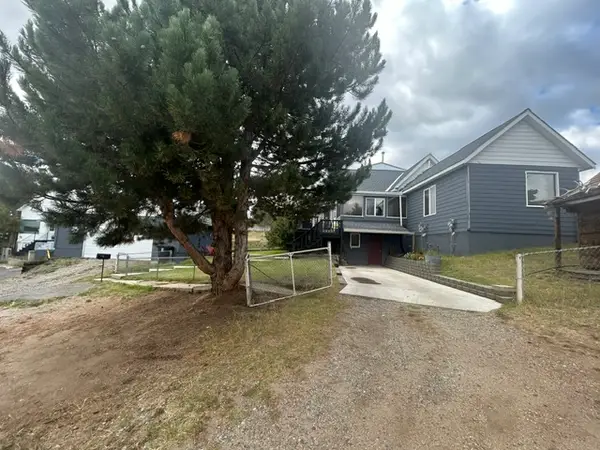 $320,000Active2 beds 2 baths1,061 sq. ft.
1611 6th Street, Butte, MT 59701
MLS# 30078439Listed by: MCLEOD REAL ESTATE GROUP - New
 $320,000Active2 beds 2 baths1,503 sq. ft.
1611 6th, Walkerville, MT 59701
MLS# 414854Listed by: MCLEOD REAL ESTATE GROUP, LLC - New
 $223,000Active1 beds 1 baths517 sq. ft.
305 N Alaska Street #1B, Butte, MT 59701
MLS# 30071184Listed by: LAKE HOMES REALTY LLC - New
 $439,000Active3 beds 3 baths2,645 sq. ft.
1809 Phillips Avenue, Butte, MT 59701
MLS# 414831Listed by: PLATINUM REAL ESTATE - New
 $900,000Active5 beds 3 baths3,824 sq. ft.
884 Wapiti Mountain, Butte, MT 59701
MLS# 412731Listed by: UNITED COUNTRY MONTANA PROP. - New
 $199,000Active20.66 Acres
NHN Gold Bug Lode Ms 8026, Butte, MT 59707
MLS# 30078327Listed by: NATIONAL PARKS REALTY - EUREKA - New
 $243,000Active2 beds 1 baths922 sq. ft.
141 W Pacific Street, Butte, MT 59701
MLS# 414772Listed by: ELK MEADOWS REALTY - New
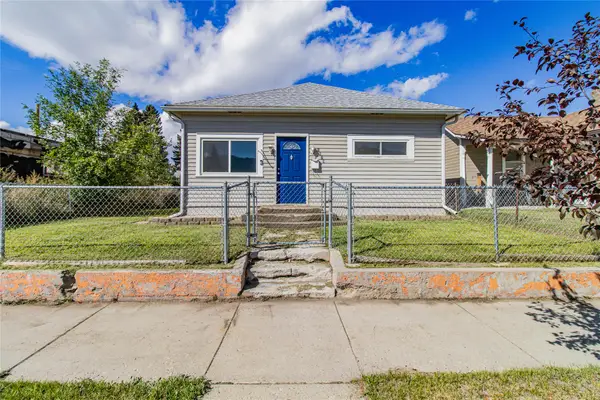 $255,000Active2 beds 1 baths832 sq. ft.
1829 Florida Avenue, Butte, MT 59701
MLS# 30078313Listed by: BERKSHIRE HATHAWAY HOMESERVICES - BUTTE


Protect your home and budget from life's surprises with an Assurant Home Warranty, backed by a partner that supports you through every step of homeownership. Explore Plans.
©2026 Century 21 Real Estate LLC. All rights reserved. CENTURY 21®, the CENTURY 21 Logo and C21® are service marks owned by Century 21 Real Estate LLC. Century 21 Real Estate LLC fully supports the principles of the Fair Housing Act and the Equal Opportunity Act. Each office is independently owned and operated. Listing information is deemed reliable but not guaranteed accurate.