
1083 Slalom Lane, Butte, MT 59701
Local realty services provided by:CENTURY 21 Shea Realty
1083 Slalom Lane,Butte, MT 59701
$614,000
- 4 Beds
- 2 Baths
- 1,712 sq. ft.
- Single family
- Pending
Listed by: jana richards
Office: coldwell banker markovich re
MLS#:412871
Source:MT_BZM
Price summary
- Price:$614,000
- Price per sq. ft.:$358.64
- Monthly HOA dues:$37.5
About this home
Welcome home, where peaceful country living meets the convenience of modern, one-level living. Situated on 2.9 acres in the desirable Beef Trail Estates Subdivision, this beautifully maintained home, built in 2018, offers the perfect balance of comfort, privacy, and space.
Designed for easy living, the home features 4 bedrooms and 2 bathrooms with an open-concept floor plan that’s perfect for everyday life and entertaining. The spacious primary suite offers a relaxing retreat with double sinks and a beautifully tiled shower. Granite countertops throughout add timeless style, while the great room creates a warm and inviting gathering space. A sliding glass door off the kitchen opens to the deck, where you can enjoy your morning coffee while taking in the peaceful views and watching wildlife wander by.
Outside this property truly shines. Beautiful flower gardens, a dedicated vegetable garden, and a greenhouse provide endless opportunities to enjoy gardening, grow your own fresh produce, or simply relax surrounded by nature. The fenced yard offers space for pets or play, while the nearly 2.9 acre setting provides room to roam without sacrificing the convenience of one-level living. Additional features include a laundry room with closet and a double attached garage.
Whether you’re looking to downsize without giving up space, embrace a quieter lifestyle, or simply enjoy the beauty of Montana living, 1083 Slalom Lane is ready to welcome you home....
Contact an agent
Home facts
- Year built:2018
- Subdivision & Development:Butte Addition
- Listing ID #:412871
- Added:44 day(s) ago
- Updated:August 20, 2026 at 07:52 AM
Rooms and interior
- Bedrooms:4
- Total bathrooms:2
- Full bathrooms:2
- Flooring:Engineered Hardwood, Partially Carpeted, Tile
- Kitchen Description:Dishwasher, Microwave, Range, Refrigerator
- Living area:1,712 sq. ft.
Heating and cooling
- Cooling:Ceiling Fans
- Heating:Forced Air, Propane
Structure and exterior
- Roof:Asphalt, Shingle
- Year built:2018
- Building area:1,712 sq. ft.
- Lot area:2.9 Acres
- Architectural Style:Ranch
- Construction Materials:Cement Siding, Wood Siding
- Exterior Features:Deck
- Levels:1 Story
Utilities
- Water:Well
- Sewer:Septic Available
Finances and disclosures
- Price:$614,000
- Price per sq. ft.:$358.64
- Tax amount:$2,582 (2025)
Features and amenities
- Amenities:VaultedCeilings, WalkInClosets
Parking
- Parking description:Garage
- Garage:Yes
- Garage spaces:2
New listings near 1083 Slalom Lane
- New
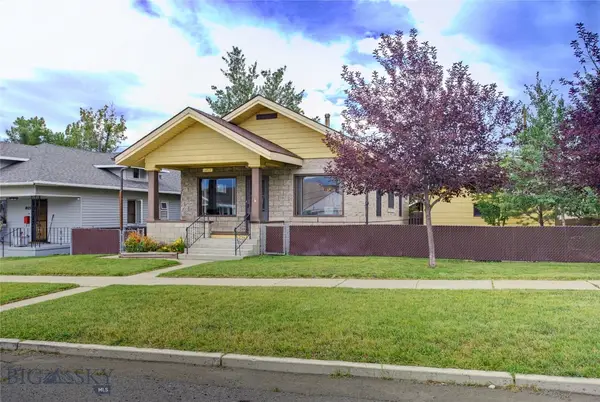 $315,000Active3 beds 2 baths1,436 sq. ft.
1011 S Colorado, Butte, MT 59701
MLS# 414193Listed by: RE/MAX PREMIER - New
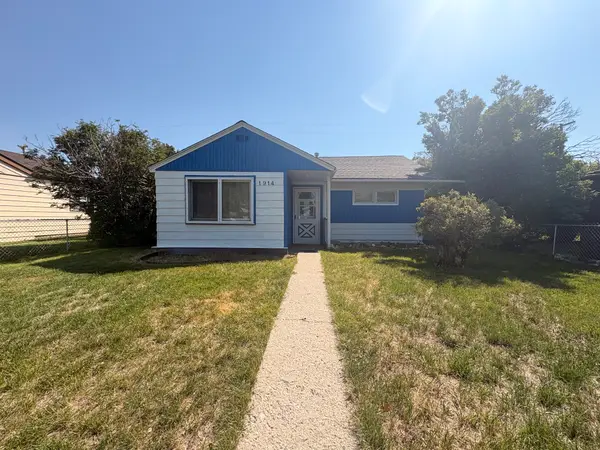 $165,000Active1 beds 1 baths756 sq. ft.
1914 Monroe Avenue, Butte, MT 59701
MLS# 30076780Listed by: MCLEOD REAL ESTATE GROUP - New
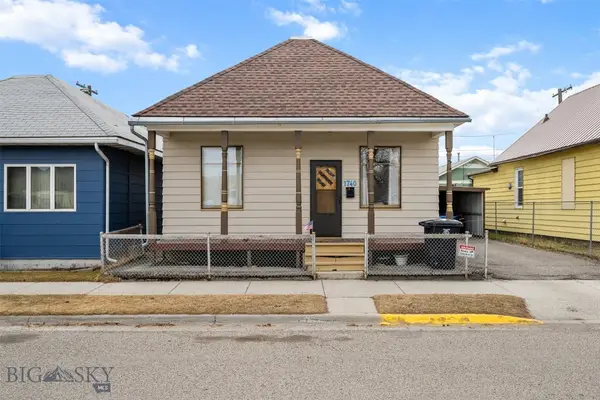 $195,000Active2 beds 1 baths720 sq. ft.
1740 Grand, Butte, MT 59701
MLS# 414212Listed by: ENGEL & VOLKERS - BUTTE - New
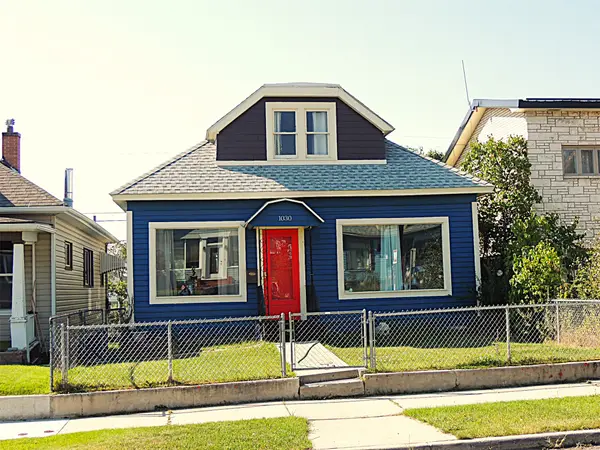 $284,000Active3 beds 1 baths1,285 sq. ft.
1030 W Porphyry Street, Butte, MT 59701
MLS# 30077018Listed by: RE/MAX PREMIER - New
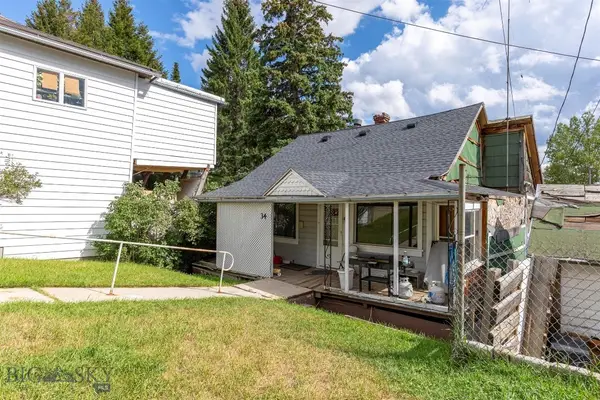 $194,000Active3 beds 2 baths1,672 sq. ft.
34 E Center, Walkerville, MT 59701
MLS# 414198Listed by: PLATINUM REAL ESTATE - New
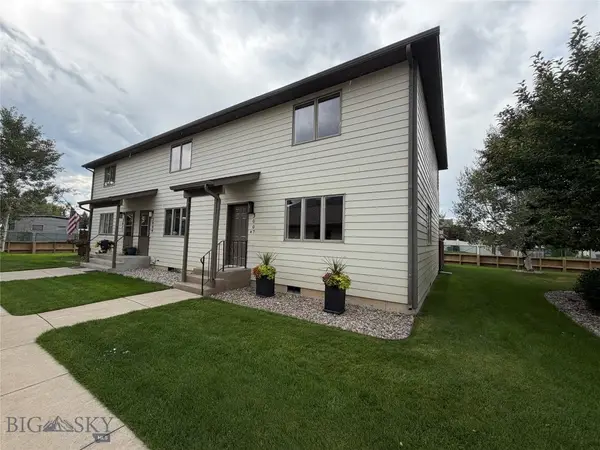 $289,000Active2 beds 2 baths1,200 sq. ft.
3007 Meadowlark Lane, Butte, MT 59701
MLS# 414195Listed by: MCLEOD REAL ESTATE GROUP, LLC - New
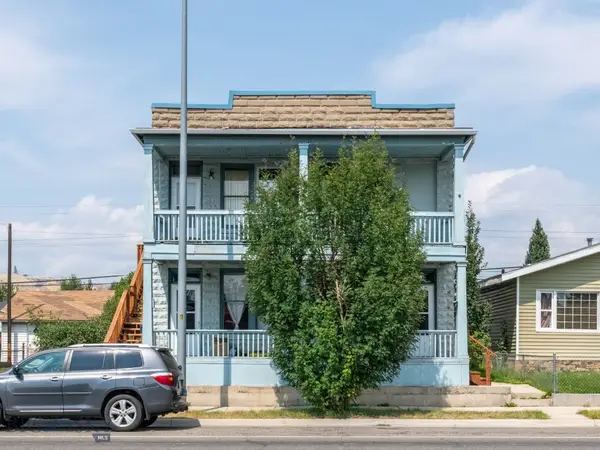 $395,000Active-- beds -- baths
1829 Grand, Butte, MT 59701
MLS# 414206Listed by: COLDWELL BANKER MARKOVICH RE - New
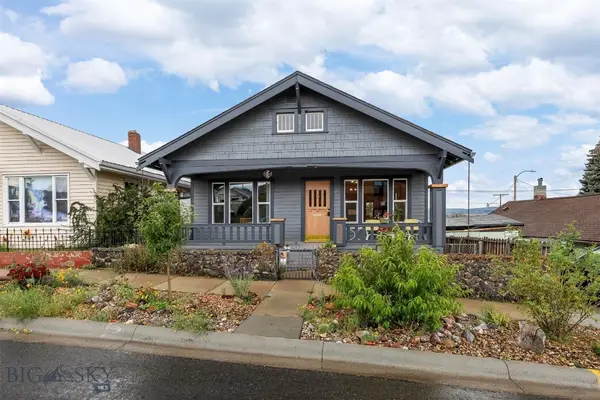 $342,000Active3 beds 2 baths1,464 sq. ft.
848 Waukesha, Butte, MT 59701
MLS# 414077Listed by: MCLEOD REAL ESTATE GROUP, LLC - New
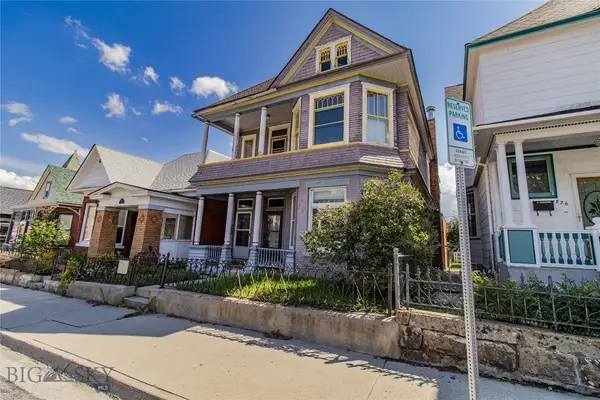 $349,000Active-- beds -- baths
822 W Park Street, Butte, MT 59701
MLS# 414122Listed by: REAL BROKER - New
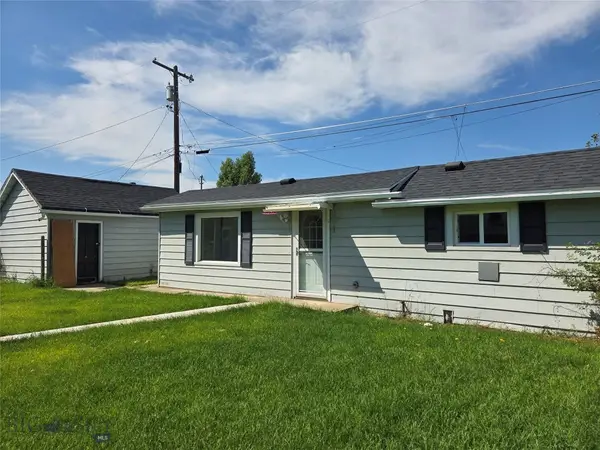 $179,000Active1 beds 1 baths642 sq. ft.
1947 S Arizona, Butte, MT 59701
MLS# 413842Listed by: MCLEOD REAL ESTATE GROUP, LLC


Protect your home and budget from life's surprises with an Assurant Home Warranty, backed by a partner that supports you through every step of homeownership. Explore Plans.
©2026 Century 21 Real Estate LLC. All rights reserved. CENTURY 21®, the CENTURY 21 Logo and C21® are service marks owned by Century 21 Real Estate LLC. Century 21 Real Estate LLC fully supports the principles of the Fair Housing Act and the Equal Opportunity Act. Each office is independently owned and operated. Listing information is deemed reliable but not guaranteed accurate.