18 Redwood, Butte, MT 59701
Local realty services provided by:CENTURY 21 Shea Realty
18 Redwood,Butte, MT 59701
$579,000
- 5 Beds
- 3 Baths
- 4,280 sq. ft.
- Single family
- Pending
Listed by: sheri broudy
Office: coldwell banker markovich re
MLS#:415864
Source:MT_BZM
Price summary
- Price:$579,000
- Price per sq. ft.:$135.28
About this home
Modern ranch style home has cathedral ceilings in main living areas and elevated style. Enter the large living room with luxury vinyl flooring, arched window, high ceilings and an entry closet. A formal dining area is off the living room with white floor tile. The kitchen and family room are a large "open floor" plan where the white tile floor continues in the kitchen, luxury vinyl is new in the family area. This family area has high ceilings and marvelous windows, along with a woodburning fireplace. Triple french doors lead to a large trex deck. A hallway off the kitchen is wide with a washer and dryer closet and good size full bathroom, two additional bedrooms and primary suite with a 2 sink bathroom. Downstairs is approximately 60% unfinished and is accessed by a wide staircase which leads to a large unfinished family area and workshop. Down a hall way are two conforming bedrooms and a full bath with double sinks. The double garage is attached and oversized. Cedar siding covers the exterior and recently has been restained and trim painted. The sizeable back yard is fenced with a newly stained cedar fence. Outside the fence perimeter is additional land which is natural landscaping....
Contact an agent
Home facts
- Year built:1988
- Subdivision & Development:Other
- Listing ID #:415864
- Added:2 day(s) ago
- Updated:November 04, 2026 at 04:49 PM
Rooms and interior
- Bedrooms:5
- Total bathrooms:3
- Full bathrooms:3
- Flooring:Laminate, Tile
- Kitchen Description:Dishwasher, Disposal, Range, Refrigerator
- Basement:Yes
- Basement Description:Bedroom, Egress Windows, Rec/Family Area
- Living area:4,280 sq. ft.
Heating and cooling
- Heating:Forced Air
Structure and exterior
- Roof:Asphalt
- Year built:1988
- Building area:4,280 sq. ft.
- Lot area:0.68 Acres
- Architectural Style:Contemporary
- Exterior Features:Deck
- Levels:1 Story
Utilities
- Water:Water Available, Well
- Sewer:Sewer Available
Finances and disclosures
- Price:$579,000
- Price per sq. ft.:$135.28
- Tax amount:$5,594 (2025)
Features and amenities
- Laundry features:Dryer, In Basement, Washer
Parking
- Parking description:Garage
- Garage:Yes
- Garage spaces:2
New listings near 18 Redwood
- New
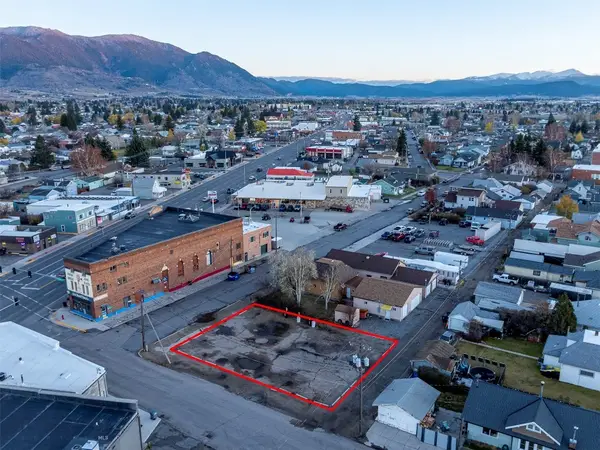 $89,000Active0.16 Acres
1807 Garrison Avenue, Butte, MT 59701
MLS# 415900Listed by: COLDWELL BANKER MARKOVICH RE 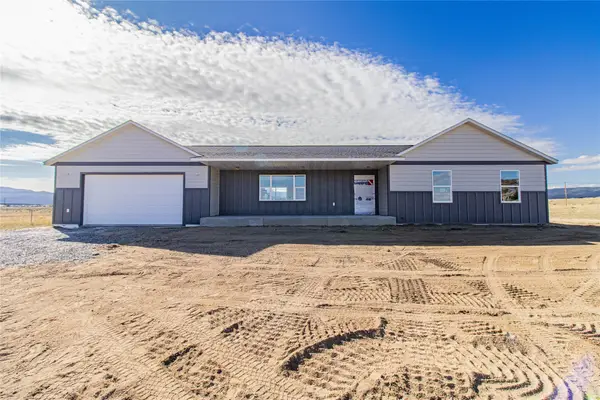 $489,000Active3 beds 2 baths1,536 sq. ft.
1486 Mahalo Lane, Butte, MT 59701
MLS# 30079165Listed by: BERKSHIRE HATHAWAY HOMESERVICES - BUTTE- New
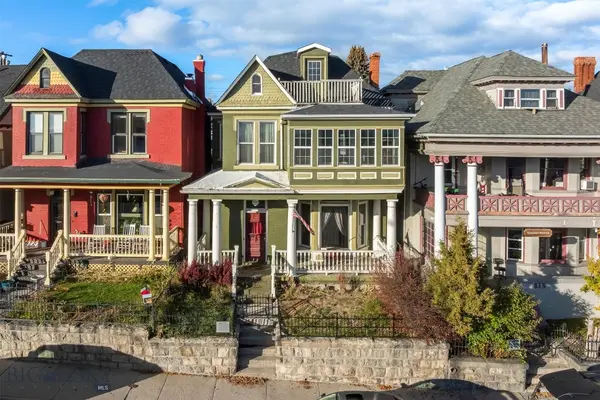 $379,000Active3 beds 2 baths4,056 sq. ft.
823 W Park Street, Butte, MT 59701
MLS# 415862Listed by: COLDWELL BANKER MARKOVICH RE - New
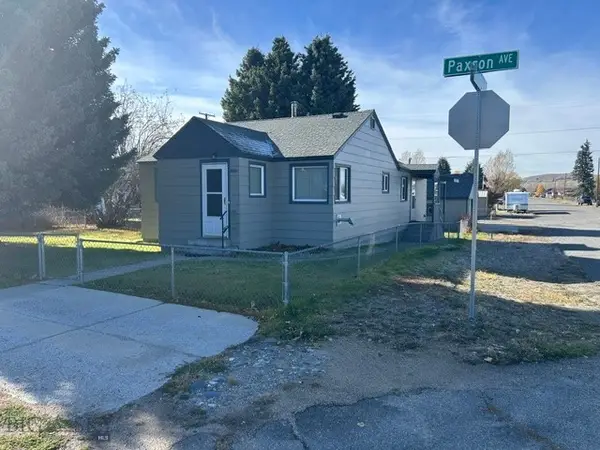 $269,000Active2 beds 1 baths1,056 sq. ft.
3201 Paxson, Butte, MT 59701
MLS# 415889Listed by: MCLEOD REAL ESTATE GROUP, LLC - New
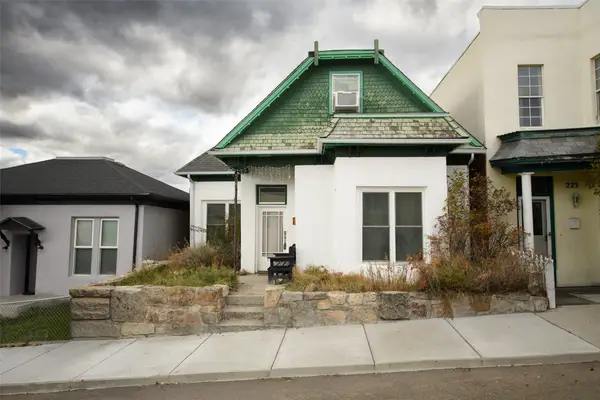 $299,000Active2 beds 1 baths2,879 sq. ft.
221 N Jackson Street, Butte, MT 59701
MLS# 30080554Listed by: LPT REALTY - Open Sun, 1 to 2:30pmNew
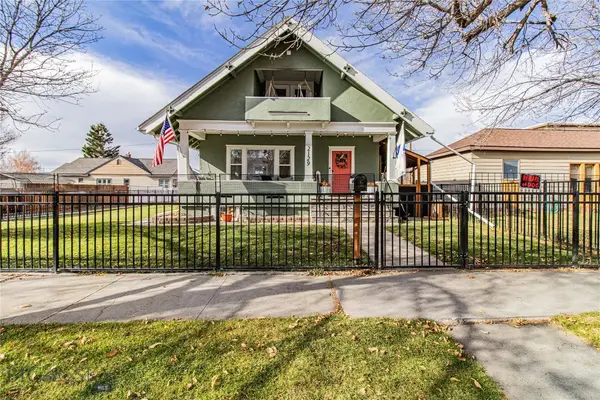 $479,000Active5 beds 3 baths2,461 sq. ft.
2129 Phillips Avenue, Butte, MT 59701
MLS# 415874Listed by: BERKSHIRE HATHAWAY - BUTTE - New
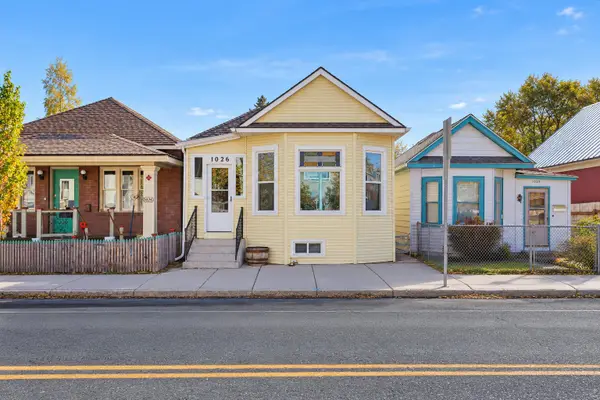 $180,000Active3 beds 1 baths1,414 sq. ft.
1026 W Granite Street, Butte, MT 59701
MLS# 30080594Listed by: RE/MAX PREMIER - New
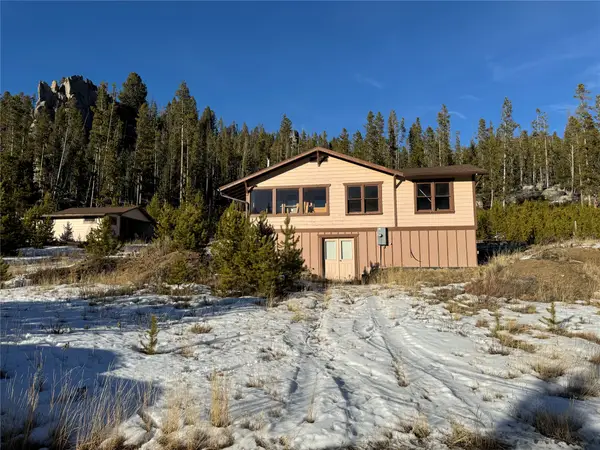 $150,000Active2 beds 1 baths1,156 sq. ft.
184 Sawmill Gulch Road, Butte, MT 59701
MLS# 30080568Listed by: ENGEL & VLKERS - BUTTE - New
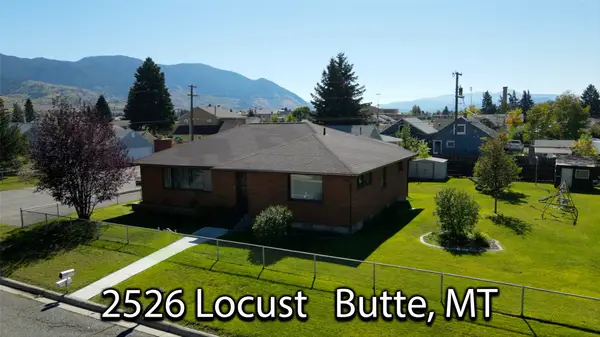
 $390,000Active3 beds 2 baths3,178 sq. ft.
2526 Locust Street, Butte, MT 59701
MLS# 30080578Listed by: CENTURY 21 SHEA REALTY - BUTTE


Protect your home and budget from life's surprises with an Assurant Home Warranty, backed by a partner that supports you through every step of homeownership. Explore Plans.
©2026 Century 21 Real Estate LLC. All rights reserved. CENTURY 21®, the CENTURY 21 Logo and C21® are service marks owned by Century 21 Real Estate LLC. Century 21 Real Estate LLC fully supports the principles of the Fair Housing Act and the Equal Opportunity Act. Each office is independently owned and operated. Listing information is deemed reliable but not guaranteed accurate.