2129 Phillips Avenue, Butte, MT 59701
Local realty services provided by:CENTURY 21 Shea Realty
2129 Phillips Avenue,Butte, MT 59701
$479,000
- 5 Beds
- 3 Baths
- 2,461 sq. ft.
- Single family
- Active
Upcoming open houses
- Sun, Nov 0801:00 pm - 02:30 pm
Listed by: charity breeton
Office: berkshire hathaway - butte
MLS#:415874
Source:MT_BZM
Price summary
- Price:$479,000
- Price per sq. ft.:$194.64
About this home
This beautiful five-bedroom, three-bathroom home blends modern updates with the timeless charm and character of Craftsman architecture. Enjoy gathering with family and friends on the inviting porch or relaxing in the covered patio, complete with a five-person hot tub.
The primary bedroom is a private retreat, featuring an en-suite bathroom, its own private covered porch, and a walk-in closet with a washer and dryer. An additional washer and dryer in the basement laundry room provide added convenience for a larger household.
Step outside to a fully fenced yard featuring underground sprinklers and a lovely garden filled with mature perennials and colorful blooms, including bleeding hearts, roses, sedum, California poppies, delphinium, raspberries, and daylilies.
Additional features include a water softener, heated tile floors in the bathrooms, and a heated front entry designed to help melt away winter snow.
A wonderful combination of character, comfort, and thoughtful amenities, making this home a special place to call your own!
Seller is a licensed real estate agent in the state of Montana....
Contact an agent
Home facts
- Year built:1910
- Subdivision & Development:Other
- Listing ID #:415874
- Added:1 day(s) ago
- Updated:November 03, 2026 at 08:12 PM
Rooms and interior
- Bedrooms:5
- Total bathrooms:3
- Full bathrooms:2
- Flooring:Hardwood, Laminate, Partially Carpeted, Tile
- Kitchen Description:Dishwasher, Disposal, Range, Refrigerator
- Basement:Yes
- Basement Description:Bedroom, Egress Windows, Rec/Family Area
- Living area:2,461 sq. ft.
Heating and cooling
- Cooling:Ceiling Fans
- Heating:Forced Air
Structure and exterior
- Roof:Shingle
- Year built:1910
- Building area:2,461 sq. ft.
- Lot area:0.14 Acres
- Exterior Features:Covered, Patio, Porch
- Levels:2 Stories
Utilities
- Water:Water Available
- Sewer:Sewer Available
Finances and disclosures
- Price:$479,000
- Price per sq. ft.:$194.64
- Tax amount:$2,223 (2026)
Features and amenities
- Laundry features:Dryer, In Basement, Laundry Room, Washer
Parking
- Parking description:Garage
- Garage:Yes
- Garage spaces:2
New listings near 2129 Phillips Avenue
- New
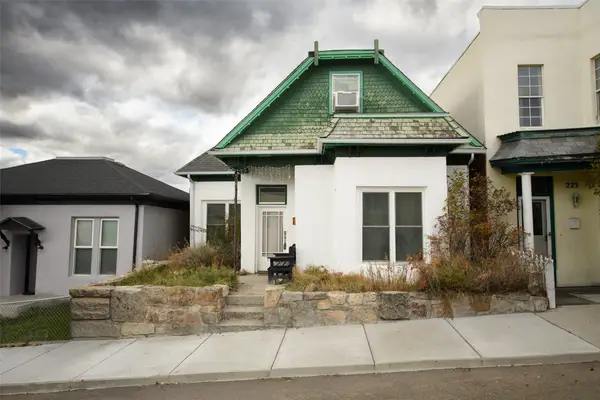 $299,000Active2 beds 1 baths2,879 sq. ft.
221 N Jackson Street, Butte, MT 59701
MLS# 30080554Listed by: LPT REALTY - New
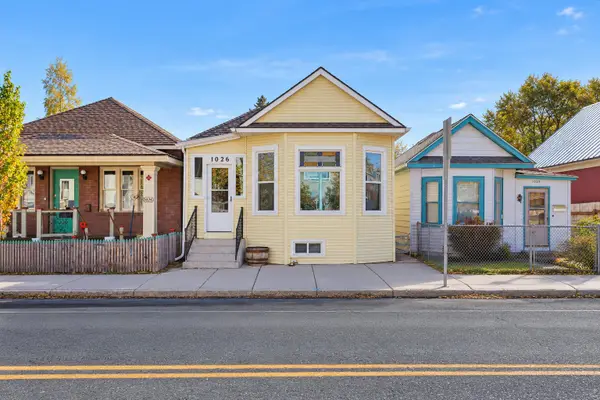 $180,000Active3 beds 1 baths1,414 sq. ft.
1026 W Granite Street, Butte, MT 59701
MLS# 30080594Listed by: RE/MAX PREMIER - New
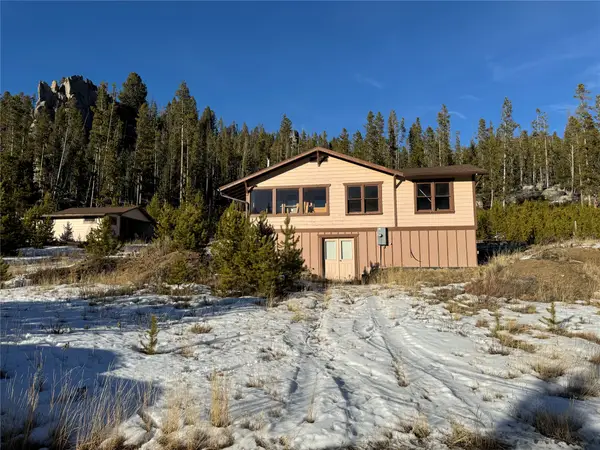 $150,000Active2 beds 1 baths1,156 sq. ft.
184 Sawmill Gulch Road, Butte, MT 59701
MLS# 30080568Listed by: ENGEL & VLKERS - BUTTE - New
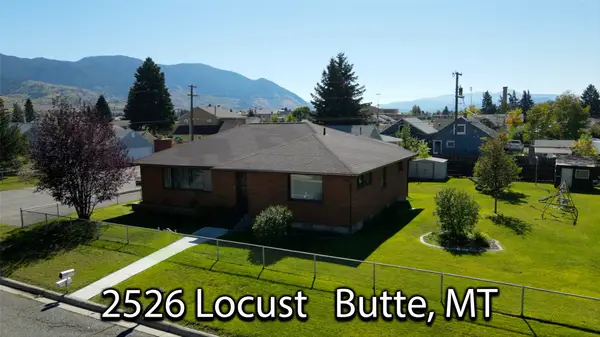
 $390,000Active3 beds 2 baths3,178 sq. ft.
2526 Locust Street, Butte, MT 59701
MLS# 30080578Listed by: CENTURY 21 SHEA REALTY - BUTTE - New
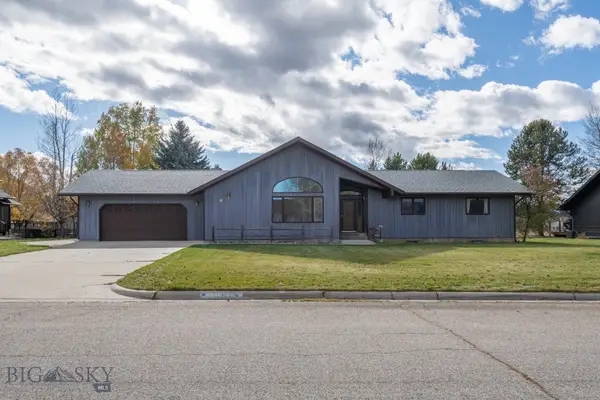 $579,000Active5 beds 3 baths4,280 sq. ft.
18 Redwood, Butte, MT 59701
MLS# 415864Listed by: COLDWELL BANKER MARKOVICH RE - New
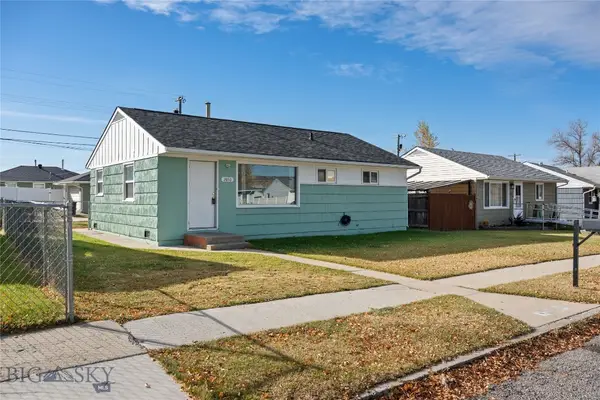 $285,000Active3 beds 1 baths864 sq. ft.
2850 St Ann, Butte, MT 59701
MLS# 415845Listed by: BERKSHIRE HATHAWAY - BUTTE - New
 $445,000Active5 beds 3 baths2,729 sq. ft.
1917 Lowell Avenue, Butte, MT 59701
MLS# 415840Listed by: RE/MAX PREMIER - New
 $60,000Active0.32 Acres
TBD Colusa Street, Butte, MT 59701
MLS# 415838Listed by: BERKSHIRE HATHAWAY - BUTTE - New
 $399,000Active4 beds 2 baths2,006 sq. ft.
2800 Sheridan Avenue, Butte, MT 59701
MLS# 30080495Listed by: MCLEOD REAL ESTATE GROUP


Protect your home and budget from life's surprises with an Assurant Home Warranty, backed by a partner that supports you through every step of homeownership. Explore Plans.
©2026 Century 21 Real Estate LLC. All rights reserved. CENTURY 21®, the CENTURY 21 Logo and C21® are service marks owned by Century 21 Real Estate LLC. Century 21 Real Estate LLC fully supports the principles of the Fair Housing Act and the Equal Opportunity Act. Each office is independently owned and operated. Listing information is deemed reliable but not guaranteed accurate.