3001 Continental Drive, Butte, MT 59701
Local realty services provided by:CENTURY 21 Heritage Realty
3001 Continental Drive,Butte, MT 59701
$385,000
- 5 Beds
- 2 Baths
- 2,240 sq. ft.
- Single family
- Pending
Listed by: charity breeton
Office: berkshire hathaway - butte
MLS#:413600
Source:MT_BZM
Price summary
- Price:$385,000
- Price per sq. ft.:$171.88
About this home
Move-In Ready with Incredible Views, Space & Thoughtful Updates! This well-maintained 5-bedroom, 2-bath brick home sits on a desirable corner lot and offers beautiful views of the East Ridge, the Highlands, and the historic NCAT building. Enjoy a prime location within walking distance to an elementary school, walking trails, a dog park, and a children's fishing pond, along with easy access to the highway.
Inside, you'll find fresh paint throughout, all new outlets and light switches, and beautiful wood flooring in the living room and upstairs bedrooms. The spacious layout includes generously sized bedrooms and large closets. Thoughtfully designed, every bedroom is located either at the back of the home or in the basement, creating a quiet retreat. The basement has been updated with three new egress windows and new carpet in two of the bedrooms.
The kitchen offers a built-in oven and microwave (2019), a refurbished cooktop (2025) with conveniently located hood-mounted controls, and includes the refrigerator, garbage disposal, and a portable dishwasher. Laundry hookups are available both in the basement utility room (washer and dryer included) and upstairs in the kitchen pantry for added flexibility.
Downstairs, you'll appreciate the family room, a large storage room with a gun safe, and a tiled walk-in shower. Efficient gas boiler heat, a large-capacity water heater, and a sewer line replacement completed in 2019 add peace of mind.
The detached two-car garage is ideal for hobbies or projects, featuring a pellet stove, built-in shelving, a workbench with a vise, a chest freezer, and recently installed motion-activated floodlights.
Outside, the fully fenced yard has a mature birch tree, colorful irises, and an abundance of edible landscaping including gooseberries, honeyberries, blueberries, white imperial currants, grapes, and strawberries. The pesticide-free yard is soft underfoot and designed to be pollinator-, pet-, and child-friendly. Additional outdoor features include underground sprinklers and two freeze-resistant water spigots.
For added convenience and security, the home includes a smart security alarm system and keypad deadbolts on both the side entrance and garage man door.
This home combines quality updates, abundant space, stunning views, and a fantastic location—making it truly move-in ready and ready to enjoy!...
Contact an agent
Home facts
- Year built:1965
- Subdivision & Development:Other
- Listing ID #:413600
- Added:47 day(s) ago
- Updated:September 14, 2026 at 08:15 AM
Rooms and interior
- Bedrooms:5
- Total bathrooms:2
- Full bathrooms:1
- Flooring:Hardwood, Partially Carpeted
- Kitchen Description:Built In Oven, Cooktop, Dishwasher, Microwave, Refrigerator
- Basement:Yes
- Basement Description:Bedroom, Egress Windows, Rec/Family Area
- Living area:2,240 sq. ft.
Heating and cooling
- Cooling:Ceiling Fans
- Heating:Baseboard
Structure and exterior
- Year built:1965
- Building area:2,240 sq. ft.
- Lot area:0.14 Acres
- Construction Materials:Brick
- Levels:1 Story
Utilities
- Water:Water Available
- Sewer:Sewer Available
Finances and disclosures
- Price:$385,000
- Price per sq. ft.:$171.88
- Tax amount:$2,395 (2025)
Features and amenities
- Laundry features:Dryer, In Basement, Washer
- Amenities:Security System
Parking
- Parking description:Garage
- Garage:Yes
- Garage spaces:2
New listings near 3001 Continental Drive
- New
 $199,000Active20.66 Acres
NHN Gold Bug Lode Ms 8026, Butte, MT 59707
MLS# 30078327Listed by: NATIONAL PARKS REALTY - EUREKA - New
 $243,000Active2 beds 1 baths922 sq. ft.
141 W Pacific Street, Butte, MT 59701
MLS# 30078232Listed by: ELK MEADOWS REALTY - New
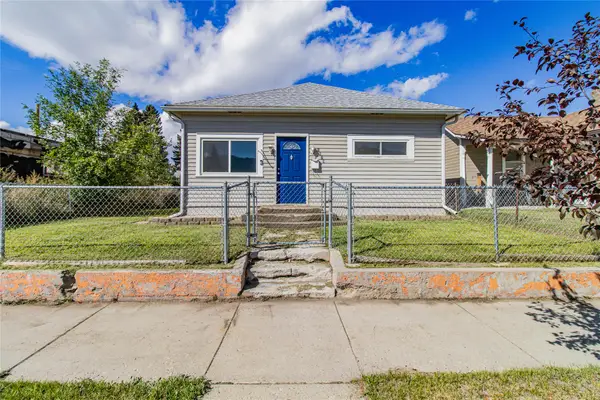 $255,000Active2 beds 1 baths832 sq. ft.
1829 Florida Avenue, Butte, MT 59701
MLS# 30078313Listed by: BERKSHIRE HATHAWAY HOMESERVICES - BUTTE - New
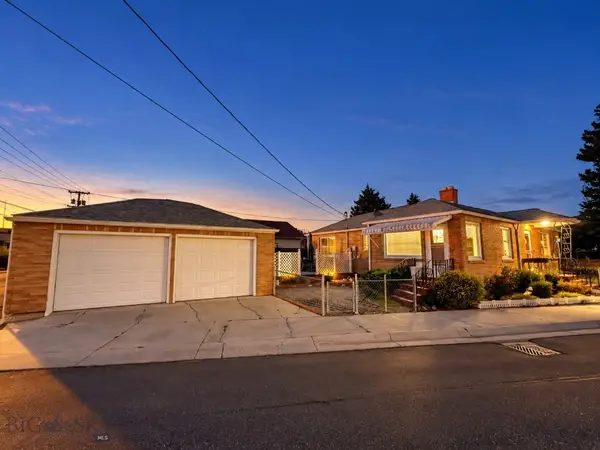 $300,000Active2 beds 1 baths2,457 sq. ft.
1745 George, Butte, MT 59701
MLS# 414423Listed by: BUTTE BROKERS - New
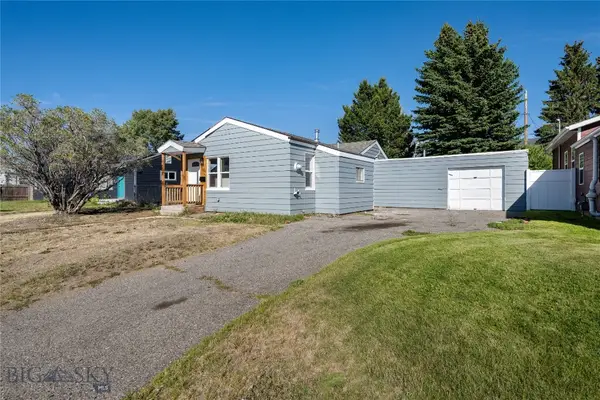 $310,000Active3 beds 3 baths1,068 sq. ft.
2224 Massachusetts Avenue, Butte, MT 59701
MLS# 414744Listed by: BERKSHIRE HATHAWAY - BUTTE - New
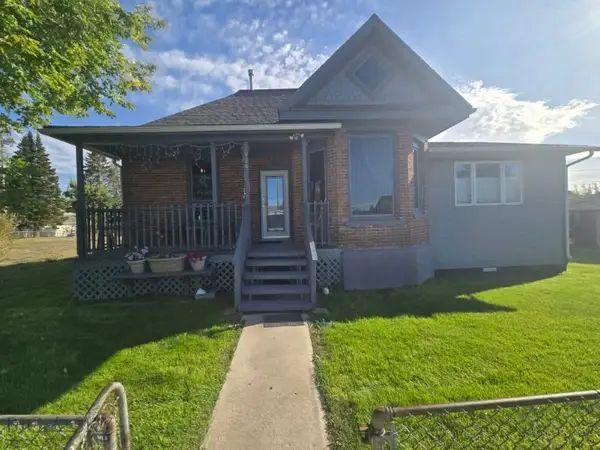
 $299,500Active2 beds 3 baths1,977 sq. ft.
1926 Yale Avenue, Butte, MT 59701
MLS# 414775Listed by: CENTURY 21 SHEA REALTY - New
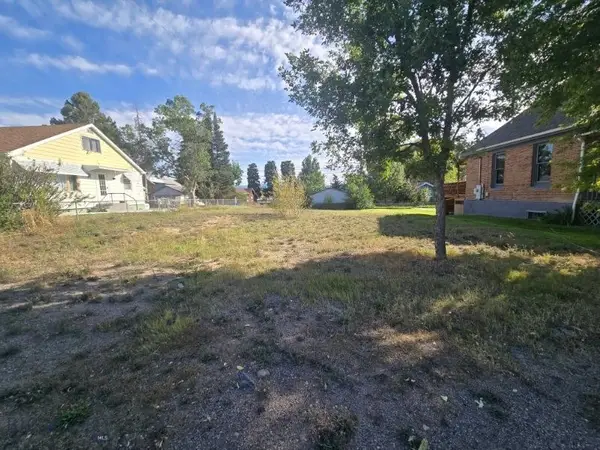 $79,000Active0.14 Acres
TBD Lots 8 & 9 Yale Avenue, Butte, MT 59701
MLS# 414778Listed by: CENTURY 21 SHEA REALTY - New
 $240,000Active3 beds 2 baths1,428 sq. ft.
3500 Quincy Street, Butte, MT 59701
MLS# 30078151Listed by: PLATINUM REAL ESTATE  $270,000Pending3 beds 1 baths1,843 sq. ft.
Address Withheld By Seller, Butte, MT 59701
MLS# 414762Listed by: PLATINUM REAL ESTATE- New
 $344,000Active3 beds 1 baths1,764 sq. ft.
2419 Ottawa Street, Butte, MT 59701
MLS# 30078183Listed by: PLATINUM REAL ESTATE


Protect your home and budget from life's surprises with an Assurant Home Warranty, backed by a partner that supports you through every step of homeownership. Explore Plans.
©2026 Century 21 Real Estate LLC. All rights reserved. CENTURY 21®, the CENTURY 21 Logo and C21® are service marks owned by Century 21 Real Estate LLC. Century 21 Real Estate LLC fully supports the principles of the Fair Housing Act and the Equal Opportunity Act. Each office is independently owned and operated. Listing information is deemed reliable but not guaranteed accurate.