
173 Jensen Road, Cameron, MT 59720
Local realty services provided by:CENTURY 21 Shea Realty
Listed by: dawn myrvik
Office: purewest real estate ennis
MLS#:413238
Source:MT_BZM
Price summary
- Price:$975,000
- Price per sq. ft.:$1,057.48
About this home
Tucked onto the back edge of 20 private acres on Reynolds Pass, this luxury hunting cabin is the real deal — from the construction details to the upgraded interior finishes, the workmanship shows through in every corner. Perched to take in tremendous views in every direction, this is a rare offering for the buyer who wants true backcountry access without giving up an ounce of quality or modern convenience — the property is served by a well, power and septic, and fiber optic internet.
The location alone is hard to beat. You're minutes from Cliff and Wade Lakes, Hebgen Lake, and the entrance to Yellowstone National Park. West Yellowstone and Island Park deliver world-class snowmobiling right out your back door, and the famous blue-ribbon Madison River is close by for some of the best fly fishing anywhere. The property backs directly to National Forest Service land and the Continental Divide Trail — winter access is by snowmobile or a UTV with trax, which keeps this corner of the world exactly as wild as it should be.
Inside, floor-to-ceiling windows frame the views, circular sawn wood floors run underfoot, and custom alder cabinets anchor a kitchen finished with granite countertops and stainless appliances. A wood stove keeps things warm through chilly nights. The main level bedroom is joined by a full bath finished in granite and porcelain tile, with a washer/dryer hookup ready for a stackable unit just off the bath. Log stairs lead up to a loft with flexible space for additional sleeping or a home office.
Outside, expansive walk-around decks give you room to soak in the views from every angle, and an oversized garage with an extra bonus compartment offers plenty of storage for toys, gear, or snowmobiles. This is a true mountain retreat for the buyer chasing world-class hunting, fishing, snowmobiling, and hiking — or simply looking to relax and unwind from the hectic world — all wrapped in a cabin built the right way....
Contact an agent
Home facts
- Year built:2016
- Subdivision & Development:Sportsmans Paradise
- Listing ID #:413238
- Added:90 day(s) ago
- Updated:October 20, 2026 at 03:39 PM
Rooms and interior
- Bedrooms:2
- Total bathrooms:1
- Full bathrooms:1
- Flooring:Hardwood, Partially Carpeted, Tile
- Kitchen Description:Microwave, Range, Refrigerator
- Living area:922 sq. ft.
Heating and cooling
- Cooling:Ceiling Fans
- Heating:Baseboard, Electric, Wood
Structure and exterior
- Roof:Metal
- Year built:2016
- Building area:922 sq. ft.
- Lot area:20.1 Acres
- Lot Features:Adjacent To Public Land
- Architectural Style:Cabin
- Construction Materials:Log
- Exterior Features:Covered, Deck, Gravel Driveway, Porch
- Levels:2 Stories
Utilities
- Water:Water Available, Well
- Sewer:Septic Available
Finances and disclosures
- Price:$975,000
- Price per sq. ft.:$1,057.48
- Tax amount:$2,122 (2026)
Features and amenities
- Amenities:HeatDetector, Smoke Detectors, VaultedCeilings
Parking
- Parking description:Garage, Gravel Driveway
- Garage:Yes
- Garage spaces:1
New listings near 173 Jensen Road
- New
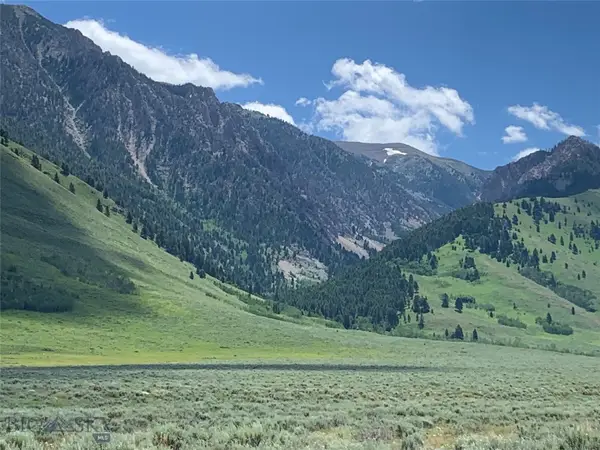 $229,000Active7 Acres
Tract 2 Cos 7/2697fc - 7 Acres In Sec 23, T12s, R02e, Cameron, MT 59720
MLS# 415571Listed by: KELLER WILLIAMS WESTERN MT - New
 $229,000Active7 Acres
TBD Slide Rock Road, Cameron, MT 59720
MLS# 30079966Listed by: KELLER WILLIAMS WESTERN MT  $4,100,000Active0.82 Acres
tbd Territorial Drive, Big Sky, MT 59716
MLS# 415272Listed by: THE BIG SKY REAL ESTATE CO. $6,875,000Active-- beds -- baths
TBD Madison River Ranch, Cameron, MT 59720
MLS# 415137Listed by: CONNERY & CO $5,200,000Pending4 beds 5 baths2,560 sq. ft.
12 Indian Summer Road, Big Sky, MT 59716
MLS# 414919Listed by: THE BIG SKY REAL ESTATE CO. $3,775,000Active3 beds 3 baths2,800 sq. ft.
116 Elk Ridge Road, Cameron, MT 59720
MLS# 414740Listed by: PUREWEST REAL ESTATE BOZEMAN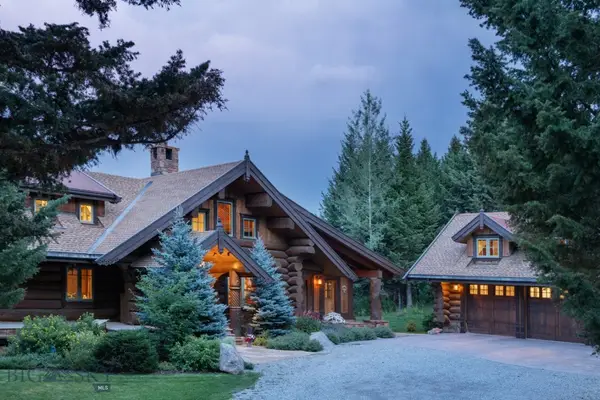 $6,750,000Active5 beds 6 baths4,903 sq. ft.
215 N Sun West Road, Cameron, MT 59720
MLS# 414584Listed by: PUREWEST REAL ESTATE ENNIS $599,000Active40.19 Acres
71&72 Jensen Road, Cameron, MT 59720
MLS# 414560Listed by: BENCHMARK REAL ESTATE BROKERS $220,000Active26.32 Acres
Lot 85 Sphinx Mountain, Cameron, MT 59720
MLS# 414313Listed by: KELLER WILLIAMS MONTANA REALTY $3,800,000Pending2.55 Acres
TBD Sawtooth Road Lot #12, Big Sky, MT 59716
MLS# 414295Listed by: THE BIG SKY REAL ESTATE CO.


Protect your home and budget from life's surprises with an Assurant Home Warranty, backed by a partner that supports you through every step of homeownership. Explore Plans.
©2026 Century 21 Real Estate LLC. All rights reserved. CENTURY 21®, the CENTURY 21 Logo and C21® are service marks owned by Century 21 Real Estate LLC. Century 21 Real Estate LLC fully supports the principles of the Fair Housing Act and the Equal Opportunity Act. Each office is independently owned and operated. Listing information is deemed reliable but not guaranteed accurate.