
14 Evening Star Drive, Clancy, MT 59634
Local realty services provided by:CENTURY 21 Peak Properties
Listed by: bronda bowery
Office: exp realty, llc. - bozeman
MLS#:30074773
Source:MT_NMAR
Price summary
- Price:$669,000
- Price per sq. ft.:$232.29
About this home
Thoughtfully updated inside and carefully cultivated outside, 14 Evening Star Drive reflects years of improvements and pride of ownership. Set on 1.58 acres in Clancy, the home pairs beautifully remodeled living spaces and custom upgrades with an established outdoor setting that would be difficult to recreate.
The kitchen was remodeled in 2025 with granite countertops, great storage and a skylight that fills the space with natural light. Thoughtful updates continue throughout, including a standout primary suite with a spa-like bathroom featuring a tiled walk-in shower and freestanding soaking tub. An upstairs bedroom has a surprise of its own: walk through the walk-in closet to discover a remodeled private bathroom, giving the space the feel of a hidden second suite.
The newly remodeled walk-out lower level is a major extension of the home's living space. Tall ceilings, natural light and direct outdoor access make it feel bright and open. There's plenty of room to spread out, gather or adapt the space to fit your needs. Hot tub hookups just outside put you one step closer to soaking under the Montana sky.
The same level of care continues outdoors. An expansive deck overlooks an impressive, well-established garden cultivated over the years. The 30' x 40' growing space is home to vegetables, perennial herbs, fruit trees, and berry bushes, creating a garden as productive as it is beautiful. Drip irrigation and sprinklers help make maintaining it much easier.
Beyond the garden, mature trees, established landscaping and beautiful views create a wonderful sense of privacy. A fenced area offers space for four-legged friends, while multiple levels of parking, two seperate road accesses and a pull-through setup add flexibility for vehicles, trailers and toys. While the setting feels wonderfully tucked away, shopping, dining and everyday amenities are still just a short drive away, giving you the privacy you want without feeling disconnected from everything you need. Water is Community Water. Roughly 65/month. During watering and summer months it may increase. Per original subdivision plan and sellers, property may also be accessed using Northern Lights Drive....
Contact an agent
Home facts
- Year built:1977
- Listing ID #:30074773
- Added:12 day(s) ago
- Updated:July 25, 2026 at 02:14 PM
Rooms and interior
- Bedrooms:3
- Total bathrooms:3
- Full bathrooms:3
- Kitchen Description:Dishwasher, Microwave, Range, Refrigerator
- Basement:Yes
- Basement Description:Daylight
- Living area:2,880 sq. ft.
Heating and cooling
- Heating:Baseboard, Electric
Structure and exterior
- Year built:1977
- Building area:2,880 sq. ft.
- Lot area:1.58 Acres
- Lot Features:Landscaped, Sprinklers In Ground
- Exterior Features:Deck
- Foundation Description:Poured
Finances and disclosures
- Price:$669,000
- Price per sq. ft.:$232.29
- Tax amount:$2,607 (2025)
Features and amenities
- Appliances:Microwave, Range, Refrigerator, Washer
- Laundry features:Washer
- Amenities:Washer
Parking
- Parking description:Garage, Garage Door Opener
- Garage:Yes
- Garage spaces:2

New listings near 14 Evening Star Drive
- New
 $3,800,000Active4 beds 5 baths10,124 sq. ft.
80 Browns Gulch Road, Clancy, MT 59634
MLS# 30075423Listed by: ENGEL & VLKERS WESTERN FRONTIER - MISSOULA - New
 $3,800,000Active4 beds 5 baths10,124 sq. ft.
80 Browns Gulch, Clancy, MT 59634
MLS# 413486Listed by: ENGEL & VOLKERS WEST FRONTIER - New
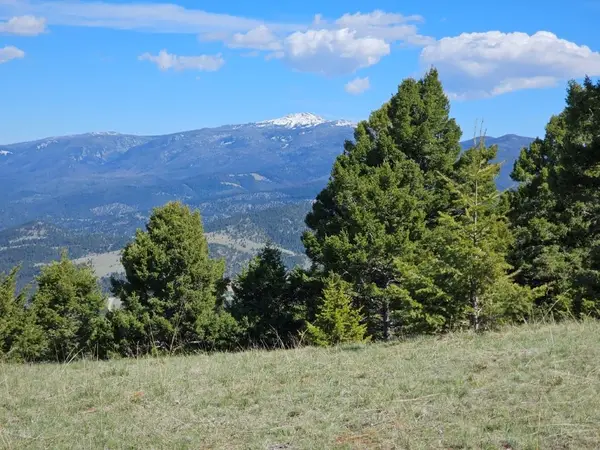 $164,500Active16.6 Acres
Banner Clancy Creek Road, Clancy, MT 59634
MLS# 30075189Listed by: JOYNER REALTY - New
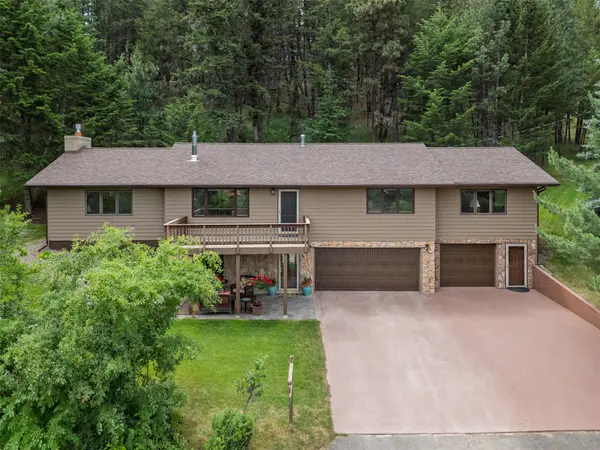 $664,900Active3 beds 3 baths2,512 sq. ft.
46 Bootlegger Trail, Clancy, MT 59634
MLS# 30075136Listed by: BIG SKY BROKERS, LLC  $399,900Active2 beds 3 baths1,265 sq. ft.
31 Stoney Brook Drive #B, Clancy, MT 59634
MLS# 30058369Listed by: BIG SKY BROKERS, LLC- New
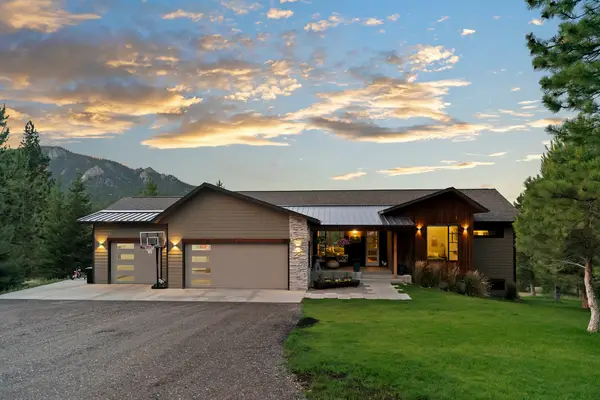 $1,425,000Active6 beds 3 baths4,164 sq. ft.
20 Juniper Lane, Clancy, MT 59634
MLS# 30073782Listed by: BERKSHIRE HATHAWAY HOMESERVICES - HELENA - New
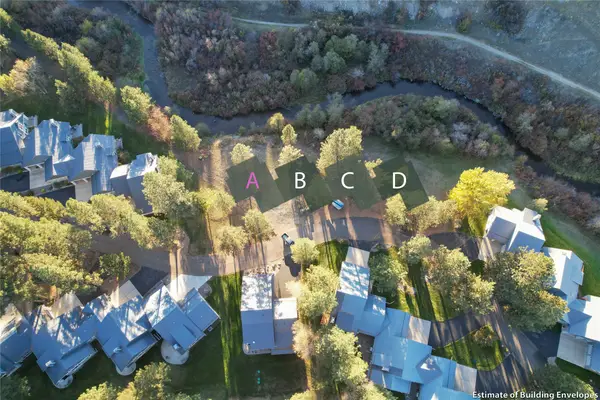 $695,000Active2 beds 3 baths1,752 sq. ft.
26 Stoney Brook Drive #A, Clancy, MT 59634
MLS# 30060040Listed by: BIG SKY BROKERS, LLC 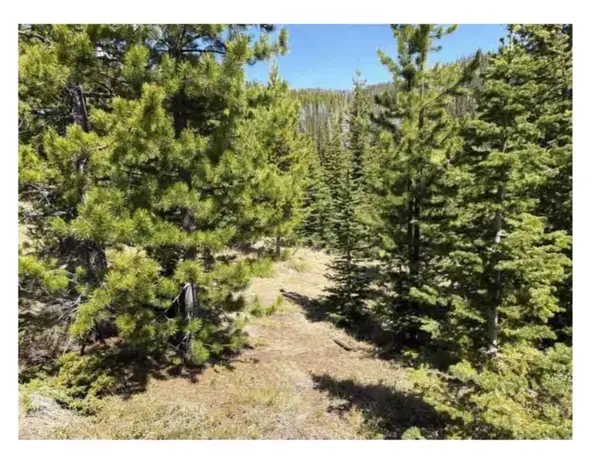 $215,000Active23.75 Acres
nhn Corral Gulch Road, Clancy, MT 59634
MLS# 30074821Listed by: RE/MAX PREMIER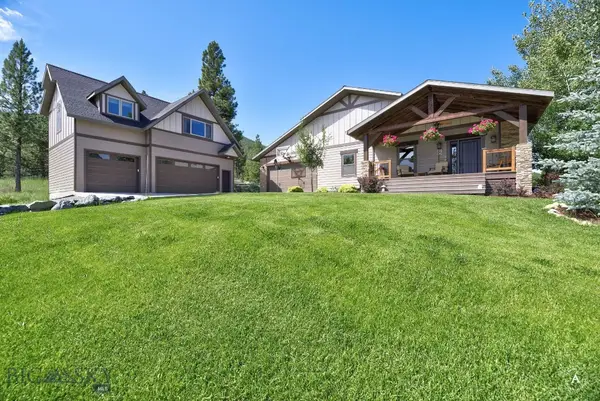 $1,290,000Active5 beds 3 baths5,144 sq. ft.
Address Withheld By Seller, Clancy, MT 59634
MLS# 412903Listed by: SHERLEY REAL ESTATE, LLC


Protect your home and budget from life's surprises with an Assurant Home Warranty, backed by a partner that supports you through every step of homeownership. Explore Plans.
©2026 Century 21 Real Estate LLC. All rights reserved. CENTURY 21®, the CENTURY 21 Logo and C21® are service marks owned by Century 21 Real Estate LLC. Century 21 Real Estate LLC fully supports the principles of the Fair Housing Act and the Equal Opportunity Act. Each office is independently owned and operated. Listing information is deemed reliable but not guaranteed accurate.