
1121 Timber Ridge Court, Columbia Falls, MT 59912
Local realty services provided by:CENTURY 21 Heritage Realty
1121 Timber Ridge Court,Columbia Falls, MT 59912
- 3 Beds
- 3 Baths
- - sq. ft.
- Single family
- Sold
Listed by: corey r olofson
Office: coldwell banker mountain properties
MLS#:30075373
Source:MT_NMAR
Sorry, we are unable to map this address
Price summary
- Price:
- Monthly HOA dues:$33.33
About this home
This beautifully designed home offers the ease of single-level living with exceptional comfort and style. The thoughtfully designed open floorplan creates seamless flow between the kitchen, dining, and living areas, making it perfect for both everyday living and entertaining. Upscale finishes and rich hardwood flooring add warmth and sophistication throughout the main living spaces, while large windows invite in natural light and views of the private backyard. The main level features three spacious bedrooms plus a dedicated office. Above the garage, a generous bonus room provides even more versatility ideal for a media room, guest retreat, playroom, or home gym. Step outside to enjoy a truly special backyard setting. The private yard offers room to relax & unwind, while the fully fenced garden area with raised beds is ready for planting. Located in a desirable Columbia Falls neighborhood, this home combines quality craftsmanship, functional design, and peaceful outdoor living. See Feature Sheet in Documents...
Contact an agent
Home facts
- Year built:2018
- Listing ID #:30075373
- Added:53 day(s) ago
- Updated:September 13, 2026 at 06:10 AM
Rooms and interior
- Bedrooms:3
- Total bathrooms:3
- Full bathrooms:2
- Half bathrooms:1
- Kitchen Description:Dishwasher, Microwave, Range, Refrigerator
- Basement:Yes
- Basement Description:Crawl Space
Heating and cooling
- Cooling:Central Air
- Heating:Forced Air, Gas
- Central air:Yes
Structure and exterior
- Roof:Composition
- Year built:2018
- Lot Features:Landscaped, Level, Sprinklers In Ground
- Construction Materials:Masonite
- Exterior Features:Deck, Porch, Storage
- Foundation Description:Poured
- Levels:2 Story
Finances and disclosures
- Price:
- Tax amount:$4,801 (2025)
Features and amenities
- Appliances:Generator, Microwave, Range, Refrigerator, Washer
- Laundry features:Washer
- Amenities:Washer
Parking
- Parking description:Garage, Garage Door Opener
- Garage:Yes
- Garage spaces:3

New listings near 1121 Timber Ridge Court
- New
 $629,000Active3 beds 3 baths1,880 sq. ft.
735 3rd Avenue E, Columbia Falls, MT 59912
MLS# 30077900Listed by: WINDERMERE REAL ESTATE WHITEFISH - New
 $3,600,000Active4 beds 4 baths5,040 sq. ft.
500 Rodeo Drive, Columbia Falls, MT 59912
MLS# 30077988Listed by: ROCKY MOUNTAIN REAL ESTATE - New
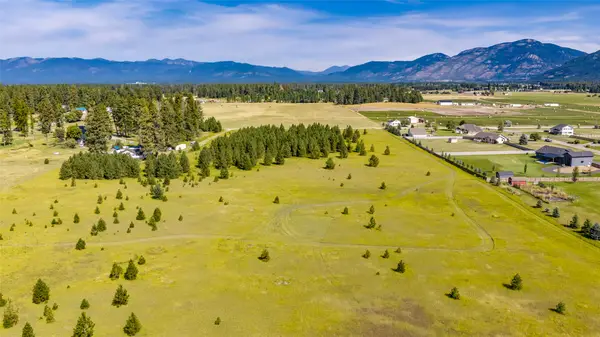 $299,000Active2.32 Acres
NHN Trap Road, Columbia Falls, MT 59912
MLS# 30077780Listed by: PUREWEST REAL ESTATE - KALISPELL - New
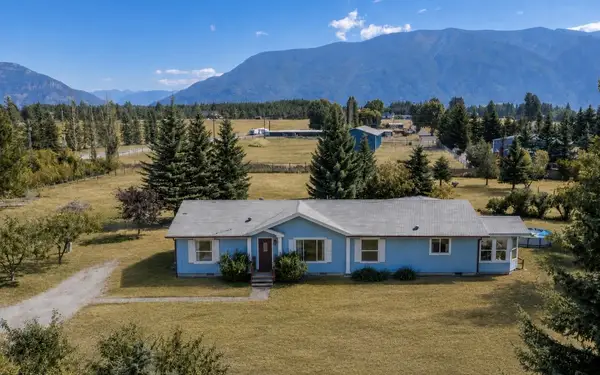 $699,000Active3 beds 2 baths1,827 sq. ft.
59 Kokanee Bend Drive, Columbia Falls, MT 59912
MLS# 30077845Listed by: HOMESMART REALTY PARTNERS - New
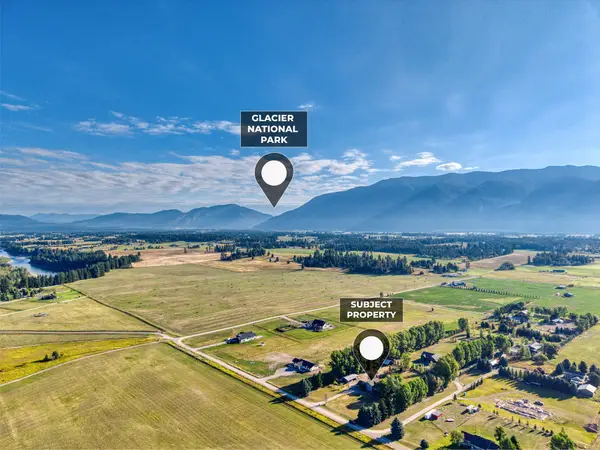 $1,100,000Active4 beds 3 baths3,720 sq. ft.
513 Windfield Lane, Columbia Falls, MT 59912
MLS# 30077876Listed by: RE/MAX MOUNTAIN VIEW - New
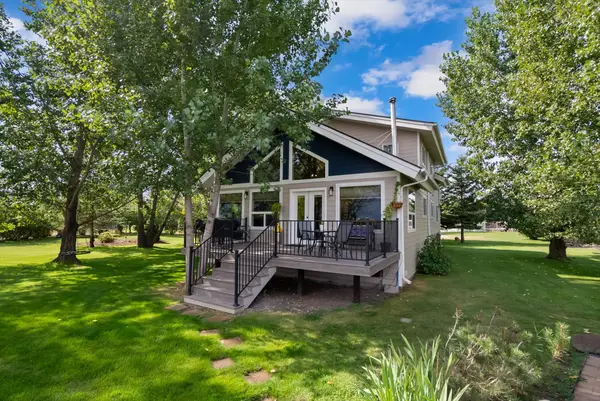 $1,100,000Active-- beds -- baths
3975 Columbia Falls Stage Road, Columbia Falls, MT 59912
MLS# 30077898Listed by: RE/MAX MOUNTAIN VIEW - New
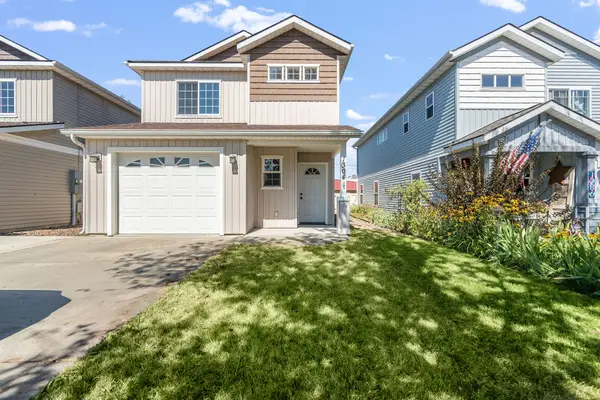 $440,000Active3 beds 3 baths1,575 sq. ft.
1304 Wildcat Drive, Columbia Falls, MT 59912
MLS# 30077703Listed by: RE/MAX MOUNTAIN VIEW - New
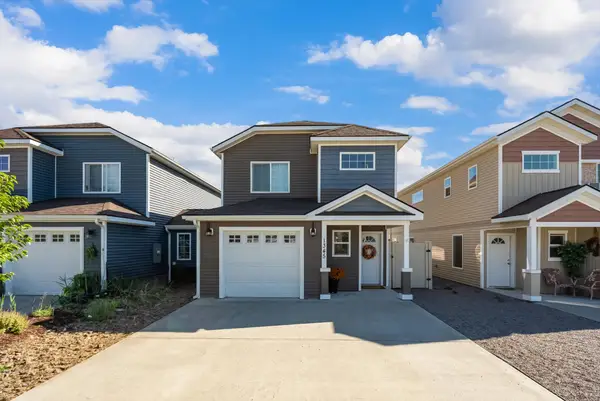 $439,000Active3 beds 3 baths1,617 sq. ft.
1345 Wildcat Drive, Columbia Falls, MT 59912
MLS# 30077434Listed by: ENGEL & VLKERS WESTERN FRONTIER - WHITEFISH 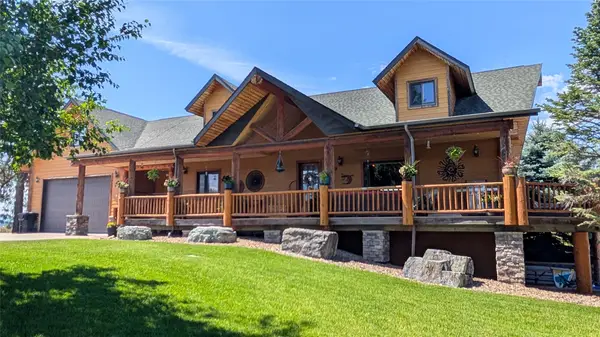 $3,999,000Active5 beds 4 baths4,789 sq. ft.
115 Wishart Road, Columbia Falls, MT 59912
MLS# 30077549Listed by: KELLER WILLIAMS REALTY NORTHWEST MONTANA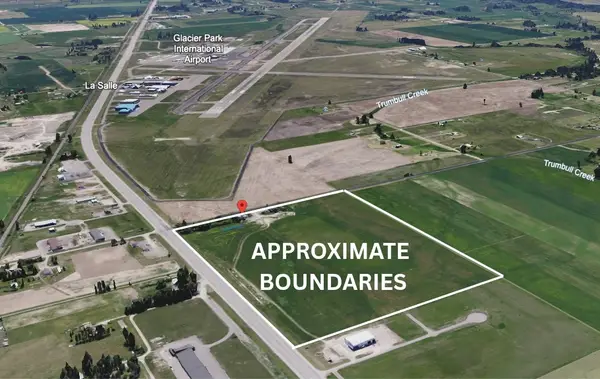 $3,999,000Active48.35 Acres
NHN Us Hwy 2 E, Columbia Falls, MT 59912
MLS# 30077550Listed by: KELLER WILLIAMS REALTY NORTHWEST MONTANA


Protect your home and budget from life's surprises with an Assurant Home Warranty, backed by a partner that supports you through every step of homeownership. Explore Plans.
©2026 Century 21 Real Estate LLC. All rights reserved. CENTURY 21®, the CENTURY 21 Logo and C21® are service marks owned by Century 21 Real Estate LLC. Century 21 Real Estate LLC fully supports the principles of the Fair Housing Act and the Equal Opportunity Act. Each office is independently owned and operated. Listing information is deemed reliable but not guaranteed accurate.