
1304 Wildcat Drive, Columbia Falls, MT 59912
Local realty services provided by:CENTURY 21 Peak Properties
1304 Wildcat Drive,Columbia Falls, MT 59912
$435,000
- 3 Beds
- 3 Baths
- 1,575 sq. ft.
- Townhouse
- Active
Listed by: stephanie thompson
Office: re/max mountain view
MLS#:30077703
Source:MT_NMAR
Price summary
- Price:$435,000
- Price per sq. ft.:$276.19
About this home
Close to town, close to Glacier National Park, & even closer to feeling like home. Welcome to Wildcat Drive. This inviting Columbia Falls townhome property has no HOA & is uniquely connected to the neighboring residence only by a utility shed/storage, & conveniently backed up to the Columbia Falls school grounds. Ideally located near downtown shopping and restaurants, and a 20 minute drive to Glacier National Park, this home combines functionality, comfort, and beautiful Montana mountain views.
Step inside to a spacious entryway with a beautiful real wood flooring throughout the main level. The kitchen features stainless steel appliances (new Fridge), an electric range, microwave, dishwasher, pantry, granite-topped island, and ample workspace. The open floor plan also features a living area with a ceiling fan, while a main-level half bath adds everyday convenience. An attached one-car garage features utility room, additional storage, and a doggie door providing direct access to the backyard. Video Recording on premises.
Upstairs, you’ll find two carpeted guest bedrooms, a full guest bathroom, and an upstairs laundry room. The spacious primary suite features real wood flooring, a large walk-in closet, and a private en suite bathroom with dual vanities, a separate shower, and a jetted soaker tub.
Outside, enjoy a fully fenced backyard with vinyl fencing, an extended concrete patio, fire pit, flower beds, and a cherry tree all with views toward Columbia Mountain and the surrounding Montana mountains. With convenient access to schools, downtown Columbia Falls, outdoor recreation, and Glacier National Park, this property offers a wonderful opportunity to enjoy the Northwest Montana lifestyle! Video Recording on premises....
Contact an agent
Home facts
- Year built:2009
- Listing ID #:30077703
- Added:51 day(s) ago
- Updated:October 24, 2026 at 02:17 PM
Rooms and interior
- Bedrooms:3
- Total bathrooms:3
- Full bathrooms:2
- Half bathrooms:1
- Kitchen Description:Dishwasher, Microwave, Range, Refrigerator
- Basement:Yes
- Basement Description:Crawl Space
- Living area:1,575 sq. ft.
Heating and cooling
- Heating:Wall Furnace
Structure and exterior
- Year built:2009
- Building area:1,575 sq. ft.
- Lot area:0.08 Acres
- Lot Features:Landscaped, Level
- Exterior Features:Patio, Storage
- Foundation Description:Poured
- Levels:2 Story
Finances and disclosures
- Price:$435,000
- Price per sq. ft.:$276.19
- Tax amount:$2,425 (2025)
Features and amenities
- Appliances:Microwave, Range, Refrigerator
Parking
- Parking description:Garage, Garage Door Opener, On Street
- Garage:Yes
- Garage spaces:1

New listings near 1304 Wildcat Drive
- New
 $774,000Active6 beds 4 baths3,634 sq. ft.
3819 Mt Hwy 40 W, Columbia Falls, MT 59912
MLS# 30080068Listed by: PUREWEST REAL ESTATE KALISPELL - New
 $1,080,000Active4 beds 3 baths3,720 sq. ft.
513 Windfield Lane, Columbia Falls, MT 59912
MLS# 30080107Listed by: RE/MAX MOUNTAIN VIEW - New
 $525,000Active2 beds 2 baths1,402 sq. ft.
521 St Andrews Drive #121, Columbia Falls, MT 59912
MLS# 30079964Listed by: VALLEY VISTA PROPERTIES - New
 $199,000Active1.32 Acres
1188 Berne Road, Columbia Falls, MT 59912
MLS# 30079833Listed by: ROCKY MOUNTAIN REAL ESTATE - New
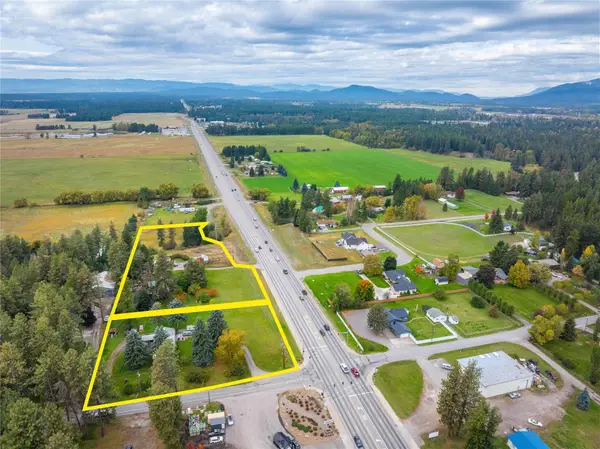 $2,400,000Active8 beds 4 baths4,476 sq. ft.
6470 Us Hwy 2 W, Columbia Falls, MT 59912
MLS# 30080022Listed by: ENGEL & VLKERS WESTERN FRONTIER - WHITEFISH - New
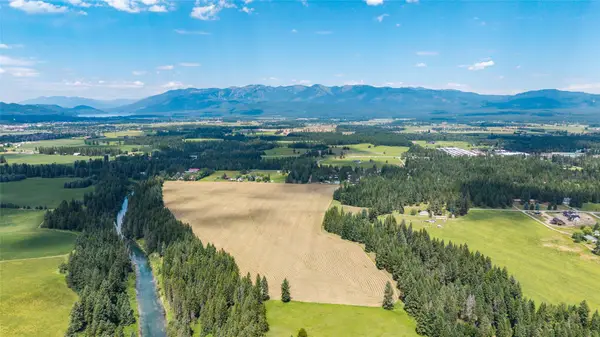 $5,395,000Active106.9 Acres
300 Barnes Lane, Columbia Falls, MT 59912
MLS# 30079981Listed by: SHADOW CREEK LAND COMPANY - New
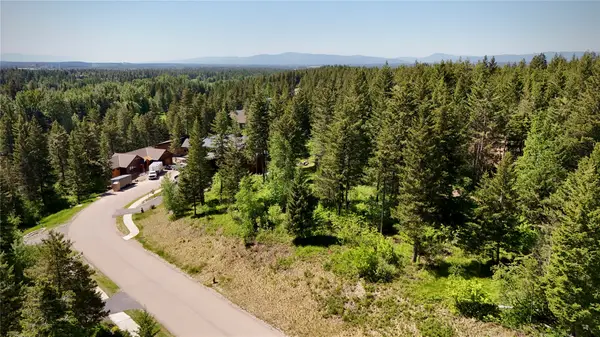 $235,000Active0.28 Acres
361 Gleneagles Trail, Columbia Falls, MT 59912
MLS# 30079899Listed by: REVEL REAL ESTATE, INC - New
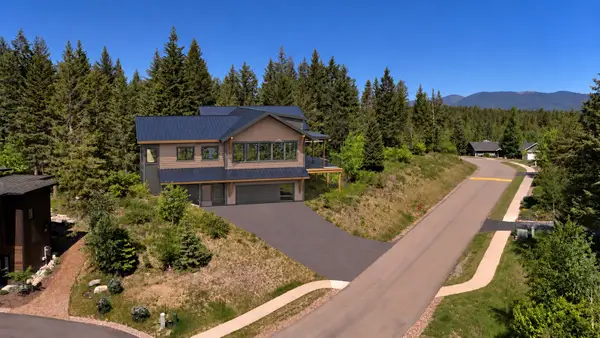 $1,300,000Active4 beds 3 baths2,402 sq. ft.
361 Gleneagles Trail, Columbia Falls, MT 59912
MLS# 30079976Listed by: REVEL REAL ESTATE, INC - New
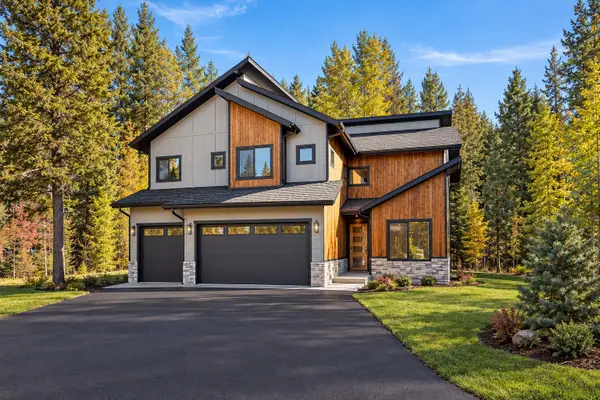 $1,299,000Active5 beds 3 baths2,703 sq. ft.
248 Oakmont Loop, Columbia Falls, MT 59912
MLS# 30079934Listed by: WINDERMERE REAL ESTATE WHITEFISH - New
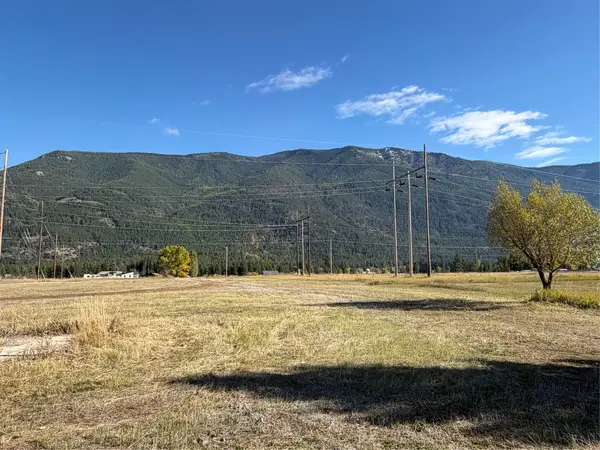 $285,000Active3.43 Acres
900 Berne Road, Columbia Falls, MT 59912
MLS# 30079967Listed by: MONTANA WEST REALTY


Protect your home and budget from life's surprises with an Assurant Home Warranty, backed by a partner that supports you through every step of homeownership. Explore Plans.
©2026 Century 21 Real Estate LLC. All rights reserved. CENTURY 21®, the CENTURY 21 Logo and C21® are service marks owned by Century 21 Real Estate LLC. Century 21 Real Estate LLC fully supports the principles of the Fair Housing Act and the Equal Opportunity Act. Each office is independently owned and operated. Listing information is deemed reliable but not guaranteed accurate.