
340 Selway View Road, Corvallis, MT 59828
Local realty services provided by:CENTURY 21 Heritage Realty
340 Selway View Road,Corvallis, MT 59828
$1,446,000
- 3 Beds
- 4 Baths
- 3,167 sq. ft.
- Single family
- Active
Listed by: lindsay buhler
Office: engel & vlkers western frontier - hamilton
MLS#:30067272
Source:MT_NMAR
Price summary
- Price:$1,446,000
- Price per sq. ft.:$456.58
About this home
Imagine a place where every window frames the majesty of the Bitterroot Mountains, where mornings begin with crisp Montana air, and days are spent riding or simply soaking in the open skies. This exceptional 3 bedroom custom home at 340 Selway View Rd offers just that. Designed for comfortable main floor living, the home features a gourmet kitchen with granite countertops, expansive living spaces, a cozy gas fireplace and woodstove, a versatile bonus room, and dual laundry areas for added convenience. Surrounded by mature landscaping, every detail has been thoughtfully designed to blend comfort, function, and timeless style.
Located in the Corvallis School District and with easy access to both Corvallis and Hamilton, it gives you the perfect balance of peaceful country living and nearby amenities. Outside, the property is a dream for horse owners and animal lovers alike, featuring a barn with stalls, a 120x240 riding arena, a hay barn, and geothermal automatic waterers. Whether you're bringing horses, livestock, or simply looking for room for all your animals, equipment, hobbies, and gatherings with friends and family, this property is exceptionally well equipped and ready to enjoy....
Contact an agent
Home facts
- Year built:1993
- Listing ID #:30067272
- Added:171 day(s) ago
- Updated:September 12, 2026 at 02:29 PM
Rooms and interior
- Bedrooms:3
- Total bathrooms:4
- Full bathrooms:2
- Half bathrooms:1
- Kitchen Description:Dishwasher, Disposal, Microwave, Range, Refrigerator
- Basement:Yes
- Basement Description:Crawl Space
- Living area:3,167 sq. ft.
Heating and cooling
- Cooling:Central Air
- Heating:Fireplaces, Forced Air
- Central air:Yes
Structure and exterior
- Roof:Composition
- Year built:1993
- Building area:3,167 sq. ft.
- Lot area:5.05 Acres
- Lot Features:Landscaped, Level, Sprinklers In Ground
- Construction Materials:Wood Frame, Wood Siding
- Exterior Features:Deck
- Foundation Description:Poured
- Levels:2 Story
Utilities
- Water:Well
Finances and disclosures
- Price:$1,446,000
- Price per sq. ft.:$456.58
- Tax amount:$4,502 (2025)
Features and amenities
- Appliances:IrrigationEquipment, Microwave, Range, Refrigerator, Washer
- Laundry features:Washer
- Amenities:Washer
Parking
- Garage:Yes
- Garage spaces:2

New listings near 340 Selway View Road
- New
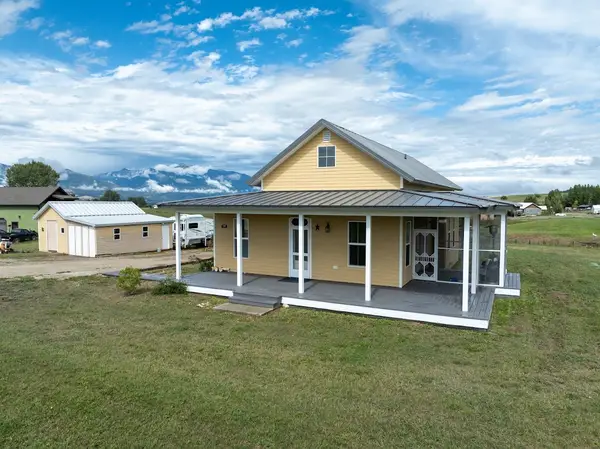 $625,000Active2 beds 2 baths1,262 sq. ft.
748 Bailey Lane, Corvallis, MT 59828
MLS# 30078184Listed by: WINDERMERE HAMILTON - New
 $550,000Active3 beds 2 baths1,568 sq. ft.
948 Brooks Avenue, Corvallis, MT 59828
MLS# 30078253Listed by: SILVERCREEK REALTY GROUP LLC - MT - New
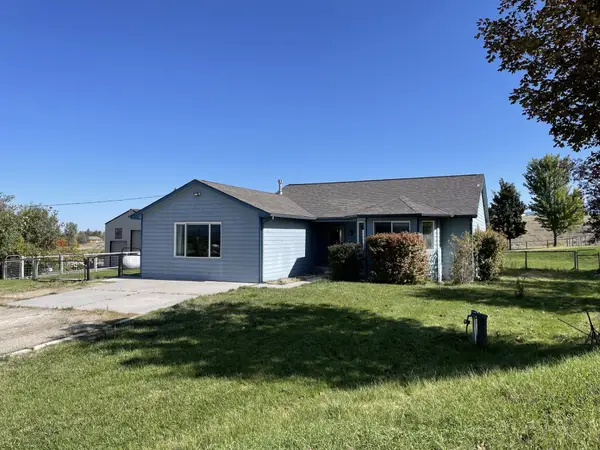 $589,000Active5 beds 3 baths2,814 sq. ft.
2344 Old West Trail, Corvallis, MT 59828
MLS# 30078086Listed by: MONTANA WESTGATE REALTY, INC. - New
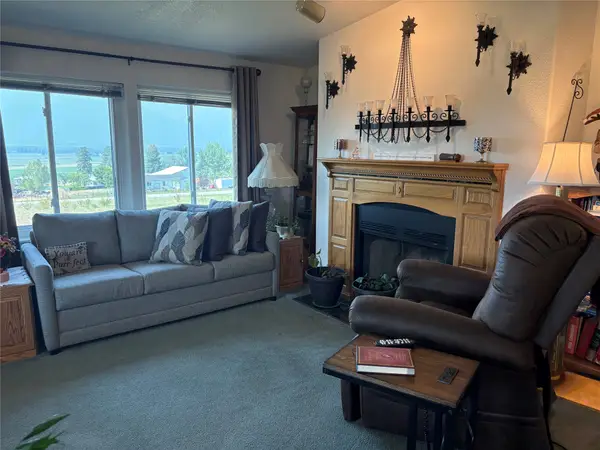 $425,000Active2 beds 2 baths1,134 sq. ft.
2424 Loyd Drive, Corvallis, MT 59828
MLS# 30077612Listed by: WEST MONTANA HOMES, INC - New
 $1,375,000Active3 beds 2 baths3,192 sq. ft.
635 Ida Lane, Corvallis, MT 59828
MLS# 30077741Listed by: EXIT REALTY BITTERROOT VALLEY SOUTH - New
 $439,900Active4.91 Acres
1624 Mountain View Orchard Road, Corvallis, MT 59828
MLS# 30077601Listed by: PUREWEST REAL ESTATE - HAMILTON  $425,000Active3 beds 2 baths1,624 sq. ft.
312 E 1st Street, Corvallis, MT 59828
MLS# 30077688Listed by: BERKSHIRE HATHAWAY HOMESERVICES - HAMILTON $1,325,000Active4 beds 4 baths3,798 sq. ft.
1649 Mountain View Orchard Road, Corvallis, MT 59828
MLS# 30075223Listed by: ENGEL & VLKERS WESTERN FRONTIER - HAMILTON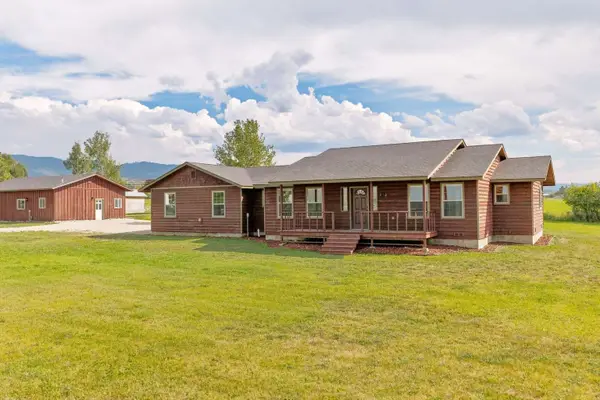 $749,000Active5 beds 4 baths3,079 sq. ft.
813 Bass Lane, Corvallis, MT 59828
MLS# 30077500Listed by: CONGRESS REALTY $299,000Active1 beds 1 baths704 sq. ft.
1025 Main Street, Corvallis, MT 59828
MLS# 30077356Listed by: BERKSHIRE HATHAWAY HOMESERVICES - HAMILTON


Protect your home and budget from life's surprises with an Assurant Home Warranty, backed by a partner that supports you through every step of homeownership. Explore Plans.
©2026 Century 21 Real Estate LLC. All rights reserved. CENTURY 21®, the CENTURY 21 Logo and C21® are service marks owned by Century 21 Real Estate LLC. Century 21 Real Estate LLC fully supports the principles of the Fair Housing Act and the Equal Opportunity Act. Each office is independently owned and operated. Listing information is deemed reliable but not guaranteed accurate.