
110 Claggett, Deer Lodge, MT 59722
Local realty services provided by:CENTURY 21 Shea Realty
110 Claggett,Deer Lodge, MT 59722
$410,000
- 3 Beds
- 2 Baths
- 2,186 sq. ft.
- Single family
- Pending
Listed by: scott thompson, josh thompson
Office: venture west realty
MLS#:413022
Source:MT_BZM
Price summary
- Price:$410,000
- Price per sq. ft.:$187.56
About this home
Welcome home to this beautiful single-level residence in the heart of Deer Lodge! Meticulously maintained and in like-new condition, this spacious 3-bedroom, 2-bath home offers the perfect combination of comfort, functionality, and style.
The private primary suite is a true retreat, featuring a walk-in closet, a relaxing soaking tub, and a dedicated makeup vanity. The spacious kitchen offers plenty of room to cook and gather, complete with a separate dining area that's perfect for family meals or entertaining.
Enjoy the flexibility of two comfortable living rooms, providing space for everyone to relax. Recent updates, including newer flooring, fresh paint, a newer furnace, and a newer water heater, make this home truly move-in ready.
Step outside to a coveted front porch, ideal for enjoying your morning coffee, or entertain friends and family on the large back deck overlooking the expansive yard. Underground sprinklers help keep the landscaping looking its best with ease.
The oversized heated two-car garage offers exceptional storage with both a bonus storage area and overhead storage. For added peace of mind, the home is also equipped with a built-in hookup for a backup generator.
If you're looking for a beautifully updated, single-level home with outstanding amenities in a desirable Deer Lodge location, this is one you won't want to miss!...
Contact an agent
Home facts
- Year built:1997
- Listing ID #:413022
- Added:15 day(s) ago
- Updated:July 26, 2026 at 08:30 AM
Rooms and interior
- Bedrooms:3
- Total bathrooms:2
- Full bathrooms:2
- Flooring:Laminate, Partially Carpeted
- Kitchen Description:Dishwasher, Range, Refrigerator
- Living area:2,186 sq. ft.
Heating and cooling
- Cooling:Ceiling Fans
- Heating:Forced Air, Natural Gas, Stove
Structure and exterior
- Roof:Asphalt
- Year built:1997
- Building area:2,186 sq. ft.
- Lot area:0.29 Acres
- Lot Features:Landscaped, Lawn
- Architectural Style:Ranch
- Construction Materials:Wood Siding
- Exterior Features:Concrete Driveway, Covered, Deck, Landscaping, Patio, Porch
- Levels:1 Story
Utilities
- Water:Water Available
- Sewer:Sewer Available
Finances and disclosures
- Price:$410,000
- Price per sq. ft.:$187.56
- Tax amount:$1,611 (2025)
Features and amenities
- Laundry features:Dryer, Washer
Parking
- Parking description:Garage
- Garage:Yes
- Garage spaces:2
New listings near 110 Claggett
- New
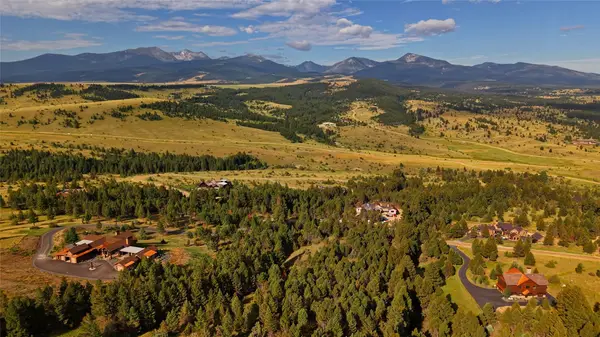 $599,000Active3.38 Acres
NHN Flint View Road #75, Deer Lodge, MT 59722
MLS# 30074382Listed by: UNCOMMON GROUND, LLC - New
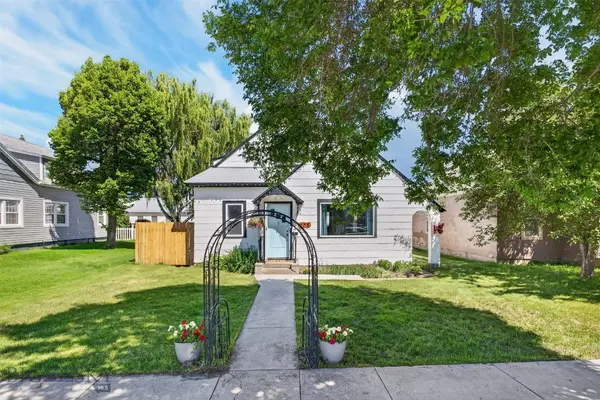 $385,000Active4 beds 2 baths1,659 sq. ft.
205 Fourth Street, Deer Lodge, MT 59722
MLS# 413170Listed by: EXP REALTY, LLC  $385,000Active2 beds 1 baths896 sq. ft.
412 Freeze Out Lane, Deer Lodge, MT 59722
MLS# 30074328Listed by: EXIT REALTY MISSOULA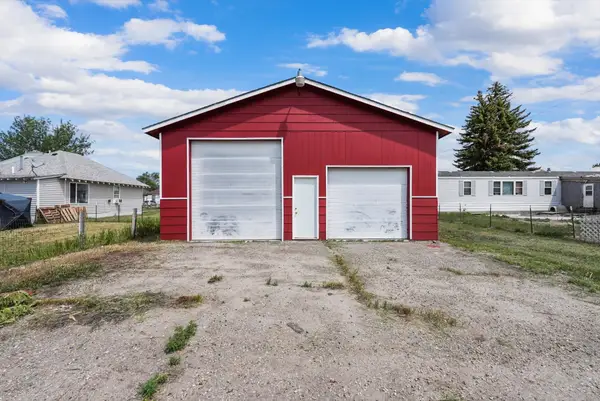 $119,000Active0.15 Acres
212 Second Street, Deer Lodge, MT 59722
MLS# 30073724Listed by: PUREWEST REAL ESTATE - MISSOULA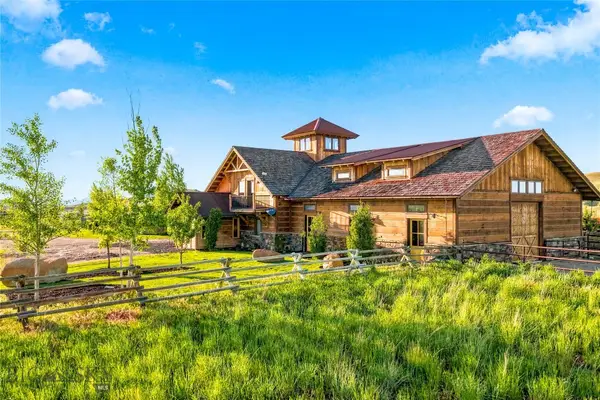 $3,650,000Active3 beds 3 baths2,520 sq. ft.
326 Rocky Mountain Way, Deer Lodge, MT 59722
MLS# 412539Listed by: MONTANA LIFE REAL ESTATE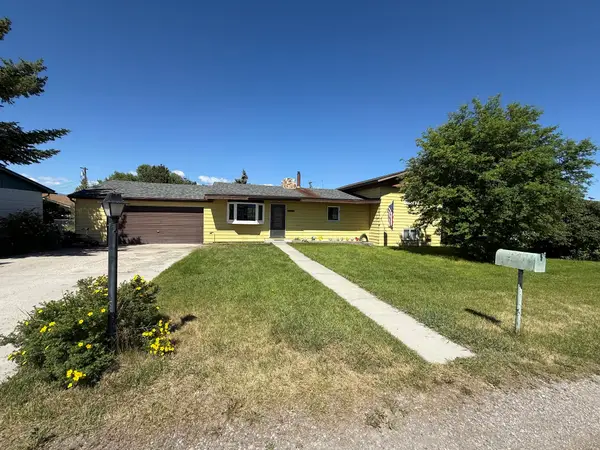 $285,000Active4 beds 2 baths2,100 sq. ft.
904 Bielenberg Street, Deer Lodge, MT 59722
MLS# 30073821Listed by: CLEARWATER MONTANA PROPERTIES - DEER LODGE $169,000Active3 beds 1 baths1,056 sq. ft.
1118 Arizona Street, Deer Lodge, MT 59722
MLS# 412544Listed by: RE/MAX PREMIER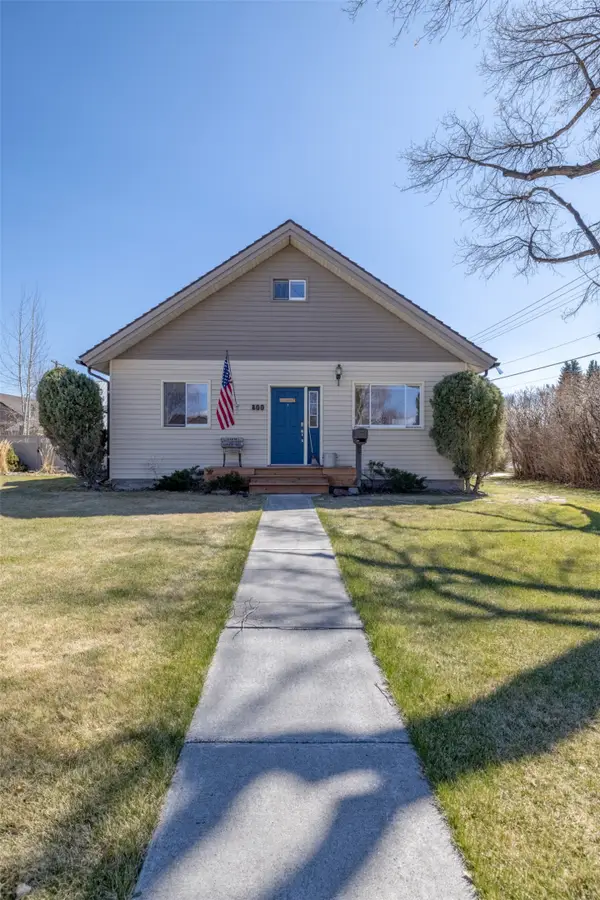 $439,000Active3 beds 3 baths2,520 sq. ft.
800 St Marys Avenue, Deer Lodge, MT 59722
MLS# 30073713Listed by: SHERLEY REAL ESTATE $76,000Active0.21 Acres
TBD Sonora Lane, Deer Lodge, MT 59722
MLS# 30070643Listed by: STARNER COMMERCIAL REAL ESTATE


Protect your home and budget from life's surprises with an Assurant Home Warranty, backed by a partner that supports you through every step of homeownership. Explore Plans.
©2026 Century 21 Real Estate LLC. All rights reserved. CENTURY 21®, the CENTURY 21 Logo and C21® are service marks owned by Century 21 Real Estate LLC. Century 21 Real Estate LLC fully supports the principles of the Fair Housing Act and the Equal Opportunity Act. Each office is independently owned and operated. Listing information is deemed reliable but not guaranteed accurate.