
116 Skyview Drive, Ennis, MT 59729
Local realty services provided by:CENTURY 21 Heritage Realty
Listed by: jenny rohrback
Office: purewest real estate ennis
MLS#:412873
Source:MT_BZM
Price summary
- Price:$835,000
- Price per sq. ft.:$442.5
- Monthly HOA dues:$12.5
About this home
Welcome to Sky View, one of Ennis’ most desirable neighborhoods, where sweeping Madison Range views, wide-open skies, and year-round Montana recreation are part of everyday life. Set on 2.59± acres, this beautifully crafted single-level home offers 1,867± square feet with 3 bedrooms and 2 bathrooms. The open-concept living area is filled with natural light, featuring vaulted ceilings, expansive windows, and hardwood floors. The living, dining, and kitchen spaces flow seamlessly together, creating an inviting setting for everyday living and entertaining. The well-appointed kitchen features granite countertops, a large center island with seating, soft-close cabinetry, stainless steel appliances, and abundant workspace. Granite countertops continue throughout the home, including the bathrooms, creating a cohesive and polished finish. The private primary suite includes a spacious ensuite bathroom and generous closet space, while two additional bedrooms and a full guest bathroom offer flexibility for family, guests, hobbies, or a home office. Thoughtful Montana-ready features include a heated and insulated attached garage and an included 8 kW portable backup generator that connects through a manual 50-amp generator interlock switch. A dedicated 50-amp RV hookup and soft-water connection make it convenient to prepare, charge, or maintain an RV. Permanent Govee exterior lighting provides customizable year-round illumination for evenings, holidays, and special occasions. The back deck overlooks the Madison Range and offers a peaceful setting for morning coffee, outdoor dining, or evenings around the included propane fire table and chairs. Wildlife is a regular part of life here, with pronghorn frequently visiting the yard.
The spacious lot offers room to relax or garden, with the potential to accommodate an additional garage or shop of up to 1,500 square feet, subject to applicable covenants, permits, and approvals. Sky View residents enjoy access to a neighborhood pond, scenic walking trails, and a golf cart path connecting directly to the Valley Garden Golf Village. Historic downtown Ennis, restaurants, hospital, school, and the world-famous Madison River are just minutes away. Whether you are looking for a full-time residence or a peaceful Montana retreat, this exceptional Sky View property offers single-level living, acreage, practical upgrades, unforgettable views, abundant wildlife, and an outstanding Madison Valley lifestyle....
Contact an agent
Home facts
- Year built:2022
- Subdivision & Development:Sky View in Ennis
- Listing ID #:412873
- Added:59 day(s) ago
- Updated:September 13, 2026 at 03:37 PM
Rooms and interior
- Bedrooms:3
- Total bathrooms:2
- Full bathrooms:2
- Flooring:Hardwood, Tile
- Kitchen Description:Dishwasher, Disposal, Freezer, Microwave, Range, Refrigerator
- Living area:1,887 sq. ft.
Heating and cooling
- Cooling:Ceiling Fans
- Heating:Electric
Structure and exterior
- Roof:Asphalt, Shingle
- Year built:2022
- Building area:1,887 sq. ft.
- Lot area:2.59 Acres
- Lot Features:Adjacent To Public Land
- Architectural Style:Traditional
- Construction Materials:Hardboard
- Exterior Features:Deck, Gravel Driveway, Porch
- Levels:1 Story
Utilities
- Water:Water Available, Well
- Sewer:Septic Available
Finances and disclosures
- Price:$835,000
- Price per sq. ft.:$442.5
- Tax amount:$1,613 (2025)
Features and amenities
- Laundry features:Dryer, Washer
- Amenities:HeatDetector, Security System, Smoke Detectors, VaultedCeilings, WalkInClosets
Parking
- Parking description:Garage, Garage Door Opener, Gravel Driveway
- Garage:Yes
- Garage spaces:2
New listings near 116 Skyview Drive
- New
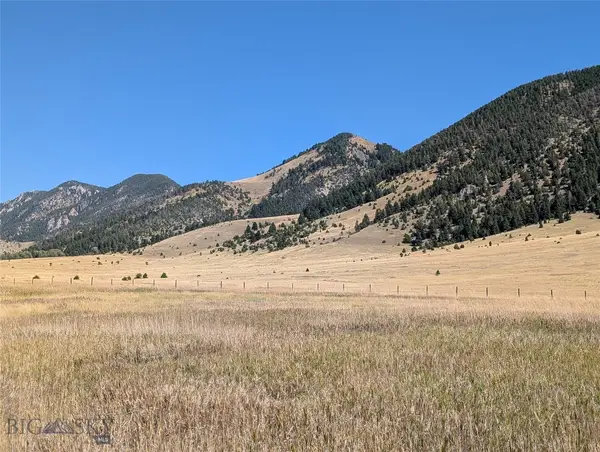 $325,000Active5 Acres
86-D Songbird Lane, Ennis, MT 59729
MLS# 414757Listed by: ENGEL & VOLKERS - ENNIS - New
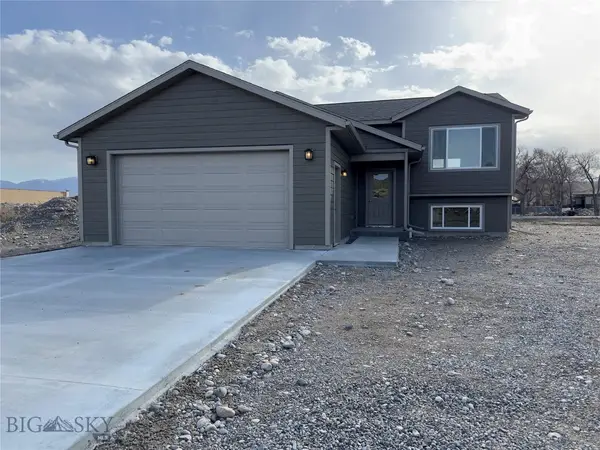 $1,100,000Active-- beds -- baths
204 & 206 Otis Avenue, Ennis, MT 59729
MLS# 414742Listed by: VENTURE WEST REALTY - New
 $170,000Active0.25 Acres
Lot 11 Oval Avenue, Ennis, MT 59729
MLS# 30077952Listed by: BERKSHIRE HATHAWAY - BOZEMAN - New
 $5,900,000Active-- beds -- baths
450 Loomis Way & 420 Sage Avenue, Ennis, MT 59729
MLS# 414669Listed by: CHARTER REALTY & DEVELOPMENT - New
 $199,900Active11.29 Acres
Lot 137 Shining Mountains #1, Ennis, MT 59729
MLS# 30077973Listed by: KELLER WILLIAMS WESTERN MT  $159,000Active6.3 Acres
Lot 138 Shining Mountains Unit I, Ennis, MT 59729
MLS# 405978Listed by: KELLER WILLIAMS WESTERN MT- New
 $199,900Active11.29 Acres
Lot 137 Shining Mountains Unit 1 (deerfoot Trail), Ennis, MT 59729
MLS# 414625Listed by: KELLER WILLIAMS WESTERN MT  $877,000Active3 beds 2 baths1,929 sq. ft.
19 Sharon Rose Road, Ennis, MT 59729
MLS# 414007Listed by: EXP REALTY, LLC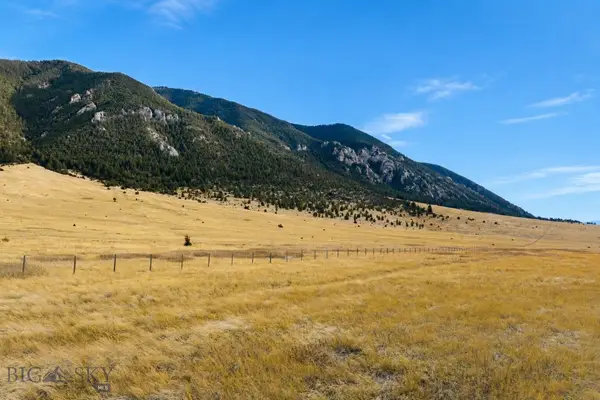 $265,000Pending5 Acres
86-B Songbird Lane, Ennis, MT 59729
MLS# 414374Listed by: ENGEL & VOLKERS - ENNIS $479,000Pending2 beds 1 baths820 sq. ft.
30 Hayfield Loop Trail, Ennis, MT 59729
MLS# 414213Listed by: EXP REALTY, LLC


Protect your home and budget from life's surprises with an Assurant Home Warranty, backed by a partner that supports you through every step of homeownership. Explore Plans.
©2026 Century 21 Real Estate LLC. All rights reserved. CENTURY 21®, the CENTURY 21 Logo and C21® are service marks owned by Century 21 Real Estate LLC. Century 21 Real Estate LLC fully supports the principles of the Fair Housing Act and the Equal Opportunity Act. Each office is independently owned and operated. Listing information is deemed reliable but not guaranteed accurate.