
141 Rachel Avenue, Ennis, MT 59729
Local realty services provided by:CENTURY 21 Shea Realty
Listed by: jenny rohrback
Office: purewest real estate ennis
MLS#:415688
Source:MT_BZM
Price summary
- Price:$425,000
- Price per sq. ft.:$474.33
- Monthly HOA dues:$12.5
About this home
Turnkey Investment Opportunity in Ennis, Montana! Whether you're looking for an established rental property, a vacation getaway, or a comfortable place to call home, 141 Rachel Avenue offers an exceptional opportunity. This well built, thoughtfully designed 896 sq. ft. home features 2 bedrooms and 2 bathrooms with a light, bright, open concept living area that maximizes both space and functionality. The well appointed kitchen features stainless steel appliances, beautiful quartz countertops, and ample cabinetry. The primary bedroom offers a private ensuite bathroom and walk-in closet, providing comfort and convenience. Propane forced air heat ensures year round comfort. Offered completely turnkey, this home comes fully furnished, including all furniture, linens, kitchenware, and décor, making it ready for immediate occupancy or continued rental use. The beautifully landscaped yard features underground irrigation and privacy fencing, creating an inviting outdoor space to relax, entertain, or simply enjoy Montana's beautiful summer evenings. Conveniently located near downtown Ennis, you'll enjoy easy access to charming shops, restaurants, and all the amenities this welcoming Montana community has to offer. Ennis is known for its small town charm, breathtaking mountain scenery, and world class outdoor recreation. The legendary Madison River, renowned for its blue ribbon trout fishing, is just minutes away. Hiking, hunting, horseback riding, camping, and endless opportunities to explore the surrounding mountains are right at your doorstep. Yellowstone National Park and the recreational opportunities of southwest Montana are within easy reach. With an established rental history, the ability to be used as a short term rental, and furnishings included, this property offers flexibility and convenience for investors and homeowners alike. Move right in, continue renting, or create your own Montana retreat. The possibilities are endless!...
Contact an agent
Home facts
- Year built:2019
- Subdivision & Development:North Forty
- Listing ID #:415688
- Added:1 day(s) ago
- Updated:November 03, 2026 at 09:12 PM
Rooms and interior
- Bedrooms:2
- Total bathrooms:2
- Full bathrooms:2
- Flooring:Laminate, Tile
- Kitchen Description:Dishwasher, Microwave, Range, Refrigerator
- Living area:896 sq. ft.
Heating and cooling
- Heating:Forced Air, Propane
Structure and exterior
- Roof:Asphalt
- Year built:2019
- Building area:896 sq. ft.
- Lot area:0.07 Acres
- Lot Features:Adjacent To Public Land, Landscaped, Lawn
- Architectural Style:Bungalow
- Exterior Features:Concrete Driveway, Landscaping, Patio
- Levels:1 Story
Utilities
- Water:Water Available
- Sewer:Sewer Available
Finances and disclosures
- Price:$425,000
- Price per sq. ft.:$474.33
- Tax amount:$2,441 (2026)
Features and amenities
- Laundry features:Dryer, Washer
- Amenities:HeatDetector, Smoke Detectors, WalkInClosets
Parking
- Parking description:No Garage
New listings near 141 Rachel Avenue
- New
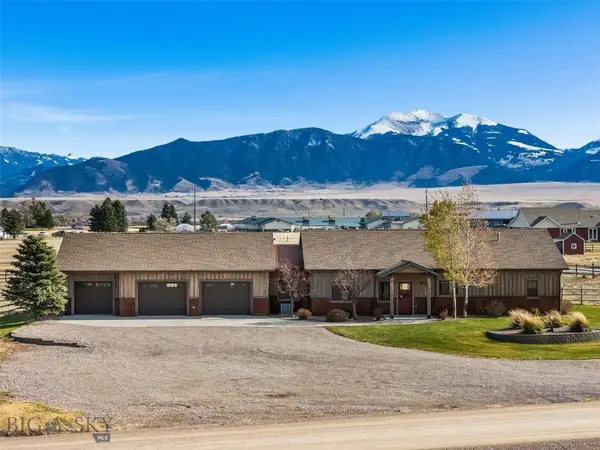 $815,000Active3 beds 3 baths1,987 sq. ft.
88 Sky View Drive, Ennis, MT 59729
MLS# 415763Listed by: PUREWEST REAL ESTATE ENNIS - New
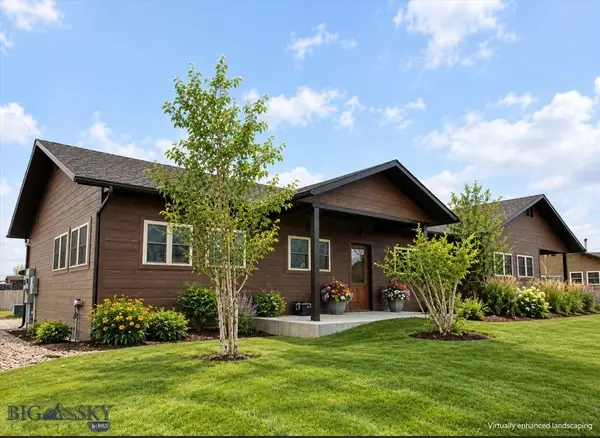 $465,000Active3 beds 2 baths1,148 sq. ft.
128 Otis Avenue, Ennis, MT 59729
MLS# 415859Listed by: REMAX MOUNTAIN PROPERTY - New
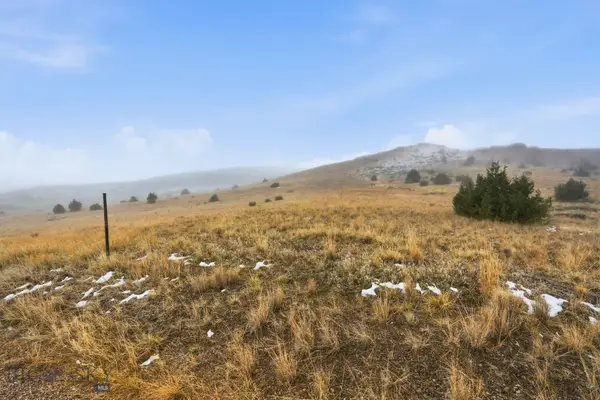 $230,000Active8.56 Acres
TBD Lot 181 Shining Mountain Sub No 1 #181, Ennis, MT 59729
MLS# 415800Listed by: ENGEL & VOLKERS - BOZEMAN - New
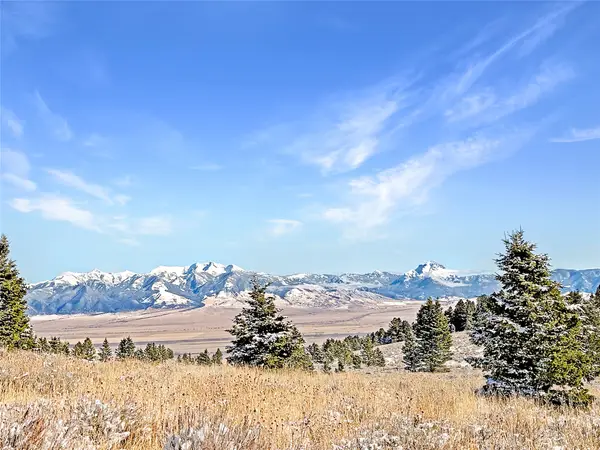 $189,000Active9.03 Acres
Lot 49 Shining Mountains Road #3, Ennis, MT 59729
MLS# 30080182Listed by: KELLER WILLIAMS WESTERN MT - New
 $189,000Active9.03 Acres
Lot 49 Shining Mountains Unit 3- Boiler Springs Rd, Ennis, MT 59729
MLS# 415721Listed by: KELLER WILLIAMS WESTERN MT 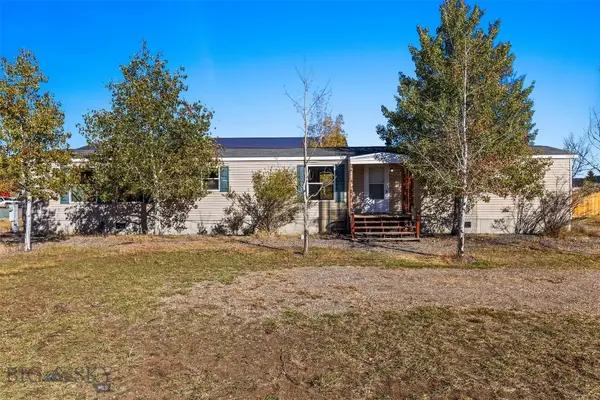 $310,000Pending0.51 Acres
716 Madison Avenue, Ennis, MT 59729
MLS# 411554Listed by: PUREWEST REAL ESTATE ENNIS $1,347,000Active3 beds 3 baths4,948 sq. ft.
71 Deer Lane, Ennis, MT 59729
MLS# 415590Listed by: EXP REALTY, LLC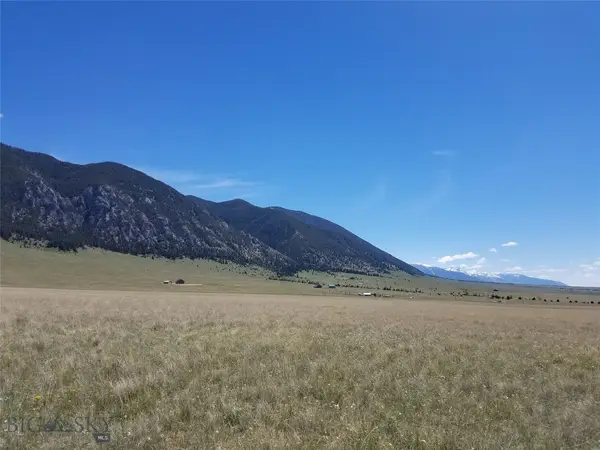 $230,000Active10.21 Acres
38 Elk Valley Road, Ennis, MT 59729
MLS# 415537Listed by: ENGEL & VOLKERS - ENNIS $209,000Active10 Acres
TBD Tolman Creek Road, Ennis, MT 59729
MLS# 415522Listed by: BERKSHIRE HATHAWAY - ENNIS


Protect your home and budget from life's surprises with an Assurant Home Warranty, backed by a partner that supports you through every step of homeownership. Explore Plans.
©2026 Century 21 Real Estate LLC. All rights reserved. CENTURY 21®, the CENTURY 21 Logo and C21® are service marks owned by Century 21 Real Estate LLC. Century 21 Real Estate LLC fully supports the principles of the Fair Housing Act and the Equal Opportunity Act. Each office is independently owned and operated. Listing information is deemed reliable but not guaranteed accurate.