
41 Tolman Creek Road, Ennis, MT 59729
Local realty services provided by:CENTURY 21 Shea Realty
41 Tolman Creek Road,Ennis, MT 59729
$2,580,000
- 4 Beds
- 4 Baths
- 4,160 sq. ft.
- Single family
- Active
Listed by: ron gay
Office: berkshire hathaway - ennis
MLS#:413717
Source:MT_BZM
Price summary
- Price:$2,580,000
- Price per sq. ft.:$620.19
- Monthly HOA dues:$20.83
About this home
Discover exceptional luxury country living in the heart of the Madison Valley near Ennis, Montana. Situated on 20 picturesque acres with panoramic views of multiple mountain ranges, this custom-built luxury home combines high-end finishes, energy-efficient construction, and versatile outbuildings in one of southwest Montana's most desirable settings. The thoughtfully designed home features radiant-heated tile floors, a gourmet kitchen with premium Sub-Zero and Wolf appliances, and wireless remote-controlled window coverings for convenient light and heat management while showcasing spectacular mountain views. Built with energy efficiency and year-round comfort in mind, this exceptional Montana property offers the quality, functionality, and space to enjoy the best of country living. Outdoor enthusiasts, equestrian buyers, hobbyists, and those seeking room for equipment and recreational vehicles will appreciate the property's impressive improvements. The 2,400-square-foot heated shop and garage features radiant floor heat and a floor drain designed for melting snow. Additional amenities include an insulated chicken coop with remote-controlled automatic door openers, a 50' x 40' covered hay storage building on a concrete pad, and a 30' x 40' enclosed barn with an unfinished interior ready for customization.
Located near the Madison Valley's county airport, the property offers the occasional opportunity to watch private jets and beautifully restored vintage aircraft arrive and depart, generally without disrupting the peaceful country setting. Just minutes from Ennis, Montana, this property provides convenient access to local dining, shopping, and the world-famous Madison River, renowned for exceptional fly-fishing. Yellowstone National Park is approximately 90 minutes away, offering access to year-round outdoor adventures.
If you're searching for a luxury home on acreage in Montana, a Madison Valley mountain-view property, an equestrian estate, or a country home with a large, heated shop, barn, and hay storage, this exceptional property deserves your attention. Enjoy privacy, breathtaking Rocky Mountain scenery, premium home features, and the freedom of wide-open spaces in southwest Montana. Whether you’re seeking a luxury country estate, an equestrian property, or simply room to enjoy Montana’s wide-open spaces, this remarkable property delivers unmatched quality, thoughtful amenities, and some of the finest views the Madison Valley has to offer....
Contact an agent
Home facts
- Year built:2018
- Subdivision & Development:Mustang Ranches
- Listing ID #:413717
- Added:76 day(s) ago
- Updated:October 20, 2026 at 03:39 PM
Rooms and interior
- Bedrooms:4
- Total bathrooms:4
- Full bathrooms:3
- Flooring:Engineered Hardwood, Tile
- Bathrooms Description:Jetted Tub
- Kitchen Description:Built In Oven, Cooktop, Dishwasher, Disposal, Double Oven, Freezer, Microwave, Range, Refrigerator, Wet Bar
- Living area:4,160 sq. ft.
Heating and cooling
- Cooling:Central Air
- Heating:Forced Air, Propane, Radiant Floor, Wood
- Central air:Yes
Structure and exterior
- Roof:Metal
- Year built:2018
- Building area:4,160 sq. ft.
- Lot area:20.5 Acres
- Lot Features:Adjacent To Public Land, Landscaped, Lawn, Sprinklers In Ground
- Architectural Style:Custom
- Construction Materials:Metal Siding, Wood Siding
- Exterior Features:Balcony, Covered, Deck, Gravel Driveway, Landscaping, Patio, Porch
- Levels:2 Stories
Utilities
- Water:Water Available, Well
- Sewer:Septic Available
Finances and disclosures
- Price:$2,580,000
- Price per sq. ft.:$620.19
- Tax amount:$3,136
Features and amenities
- Laundry features:Dryer, Washer
- Amenities:Fireplace, HeatDetector, Smoke Detectors, VaultedCeilings, WalkInClosets
Parking
- Parking description:Garage, Garage Door Opener, Gravel Driveway
- Garage:Yes
- Garage spaces:2
New listings near 41 Tolman Creek Road
- New
 $1,347,000Active3 beds 3 baths4,948 sq. ft.
71 Deer Lane, Ennis, MT 59729
MLS# 415590Listed by: EXP REALTY, LLC - New
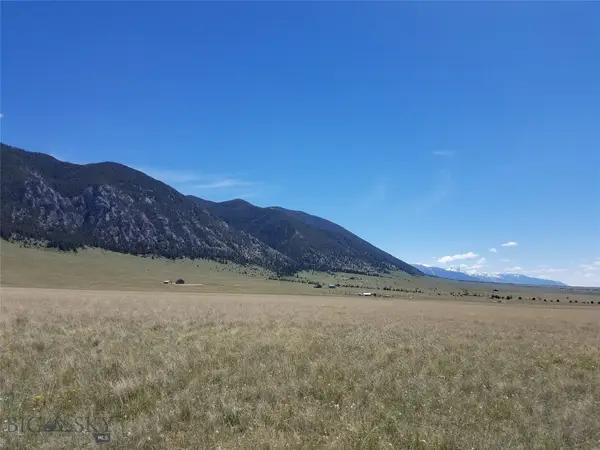 $230,000Active10.21 Acres
38 Elk Valley Road, Ennis, MT 59729
MLS# 415537Listed by: ENGEL & VOLKERS - ENNIS - New
 $209,000Active10 Acres
TBD Tolman Creek Road, Ennis, MT 59729
MLS# 415522Listed by: BERKSHIRE HATHAWAY - ENNIS - New
 $450,000Active9 Acres
TBD Tobe Road, Ennis, MT 59729
MLS# 415452Listed by: ENGEL & VOLKERS - ENNIS  $819,500Active3 beds 2 baths1,955 sq. ft.
7 Vessey View, Ennis, MT 59729
MLS# 415330Listed by: PUREWEST REAL ESTATE ENNIS $249,000Active8.32 Acres
Lot 234 Antler Trail, Ennis, MT 59729
MLS# 414784Listed by: REMAX MOUNTAIN PROPERTY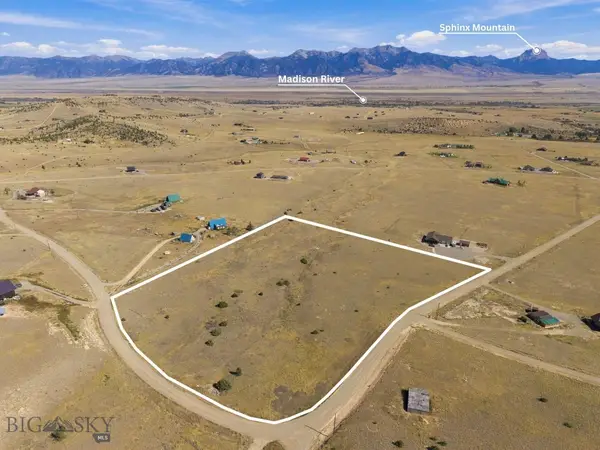 $247,000Active7.94 Acres
Lot 267 Foothill Trail, Ennis, MT 59729
MLS# 415064Listed by: EXP REALTY, LLC $349,000Active20.49 Acres
Lot 83 Mcdeed Creek, Ennis, MT 59729
MLS# 415030Listed by: EXP REALTY, LLC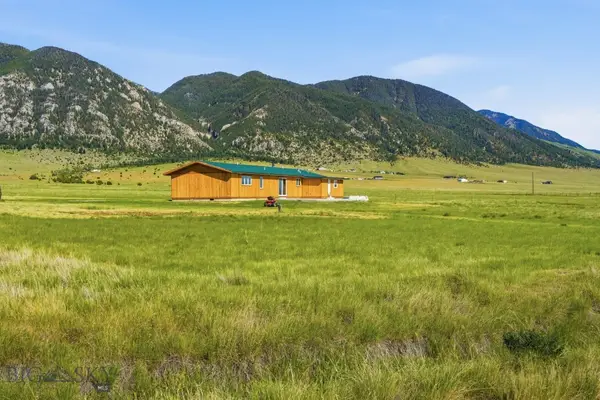 $795,000Active2 beds 2 baths1,520 sq. ft.
3 E Waco Lane, Ennis, MT 59729
MLS# 414497Listed by: RM & COMPANY REAL ESTATE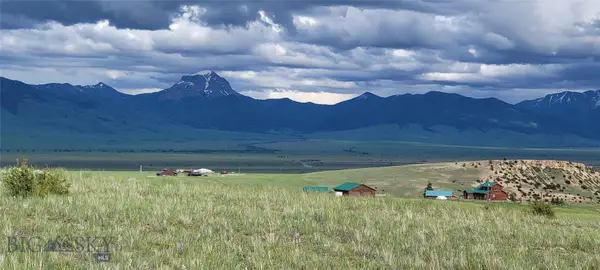 $244,000Active7.8 Acres
Lot 232 Spur Trail, Ennis, MT 59729
MLS# 414891Listed by: REMAX MOUNTAIN PROPERTY


Protect your home and budget from life's surprises with an Assurant Home Warranty, backed by a partner that supports you through every step of homeownership. Explore Plans.
©2026 Century 21 Real Estate LLC. All rights reserved. CENTURY 21®, the CENTURY 21 Logo and C21® are service marks owned by Century 21 Real Estate LLC. Century 21 Real Estate LLC fully supports the principles of the Fair Housing Act and the Equal Opportunity Act. Each office is independently owned and operated. Listing information is deemed reliable but not guaranteed accurate.