
1004 10th Avenue Nw, Great Falls, MT 59404
Local realty services provided by:CENTURY 21 Shea Realty
1004 10th Avenue Nw,Great Falls, MT 59404
$349,900
- 4 Beds
- 2 Baths
- 2,050 sq. ft.
- Single family
- Active
Listed by: stacy good
Office: movoto
MLS#:30077373
Source:MT_NMAR
Price summary
- Price:$349,900
- Price per sq. ft.:$170.68
About this home
PRICE REDUCTION, BRING US An OFFER! Across from Valley View School sits this home made for real life. 4 Bedrooms, 2 Bathrooms with a Double Car Garage; Fresh Paint and New Carpeting are wait for you. Hardwood Flooring in the Main Living Room and Dining area. Downstairs you will find New Flooring in the Family Area and Bedrooms. This is a split-level home has Central AC, is roomy and has a unique separate entrance for the basement area. You will find a good-sized designated area for your laundry room. Don't forget the large double car garage, Garage Door will be Replaced, and the back of the lot has a alleyway that is seldom used. Attractive Assumable VA Loan at 2.875%
Contact an agent
Home facts
- Year built:1964
- Listing ID #:30077373
- Added:59 day(s) ago
- Updated:October 24, 2026 at 02:17 PM
Rooms and interior
- Bedrooms:4
- Total bathrooms:2
- Full bathrooms:1
- Kitchen Description:Dishwasher, Range, Refrigerator
- Basement:Yes
- Basement Description:Daylight
- Living area:2,050 sq. ft.
Heating and cooling
- Cooling:Central Air
- Heating:Forced Air, Gas
- Central air:Yes
Structure and exterior
- Roof:Composition
- Year built:1964
- Building area:2,050 sq. ft.
- Lot area:0.21 Acres
- Construction Materials:Masonite
- Foundation Description:Poured
Finances and disclosures
- Price:$349,900
- Price per sq. ft.:$170.68
- Tax amount:$2,268 (2026)
Features and amenities
- Appliances:Range, Refrigerator, Washer
- Laundry features:Washer
- Amenities:Washer
Parking
- Garage:Yes
- Garage spaces:2

New listings near 1004 10th Avenue Nw
- New
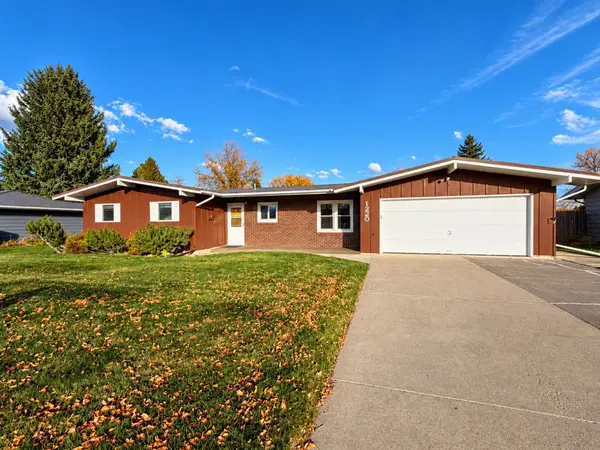 $395,000Active5 beds 2 baths1,508 sq. ft.
1220 Adobe Drive, Great Falls, MT 59404
MLS# 30080239Listed by: RE/MAX OF GREAT FALLS - New
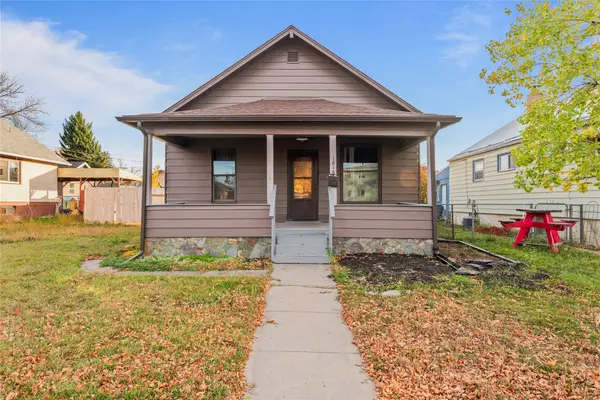 $305,000Active4 beds 1 baths1,267 sq. ft.
1816 8th Avenue N, Great Falls, MT 59401
MLS# 30079826Listed by: KELLER WILLIAMS NORTHERN MT - New
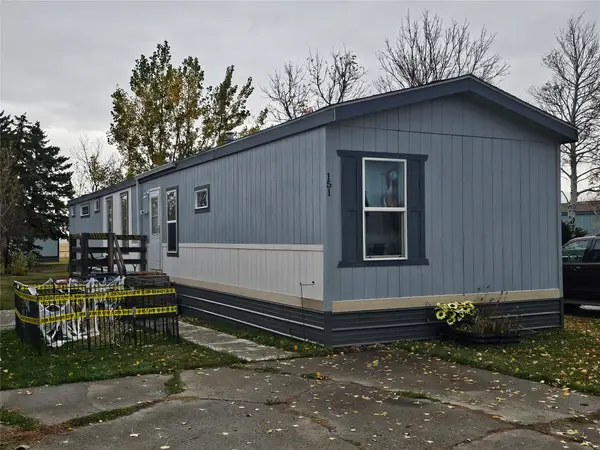 $56,000Active3 beds 2 baths1,216 sq. ft.
3805 7th Street Ne #151, Great Falls, MT 59404
MLS# 30080208Listed by: EMPIRE REAL ESTATE - New
 $505,000Active3 beds 2 baths1,974 sq. ft.
12 Florida Road, Great Falls, MT 59404
MLS# 30079877Listed by: ROE RIVER REALTY - New
 $350,000Active4 beds 2 baths2,188 sq. ft.
513 Skyline Drive Ne, Great Falls, MT 59404
MLS# 30080193Listed by: CONGRESS REALTY - New
 $639,000Active5 beds 3 baths3,296 sq. ft.
132 Leo Lane, Great Falls, MT 59404
MLS# 30080197Listed by: RIDGELINE REAL ESTATE - New
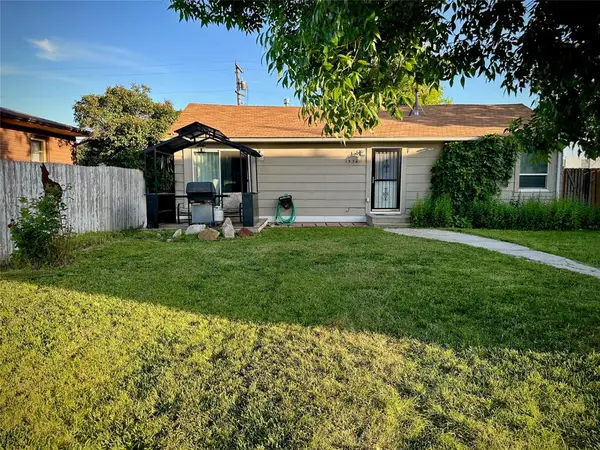 $205,000Active2 beds 1 baths861 sq. ft.
1534 4th Avenue Nw, Great Falls, MT 59404
MLS# 30080143Listed by: DASCOULIAS REALTY GROUP - New
 $367,000Active4 beds 2 baths2,052 sq. ft.
224 Washington Boulevard, Great Falls, MT 59404
MLS# 30078233Listed by: KELLER WILLIAMS NORTHERN MT - New
 $289,000Active4 beds 2 baths1,698 sq. ft.
1604 1st Avenue S, Great Falls, MT 59401
MLS# 30080098Listed by: DAHLQUIST REALTORS - New
 $139,900Active3 beds 2 baths1,060 sq. ft.
3222 5th Avenue N, Great Falls, MT 59401
MLS# 30079885Listed by: DUSTIN YOUNG AND COMPANY


Protect your home and budget from life's surprises with an Assurant Home Warranty, backed by a partner that supports you through every step of homeownership. Explore Plans.
©2026 Century 21 Real Estate LLC. All rights reserved. CENTURY 21®, the CENTURY 21 Logo and C21® are service marks owned by Century 21 Real Estate LLC. Century 21 Real Estate LLC fully supports the principles of the Fair Housing Act and the Equal Opportunity Act. Each office is independently owned and operated. Listing information is deemed reliable but not guaranteed accurate.