
1323 High Street, Great Falls, MT 59405
Local realty services provided by:CENTURY 21 Shea Realty
1323 High Street,Great Falls, MT 59405
- 4 Beds
- 2 Baths
- - sq. ft.
- Single family
- Sold
Listed by: rebecca horn
Office: dascoulias realty group
MLS#:30075418
Source:MT_NMAR
Sorry, we are unable to map this address
Price summary
- Price:
About this home
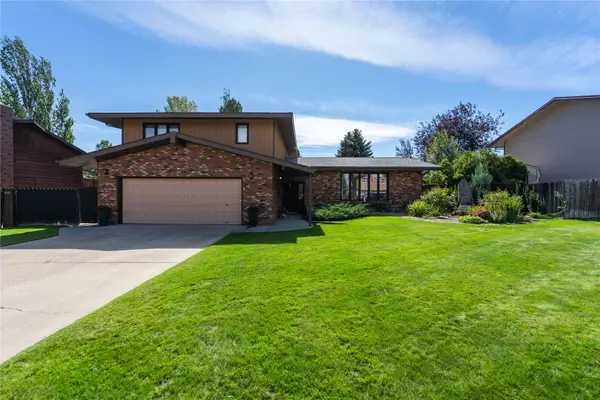
Beautifully renovated in 2025, this move-in ready 4-bedroom, 2-bathroom home offers 1,933 sq. ft. of stylish, updated living in a fantastic location across from Sunnyside Park. The bright, inviting interior features a cozy electric fireplace in the upstairs living room, a beautifully updated kitchen with all-new appliances (2025), refreshed bathrooms, new flooring throughout, and thoughtful finishes that make the home feel fresh and inviting. Enjoy the enclosed back deck, perfect for extending your living space through the seasons. Beat the summer heat with a brand-new central air conditioning unit, currently awaiting installation. Complete with a two-car garage and RV parking, this home combines modern updates, everyday comfort, convenience and an unbeatable location just minutes from shopping and dining.
Contact an agent
Home facts
- Year built:1955
- Listing ID #:30075418
- Added:52 day(s) ago
- Updated:September 13, 2026 at 06:10 AM
Rooms and interior
- Bedrooms:4
- Total bathrooms:2
- Full bathrooms:2
- Kitchen Description:Dishwasher, Range, Refrigerator
- Basement:Yes
- Basement Description:Finished
Heating and cooling
- Cooling:Central Air
- Heating:Forced Air, Gas
- Central air:Yes
Structure and exterior
- Year built:1955
- Architectural Style:Ranch
- Foundation Description:Poured
Finances and disclosures
- Price:
- Tax amount:$1,890 (2025)
Features and amenities
- Appliances:Range, Refrigerator, Washer
- Laundry features:Washer
- Amenities:Washer
Parking
- Garage:Yes
- Garage spaces:2

New listings near 1323 High Street
- New
 $249,000Active4 beds 3 baths1,764 sq. ft.
1300 5th Avenue S, Great Falls, MT 59405
MLS# 30078282Listed by: KELLER WILLIAMS CAPITAL REALTY - New
 $505,000Active3 beds 3 baths2,287 sq. ft.
1108 20th Avenue Sw, Great Falls, MT 59404
MLS# 30078262Listed by: HOMESMART REALTY PARTNERS - New
 $499,900Active4 beds 3 baths2,184 sq. ft.
828 Sacajawea Drive, Great Falls, MT 59404
MLS# 30078314Listed by: RE/MAX OF GREAT FALLS - New
 $349,900Active-- beds -- baths
824 6th Avenue S, Great Falls, MT 59405
MLS# 30078221Listed by: RE/MAX OF GREAT FALLS - New
 $2,400,000Active5.3 Acres
TBD Tbd, Great Falls, MT 59404
MLS# 30078178Listed by: HOLMLUND PROPERTIES, LLC - New
 $1,400,000Active2.97 Acres
TBD Tbd, Great Falls, MT 59404
MLS# 30078180Listed by: HOLMLUND PROPERTIES, LLC - New
 $1,800,000Active25.97 Acres
TBD Tbd, Great Falls, MT 59404
MLS# 30078185Listed by: HOLMLUND PROPERTIES, LLC - New
 $72,999Active0.69 Acres
110 25th Street Sw, Great Falls, MT 59404
MLS# 30078306Listed by: PLATLABS, LLC - New
 $275,900Active2 beds 1 baths821 sq. ft.
6 Kingfisher Lane, Great Falls, MT 59401
MLS# 30078098Listed by: PROFESSIONAL BROKERS OF GREAT FALLS - New
 $228,000Active2 beds 2 baths936 sq. ft.
1117 14th Street S #3, Great Falls, MT 59405
MLS# 30078110Listed by: DAHLQUIST REALTORS


Protect your home and budget from life's surprises with an Assurant Home Warranty, backed by a partner that supports you through every step of homeownership. Explore Plans.
©2026 Century 21 Real Estate LLC. All rights reserved. CENTURY 21®, the CENTURY 21 Logo and C21® are service marks owned by Century 21 Real Estate LLC. Century 21 Real Estate LLC fully supports the principles of the Fair Housing Act and the Equal Opportunity Act. Each office is independently owned and operated. Listing information is deemed reliable but not guaranteed accurate.