
1405 10th Avenue Nw, Great Falls, MT 59404
Local realty services provided by:CENTURY 21 Shea Realty
1405 10th Avenue Nw,Great Falls, MT 59404
$379,000
- 5 Beds
- 3 Baths
- 2,108 sq. ft.
- Single family
- Active
Listed by: travis manus, bonnie beuning
Office: century 21 northwest realty mt
MLS#:30074508
Source:MT_NMAR
Price summary
- Price:$379,000
- Price per sq. ft.:$179.79
About this home
OPEN HOUSE SUNDAY (JULY 12th) NOON TO 1:30. Hard to find three bedrooms on main level to include a master with half bath, plus main floor laundry (washer and dryer included). Bright and cheery kitchen featuring skylight, lots of counter and cabinet space and all newer appliances. Large dining area with pantry and handy door to huge back yard for BBQ'S or whatever. The lower level has semi-private entrance, two bedrooms, family room with egress window and updated bathroom. You'll appreciate the central air on these warm Montana days. Attached single car garage with garage door opener. Massive park across the street with playground, blocks of grass for pets to play or just quiet relaxation. Easy access to schools and other nearby amenities. If you can't attend the open house call your agent for a private showing.
Contact an agent
Home facts
- Year built:1960
- Listing ID #:30074508
- Added:2 day(s) ago
- Updated:July 13, 2026 at 07:45 PM
Rooms and interior
- Bedrooms:5
- Total bathrooms:3
- Full bathrooms:2
- Half bathrooms:1
- Kitchen Description:Dishwasher, Range, Refrigerator
- Basement:Yes
- Basement Description:Full
- Living area:2,108 sq. ft.
Structure and exterior
- Year built:1960
- Building area:2,108 sq. ft.
- Lot area:0.18 Acres
- Foundation Description:Poured
Finances and disclosures
- Price:$379,000
- Price per sq. ft.:$179.79
- Tax amount:$2,256 (2025)
Features and amenities
- Appliances:Range, Refrigerator, Washer
- Laundry features:Washer
- Amenities:Washer
Parking
- Garage:Yes
- Garage spaces:1

New listings near 1405 10th Avenue Nw
- New
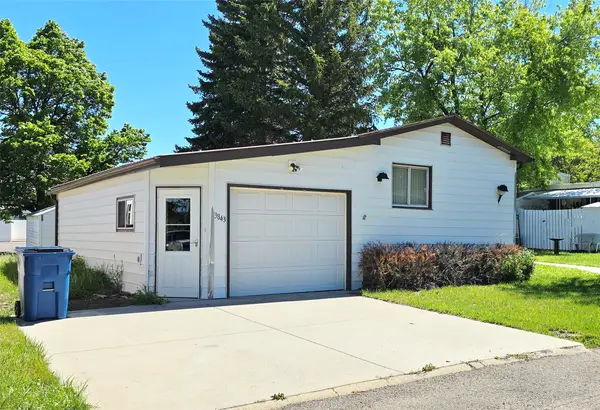 $55,000Active3 beds 2 baths1,216 sq. ft.
3843 Vigilante Drive, Great Falls, MT 59405
MLS# 30072970Listed by: DASCOULIAS REALTY GROUP - New
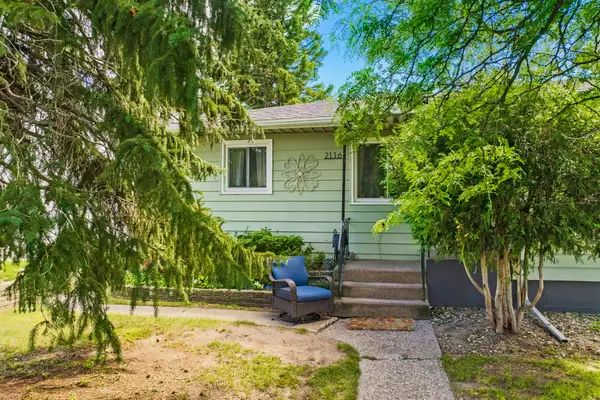 $326,000Active4 beds 2 baths1,646 sq. ft.
2116 6th Avenue S, Great Falls, MT 59405
MLS# 30074720Listed by: HOLMLUND PROPERTIES, LLC - New
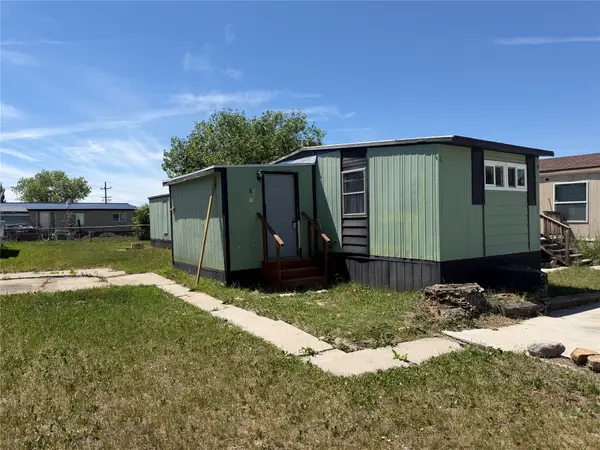 $5,500Active2 beds 1 baths733 sq. ft.
3805 7th Avenue Ne #80, Great Falls, MT 59404
MLS# 30074734Listed by: LIFESTYLE REAL ESTATE FIRM - New
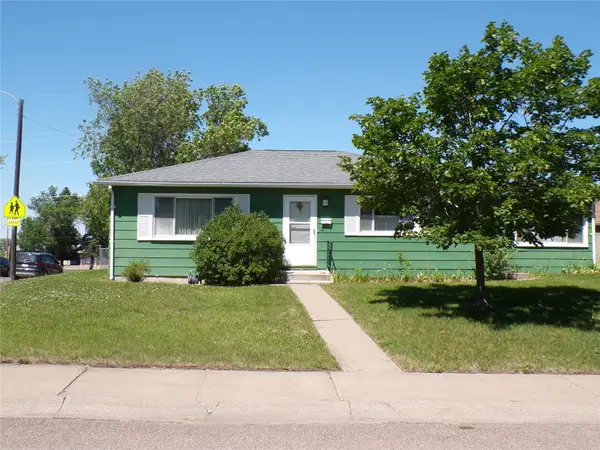 $359,900Active3 beds 1 baths1,344 sq. ft.
5301 4th Avenue S, Great Falls, MT 59405
MLS# 30074738Listed by: GREAT FALLS REALTY - New
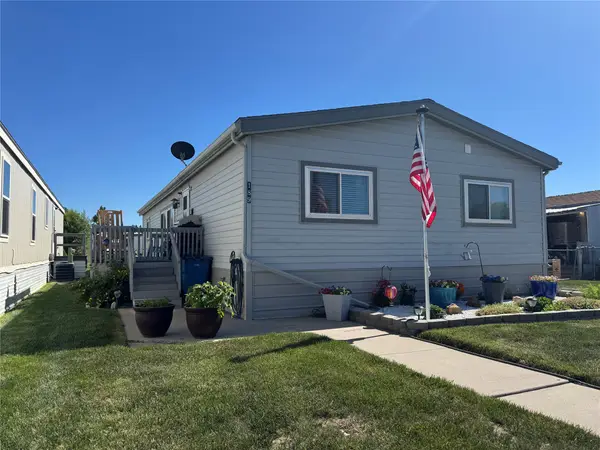 $125,000Active3 beds 2 baths1,560 sq. ft.
3805 7th Street Ne #189, Great Falls, MT 59404
MLS# 30074706Listed by: BLAINE TRAIN REALTY - New
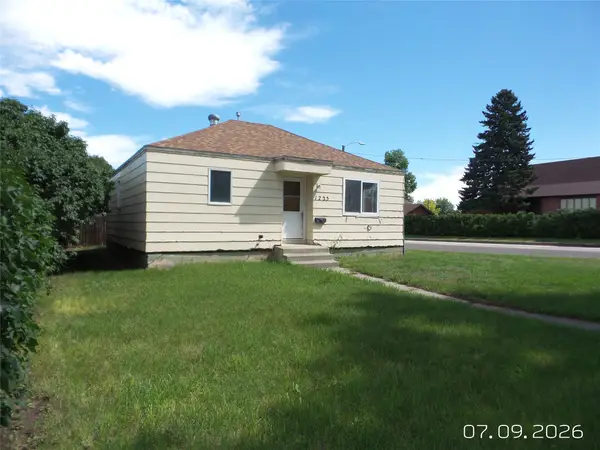 $345,000Active-- beds -- baths2,740 sq. ft.
1225 5th Avenue S, Great Falls, MT 59405
MLS# 30074718Listed by: BLACK DIAMOND REALTY - New
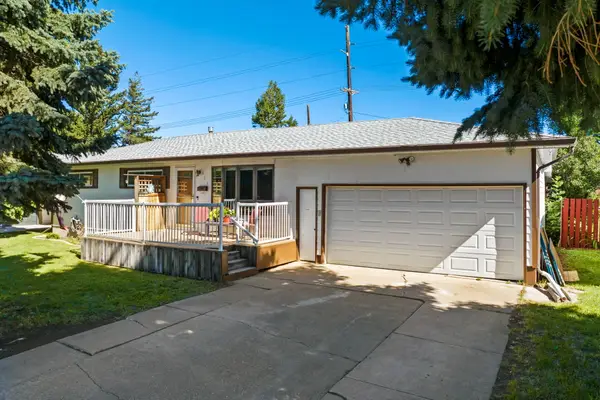 $390,000Active5 beds 2 baths2,232 sq. ft.
625 Riverview Drive E, Great Falls, MT 59404
MLS# 30074717Listed by: KELLER WILLIAMS CAPITAL REALTY - New
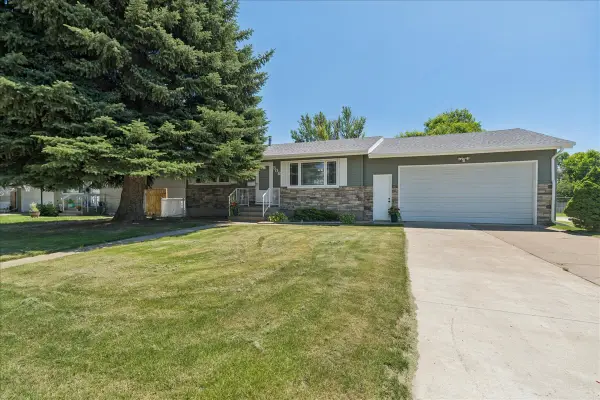 $359,900Active4 beds 2 baths1,632 sq. ft.
508 23rd Avenue Ne, Great Falls, MT 59404
MLS# 30074236Listed by: RE/MAX OF GREAT FALLS - New
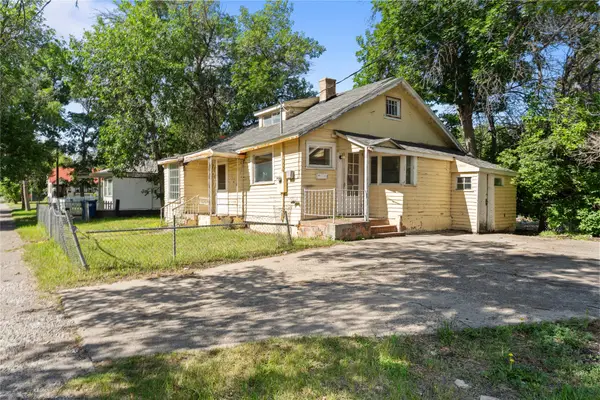 $115,000Active4 beds 1 baths1,103 sq. ft.
314 26th Street S, Great Falls, MT 59405
MLS# 30074507Listed by: KELLER WILLIAMS NORTHERN MT - New
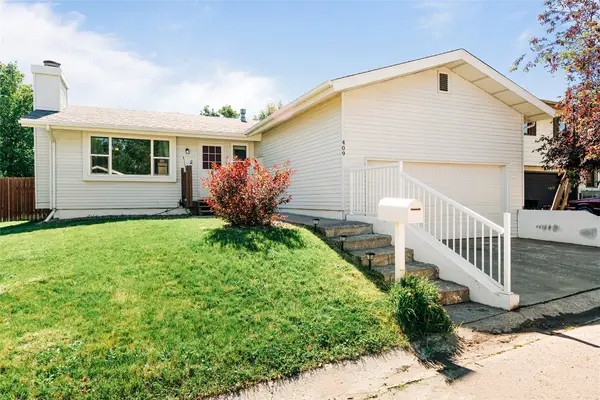 $360,000Active5 beds 2 baths2,408 sq. ft.
409 Beaverhead Court, Great Falls, MT 59405
MLS# 30071742Listed by: KELLER WILLIAMS NORTHERN MT


Protect your home and budget from life's surprises with an Assurant Home Warranty, backed by a partner that supports you through every step of homeownership. Explore Plans.
©2026 Century 21 Real Estate LLC. All rights reserved. CENTURY 21®, the CENTURY 21 Logo and C21® are service marks owned by Century 21 Real Estate LLC. Century 21 Real Estate LLC fully supports the principles of the Fair Housing Act and the Equal Opportunity Act. Each office is independently owned and operated. Listing information is deemed reliable but not guaranteed accurate.