
625 Riverview Drive E, Great Falls, MT 59404
Local realty services provided by:CENTURY 21 Peak Properties
625 Riverview Drive E,Great Falls, MT 59404
- 5 Beds
- 2 Baths
- - sq. ft.
- Single family
- Sold
Listed by: sandi luckey
Office: keller williams capital realty
MLS#:30074717
Source:MT_NMAR
Sorry, we are unable to map this address
Price summary
- Price:
About this home
Back on the Market! Spacious 5 bed/2 bath home in the desirable Riverview area on the west side of Great Falls. The home features super-functional kitchen counter space, a formal dining room, 3 separate living areas, and beautiful hardwood and tile flooring on the main level. Whether it's a home office, a theatre or workout room you envision, this house offers the space for it! There are custom cabinets and a bar in the main floor family room as well as a wood burning stove and windows onto the backyard. The 2-car garage and the storage room in the house provide ample space for storage and parking. Conveniently located adjacent to Sacajewea Elementary School and just minutes from Riverside Baseball Field, parks, shopping, dining, and everyday amenities. Don’t miss this opportunity to own a spacious home in a sought-after neighborhood!
Contact an agent
Home facts
- Year built:1964
- Listing ID #:30074717
- Added:105 day(s) ago
- Updated:October 25, 2026 at 06:40 AM
Rooms and interior
- Bedrooms:5
- Total bathrooms:2
- Full bathrooms:2
- Kitchen Description:Dishwasher, Microwave, Range, Refrigerator
- Basement:Yes
- Basement Description:Finished, Partial, Unfinished
Heating and cooling
- Heating:Forced Air
Structure and exterior
- Year built:1964
- Lot Features:Landscaped, Level, Sprinklers In Ground
- Exterior Features:Deck
- Foundation Description:Poured
- Levels:2 Story
Finances and disclosures
- Price:
- Tax amount:$2,268 (2025)
Features and amenities
- Appliances:Microwave, Range, Refrigerator
Parking
- Parking description:Garage, Garage Door Opener
- Garage:Yes
- Garage spaces:2

New listings near 625 Riverview Drive E
- New
 $179,900Active5 beds 2 baths2,600 sq. ft.
916 3rd Avenue S, Great Falls, MT 59405
MLS# 30080250Listed by: DUSTIN YOUNG AND COMPANY - New
 $545,000Active4 beds 3 baths2,794 sq. ft.
3500 Fern Drive, Great Falls, MT 59404
MLS# 30080237Listed by: DAHLQUIST REALTORS - New
 $395,000Active6 beds 2 baths3,664 sq. ft.
2610 Upper River Road, Great Falls, MT 59405
MLS# 30080248Listed by: NORTH STAR REALTY - New
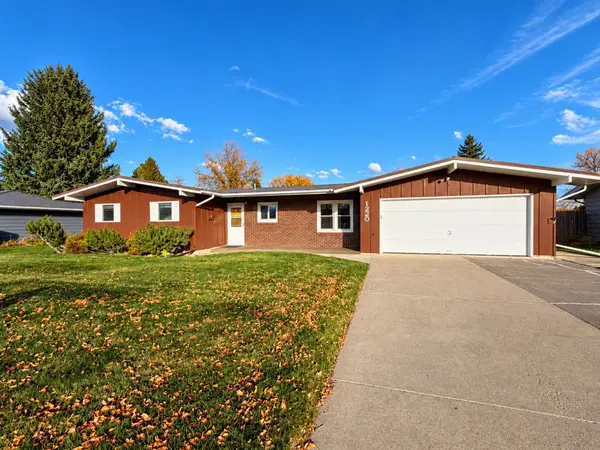 $395,000Active5 beds 2 baths1,508 sq. ft.
1220 Adobe Drive, Great Falls, MT 59404
MLS# 30080239Listed by: RE/MAX OF GREAT FALLS - New
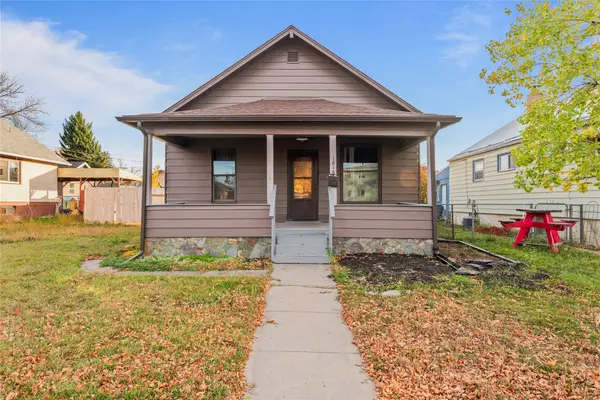 $305,000Active4 beds 1 baths1,267 sq. ft.
1816 8th Avenue N, Great Falls, MT 59401
MLS# 30079826Listed by: KELLER WILLIAMS NORTHERN MT - New
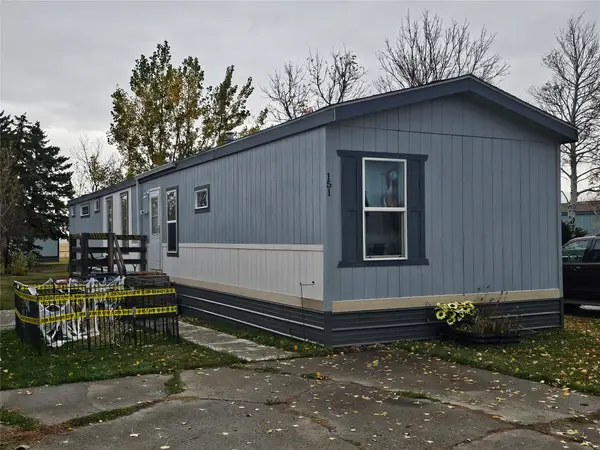 $56,000Active3 beds 2 baths1,216 sq. ft.
3805 7th Street Ne #151, Great Falls, MT 59404
MLS# 30080208Listed by: EMPIRE REAL ESTATE - New
 $505,000Active3 beds 2 baths1,974 sq. ft.
12 Florida Road, Great Falls, MT 59404
MLS# 30079877Listed by: ROE RIVER REALTY - New
 $350,000Active4 beds 2 baths2,188 sq. ft.
513 Skyline Drive Ne, Great Falls, MT 59404
MLS# 30080193Listed by: CONGRESS REALTY - New
 $639,000Active5 beds 3 baths3,296 sq. ft.
132 Leo Lane, Great Falls, MT 59404
MLS# 30080197Listed by: RIDGELINE REAL ESTATE - New
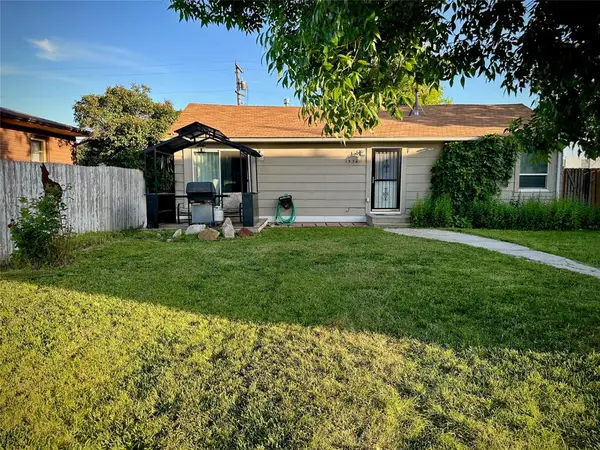 $205,000Active2 beds 1 baths861 sq. ft.
1534 4th Avenue Nw, Great Falls, MT 59404
MLS# 30080143Listed by: DASCOULIAS REALTY GROUP


Protect your home and budget from life's surprises with an Assurant Home Warranty, backed by a partner that supports you through every step of homeownership. Explore Plans.
©2026 Century 21 Real Estate LLC. All rights reserved. CENTURY 21®, the CENTURY 21 Logo and C21® are service marks owned by Century 21 Real Estate LLC. Century 21 Real Estate LLC fully supports the principles of the Fair Housing Act and the Equal Opportunity Act. Each office is independently owned and operated. Listing information is deemed reliable but not guaranteed accurate.