
1503 15th Street S, Great Falls, MT 59405
Local realty services provided by:CENTURY 21 Shea Realty
1503 15th Street S,Great Falls, MT 59405
$342,900
- 4 Beds
- 2 Baths
- 1,804 sq. ft.
- Single family
- Active
Listed by: michael moreni
Office: century 21 shea realty
MLS#:413655
Source:MT_BZM
Price summary
- Price:$342,900
- Price per sq. ft.:$190.08
About this home
Don't miss this super clean 4-bedroom, 2-bathroom home that's move-in ready! Thoughtfully updated throughout, this property features a beautifully remodeled kitchen and main bathroom, along with updated appliances, a gas range, and a newer furnace. The open-concept kitchen creates a welcoming space for everyday living and entertaining, while hardwood and luxury vinyl plank flooring add warmth and durability. Step outside to enjoy the large deck overlooking the fenced backyard, complete with an underground sprinkler system for easy maintenance. The oversized detached two-car garage offers plenty of room for vehicles and storage, while the additional off-street parking provides ample space for trailers, RVs, and recreational toys. A storage shed offers even more storage options. Ideally located just a couple of doors down from the neighborhood park, this home is also just a short commute to the college, hospitals, and the Air Force base. Exceptionally well maintained, it offers the perfect combination of comfort, quality updates, convenience, and functionality. Don't miss your opportunity to make it yours!...
Contact an agent
Home facts
- Year built:1952
- Subdivision & Development:Other
- Listing ID #:413655
- Added:1 day(s) ago
- Updated:July 30, 2026 at 05:19 PM
Rooms and interior
- Bedrooms:4
- Total bathrooms:2
- Full bathrooms:1
- Kitchen Description:Dishwasher, Microwave, Range, Refrigerator
- Basement:Yes
- Basement Description:Bedroom, Rec/Family Area
- Living area:1,804 sq. ft.
Heating and cooling
- Heating:Forced Air, Natural Gas
Structure and exterior
- Roof:Asphalt
- Year built:1952
- Building area:1,804 sq. ft.
- Lot area:0.13 Acres
- Levels:1 Story
Utilities
- Water:Water Available
- Sewer:Sewer Available
Finances and disclosures
- Price:$342,900
- Price per sq. ft.:$190.08
- Tax amount:$1,962 (2025)
Features and amenities
- Laundry features:Dryer, In Basement, Laundry Room, Washer
Parking
- Parking description:Garage
- Garage:Yes
- Garage spaces:2
New listings near 1503 15th Street S
- New
 $370,000Active3 beds 2 baths1,140 sq. ft.
2216 Central Avenue W, Great Falls, MT 59404
MLS# 30075845Listed by: THE FRONT AGENCY - New
 $332,000Active3 beds 3 baths2,258 sq. ft.
1200 32nd Street S #11, Great Falls, MT 59405
MLS# 30075513Listed by: DAHLQUIST REALTORS - New
 $135,000Active2 beds 1 baths840 sq. ft.
1010 6th Avenue Nw, Great Falls, MT 59404
MLS# 30075656Listed by: DUSTIN YOUNG AND COMPANY - New
 $139,000Active3 beds 1 baths1,300 sq. ft.
1326 6th Avenue Nw, Great Falls, MT 59404
MLS# 30075791Listed by: DUSTIN YOUNG AND COMPANY - New
 $349,900Active4 beds 2 baths1,763 sq. ft.
528 24th Avenue Ne, Great Falls, MT 59404
MLS# 30075795Listed by: DAHLQUIST REALTORS - New
 $715,000Active5 beds 4 baths2,817 sq. ft.
16 Box Elder Lane, Great Falls, MT 59405
MLS# 30075775Listed by: NORTH STAR REALTY - New
 $430,000Active3 beds 2 baths1,322 sq. ft.
283 Manchester Road S, Great Falls, MT 59403
MLS# 30075770Listed by: LEGACY REALTY OF MONTANA - New
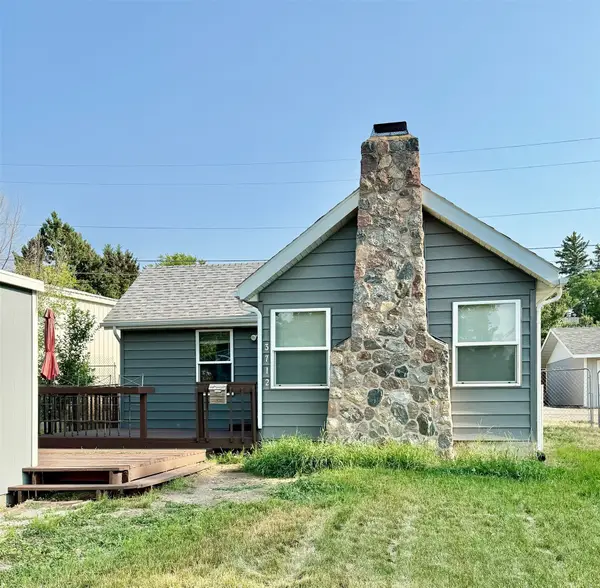 $259,900Active2 beds 2 baths1,317 sq. ft.
3712 4th Avenue N, Great Falls, MT 59401
MLS# 30075797Listed by: MOVOTO - New
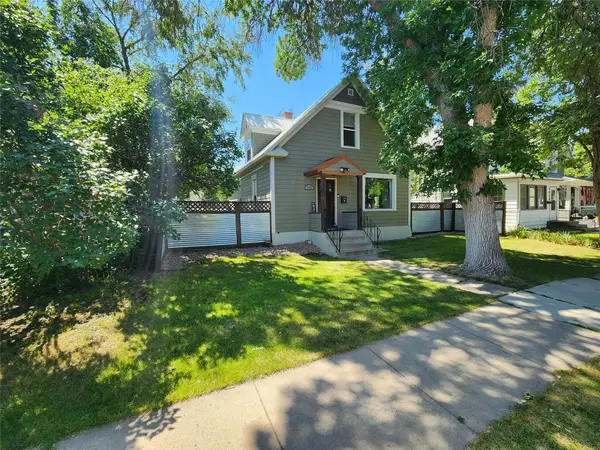 $335,000Active3 beds 3 baths1,699 sq. ft.
1020 5th Avenue N, Great Falls, MT 59401
MLS# 30075750Listed by: FATHOM REALTY MT, LLC


Protect your home and budget from life's surprises with an Assurant Home Warranty, backed by a partner that supports you through every step of homeownership. Explore Plans.
©2026 Century 21 Real Estate LLC. All rights reserved. CENTURY 21®, the CENTURY 21 Logo and C21® are service marks owned by Century 21 Real Estate LLC. Century 21 Real Estate LLC fully supports the principles of the Fair Housing Act and the Equal Opportunity Act. Each office is independently owned and operated. Listing information is deemed reliable but not guaranteed accurate.