
528 24th Avenue Ne, Great Falls, MT 59404
Local realty services provided by:CENTURY 21 Peak Properties
528 24th Avenue Ne,Great Falls, MT 59404
- 4 Beds
- 2 Baths
- - sq. ft.
- Single family
- Sold
Listed by: paula brandon fry
Office: dahlquist realtors
MLS#:30075795
Source:MT_NMAR
Sorry, we are unable to map this address
Price summary
- Price:
About this home
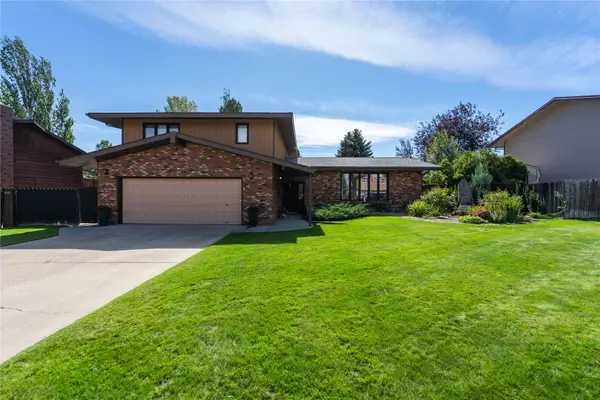
Lovingly maintained by its original owners for more than 65 years, this move-in-ready 4 bedroom 2 bath home showcases true pride in ownership and has been meticulously cared for throughout the years. Numerous updates throughout the years include windows, carpet, paint, flooring, updated bathrooms, metal siding, central air conditioning, gas forced-air furnace. The water heater was replaced in 2024. The main level offers two bedrooms, a full bathroom, an eat-in kitchen, and an additional living area off the kitchen, providing extra space for relaxing or entertaining. The finished basement features a comfortable family room, 3/4 bathroom, two non-conforming bedrooms (without egress windows), and a spacious laundry room with storage cabinets, shelving, and a utility sink. Outside, you'll appreciate the underground sprinkler system, a 6-foot wood privacy fence, two storage sheds—including one with electricity that's ideal for a workshop or hobby space—and a finished (not ceiling)oversized one-car garage with additional storage. A front accessibility ramp is currently in place and may remain if desired, or it can be removed with the original deck railing reinstalled. This exceptional one-owner home has been thoughtfully updated, carefully maintained, and is ready for its next owner to enjoy....
Contact an agent
Home facts
- Year built:1959
- Listing ID #:30075795
- Added:45 day(s) ago
- Updated:September 13, 2026 at 06:10 AM
Rooms and interior
- Bedrooms:4
- Total bathrooms:2
- Full bathrooms:1
- Kitchen Description:Dishwasher, Microwave, Range, Refrigerator
- Basement:Yes
- Basement Description:Finished, Full
Heating and cooling
- Cooling:Central Air
- Heating:Forced Air, Gas
- Central air:Yes
Structure and exterior
- Year built:1959
- Lot Features:Landscaped, Level, Sprinklers In Ground
- Architectural Style:Ranch
- Construction Materials:Metal Siding
- Foundation Description:Poured
Finances and disclosures
- Price:
- Tax amount:$1,951 (2025)
Features and amenities
- Appliances:Freezer, Microwave, Range, Refrigerator
Parking
- Garage:Yes
- Garage spaces:1

New listings near 528 24th Avenue Ne
- New
 $249,000Active4 beds 3 baths1,764 sq. ft.
1300 5th Avenue S, Great Falls, MT 59405
MLS# 30078282Listed by: KELLER WILLIAMS CAPITAL REALTY - New
 $505,000Active3 beds 3 baths2,287 sq. ft.
1108 20th Avenue Sw, Great Falls, MT 59404
MLS# 30078262Listed by: HOMESMART REALTY PARTNERS - New
 $499,900Active4 beds 3 baths2,184 sq. ft.
828 Sacajawea Drive, Great Falls, MT 59404
MLS# 30078314Listed by: RE/MAX OF GREAT FALLS - New
 $349,900Active-- beds -- baths
824 6th Avenue S, Great Falls, MT 59405
MLS# 30078221Listed by: RE/MAX OF GREAT FALLS - New
 $2,400,000Active5.3 Acres
TBD Tbd, Great Falls, MT 59404
MLS# 30078178Listed by: HOLMLUND PROPERTIES, LLC - New
 $1,400,000Active2.97 Acres
TBD Tbd, Great Falls, MT 59404
MLS# 30078180Listed by: HOLMLUND PROPERTIES, LLC - New
 $1,800,000Active25.97 Acres
TBD Tbd, Great Falls, MT 59404
MLS# 30078185Listed by: HOLMLUND PROPERTIES, LLC - New
 $72,999Active0.69 Acres
110 25th Street Sw, Great Falls, MT 59404
MLS# 30078306Listed by: PLATLABS, LLC - New
 $275,900Active2 beds 1 baths821 sq. ft.
6 Kingfisher Lane, Great Falls, MT 59401
MLS# 30078098Listed by: PROFESSIONAL BROKERS OF GREAT FALLS - New
 $228,000Active2 beds 2 baths936 sq. ft.
1117 14th Street S #3, Great Falls, MT 59405
MLS# 30078110Listed by: DAHLQUIST REALTORS


Protect your home and budget from life's surprises with an Assurant Home Warranty, backed by a partner that supports you through every step of homeownership. Explore Plans.
©2026 Century 21 Real Estate LLC. All rights reserved. CENTURY 21®, the CENTURY 21 Logo and C21® are service marks owned by Century 21 Real Estate LLC. Century 21 Real Estate LLC fully supports the principles of the Fair Housing Act and the Equal Opportunity Act. Each office is independently owned and operated. Listing information is deemed reliable but not guaranteed accurate.