
2425 9th Avenue S, Great Falls, MT 59405
Local realty services provided by:CENTURY 21 Shea Realty
2425 9th Avenue S,Great Falls, MT 59405
$426,999
- 4 Beds
- 2 Baths
- 1,908 sq. ft.
- Single family
- Active
Listed by: joe mckenney
Office: keller williams northern mt
MLS#:30070443
Source:MT_NMAR
Price summary
- Price:$426,999
- Price per sq. ft.:$223.79
About this home
MORE THAN A HOME — ROOM FOR THE LIFE YOU LOVE! Imagine a beautifully updated 4-bedroom, 2-bath home with 1,908 sq. ft. of comfortable living space AND room for your hobbies, projects, and adventures!
Step inside and discover what makes this home special. The remodeled kitchen features stainless steel appliances, butcher-block workspace, tile backsplash, updated flooring, and French doors opening to a spacious deck. Imagine morning coffee, summer barbecues, and relaxing evenings with friends. The remodeled main bathroom features a tiled walk-in shower and updated finishes. Downstairs, the finished basement offers two additional bedrooms with legal egress, a family room, exercise area, updated second bathroom, and oversized laundry room.
AND THEN THERE ARE THE GARAGES! TWO detached garages with room for FIVE vehicles! Whether you're restoring a classic car, creating your dream workshop, or storing recreational equipment, imagine the possibilities! The insulated three-car garage features built-in cabinets, a heavy-duty workbench, and updated electrical. A separate two-car garage and dedicated RV parking offer even more flexibility.
Outside, enjoy mature landscaping, underground sprinklers, flower beds, expanded walkways, and a spacious deck and patio. Extensive improvements include updated plumbing, electrical, insulation, drywall, lighting, and finishes.
This is more than a place to live. Picture weekend projects in your own workshop, evenings on the deck, and the freedom to enjoy your favorite hobbies. With so many improvements already completed, spend less time working on your home and more time enjoying it!
Conveniently located near shopping, schools, parks, dining, and recreation.
A BEAUTIFULLY UPDATED HOME. FIVE GARAGE SPACES. SO MANY POSSIBILITIES!
Schedule your private showing and discover everything this property has to offer. Be sure to review the extensive list of updates and improvements!...
Contact an agent
Home facts
- Year built:1952
- Subdivision & Development:Eleventh Addition
- Listing ID #:30070443
- Added:168 day(s) ago
- Updated:October 24, 2026 at 02:17 PM
Rooms and interior
- Bedrooms:4
- Total bathrooms:2
- Full bathrooms:2
- Kitchen Description:Dishwasher, Disposal, Microwave, Range, Refrigerator
- Basement:Yes
- Basement Description:Finished, Full
- Living area:1,908 sq. ft.
Heating and cooling
- Cooling:Central Air
- Central air:Yes
Structure and exterior
- Year built:1952
- Building area:1,908 sq. ft.
- Lot area:0.17 Acres
- Lot Features:Level
- Architectural Style:Ranch
- Exterior Features:Deck
- Foundation Description:Poured
Finances and disclosures
- Price:$426,999
- Price per sq. ft.:$223.79
- Tax amount:$2,303 (2025)
Features and amenities
- Appliances:Microwave, Range, Refrigerator, Washer
- Laundry features:Washer
- Amenities:Washer
Parking
- Garage:Yes
- Garage spaces:5

New listings near 2425 9th Avenue S
- New
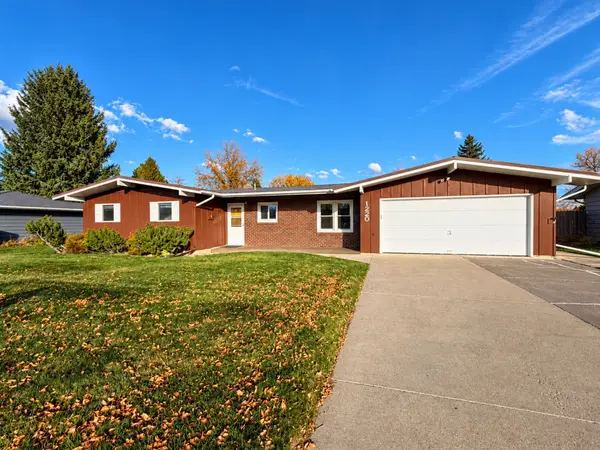 $395,000Active5 beds 2 baths1,508 sq. ft.
1220 Adobe Drive, Great Falls, MT 59404
MLS# 30080239Listed by: RE/MAX OF GREAT FALLS - New
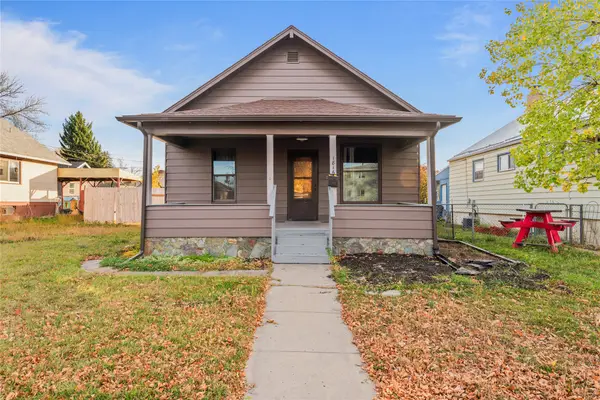 $305,000Active4 beds 1 baths1,267 sq. ft.
1816 8th Avenue N, Great Falls, MT 59401
MLS# 30079826Listed by: KELLER WILLIAMS NORTHERN MT - New
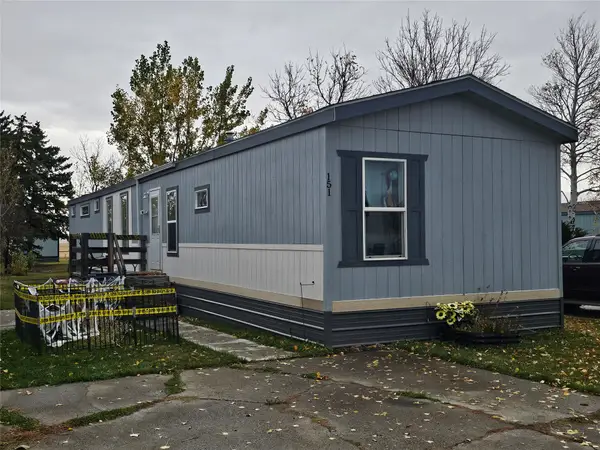 $56,000Active3 beds 2 baths1,216 sq. ft.
3805 7th Street Ne #151, Great Falls, MT 59404
MLS# 30080208Listed by: EMPIRE REAL ESTATE - New
 $505,000Active3 beds 2 baths1,974 sq. ft.
12 Florida Road, Great Falls, MT 59404
MLS# 30079877Listed by: ROE RIVER REALTY - New
 $350,000Active4 beds 2 baths2,188 sq. ft.
513 Skyline Drive Ne, Great Falls, MT 59404
MLS# 30080193Listed by: CONGRESS REALTY - New
 $639,000Active5 beds 3 baths3,296 sq. ft.
132 Leo Lane, Great Falls, MT 59404
MLS# 30080197Listed by: RIDGELINE REAL ESTATE - New
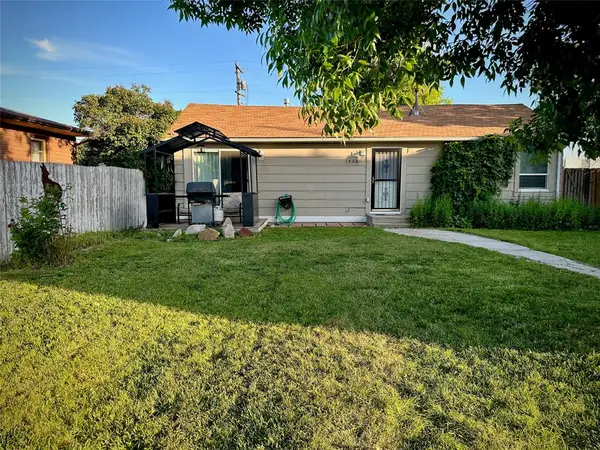 $205,000Active2 beds 1 baths861 sq. ft.
1534 4th Avenue Nw, Great Falls, MT 59404
MLS# 30080143Listed by: DASCOULIAS REALTY GROUP - New
 $367,000Active4 beds 2 baths2,052 sq. ft.
224 Washington Boulevard, Great Falls, MT 59404
MLS# 30078233Listed by: KELLER WILLIAMS NORTHERN MT - New
 $289,000Active4 beds 2 baths1,698 sq. ft.
1604 1st Avenue S, Great Falls, MT 59401
MLS# 30080098Listed by: DAHLQUIST REALTORS - New
 $139,900Active3 beds 2 baths1,060 sq. ft.
3222 5th Avenue N, Great Falls, MT 59401
MLS# 30079885Listed by: DUSTIN YOUNG AND COMPANY


Protect your home and budget from life's surprises with an Assurant Home Warranty, backed by a partner that supports you through every step of homeownership. Explore Plans.
©2026 Century 21 Real Estate LLC. All rights reserved. CENTURY 21®, the CENTURY 21 Logo and C21® are service marks owned by Century 21 Real Estate LLC. Century 21 Real Estate LLC fully supports the principles of the Fair Housing Act and the Equal Opportunity Act. Each office is independently owned and operated. Listing information is deemed reliable but not guaranteed accurate.