
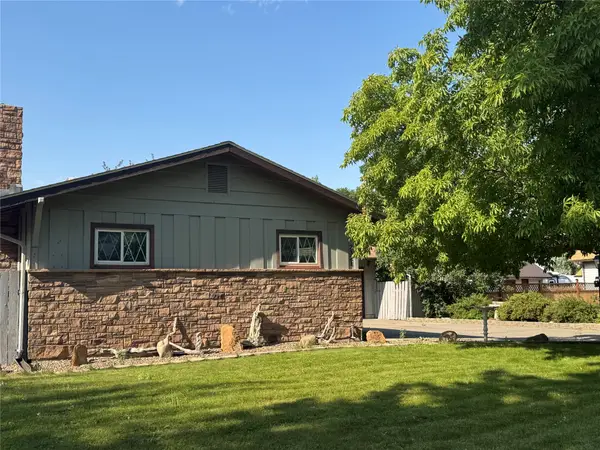
3009 Wells Fargo Drive, Great Falls, MT 59404
Local realty services provided by:CENTURY 21 Deaton and Company Real Estate
3009 Wells Fargo Drive,Great Falls, MT 59404
$399,900
- 2 Beds
- 2 Baths
- 1,888 sq. ft.
- Single family
- Active
Listed by: mary (beth) duke
Office: coldwell banker the falls
MLS#:30075711
Source:MT_NMAR
Price summary
- Price:$399,900
- Price per sq. ft.:$211.81
About this home
Welcome to this well-maintained split-entry home in the desirable Western Estates subdivision, just minutes from Great Falls. Situated on a fenced 3/4 acre lot, this property offers room to enjoy the outdoors with a large deck, garden area, storage shed, and plenty of space for pets, play or entertaining. Inside you'll find newer flooring and beautifully updated kitchen featuring quartz countertops and modern finishes. The home offers 3 bedrooms, two bathrooms and an attached single car garage, providing comfort, functionality, and country living with the convenience of being close to town.
Contact an agent
Home facts
- Year built:1977
- Listing ID #:30075711
- Added:1 day(s) ago
- Updated:August 06, 2026 at 02:22 PM
Rooms and interior
- Bedrooms:2
- Total bathrooms:2
- Full bathrooms:1
- Half bathrooms:1
- Kitchen Description:Dishwasher, Microwave, Range, Refrigerator
- Basement:Yes
- Basement Description:Finished, Walk Out Access
- Living area:1,888 sq. ft.
Heating and cooling
- Cooling:Central Air
- Heating:Forced Air, Gas
- Central air:Yes
Structure and exterior
- Year built:1977
- Building area:1,888 sq. ft.
- Lot area:0.74 Acres
- Lot Features:Level
- Construction Materials:Masonite
- Exterior Features:Deck
- Foundation Description:Poured
Finances and disclosures
- Price:$399,900
- Price per sq. ft.:$211.81
- Tax amount:$1,456 (2025)
Features and amenities
- Appliances:Microwave, Range, Refrigerator
Parking
- Parking description:Garage, Garage Door Opener
- Garage:Yes
- Garage spaces:1

New listings near 3009 Wells Fargo Drive
- New
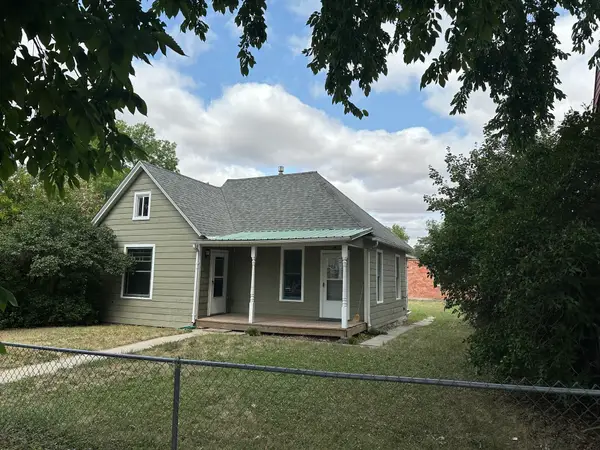 $180,000Active3 beds 2 baths1,115 sq. ft.
721 5th Avenue S, Great Falls, MT 59405
MLS# 30076227Listed by: DASCOULIAS REALTY GROUP - New
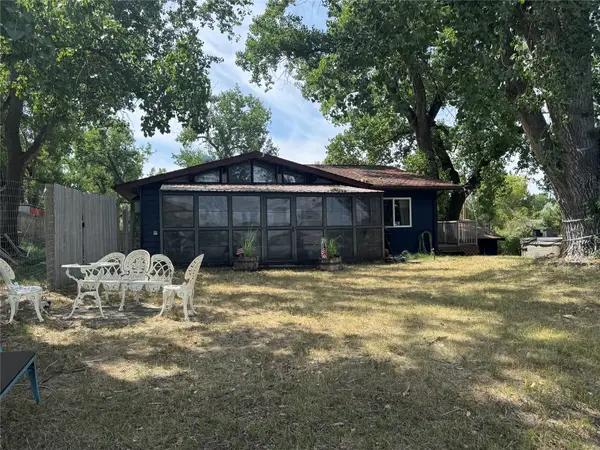 $799,000Active4 beds 3 baths2,260 sq. ft.
93 Woodland Estates Road, Great Falls, MT 59404
MLS# 30076261Listed by: CLEARWATER MONTANA PROPERTIES - GTF - New
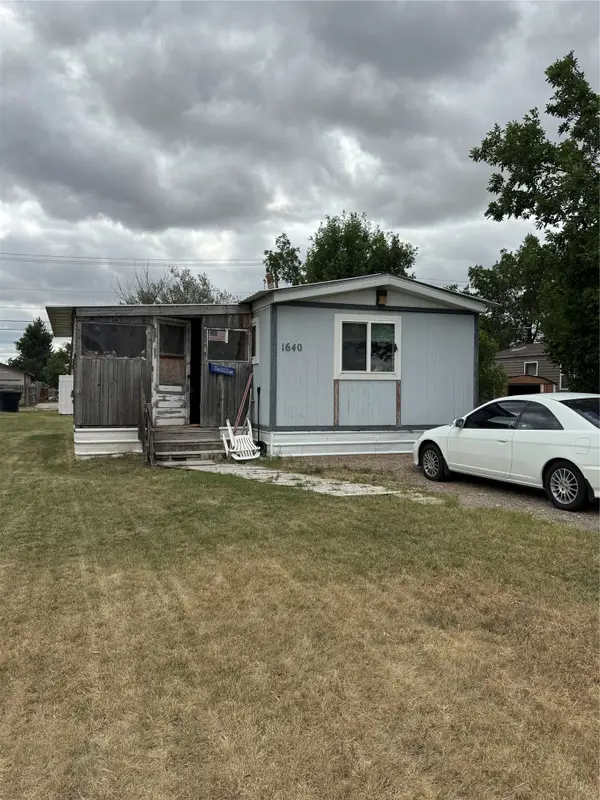 $139,900Active2 beds 1 baths728 sq. ft.
1640 8th Avenue Nw, Great Falls, MT 59404
MLS# 30076207Listed by: DAHLQUIST REALTORS - New
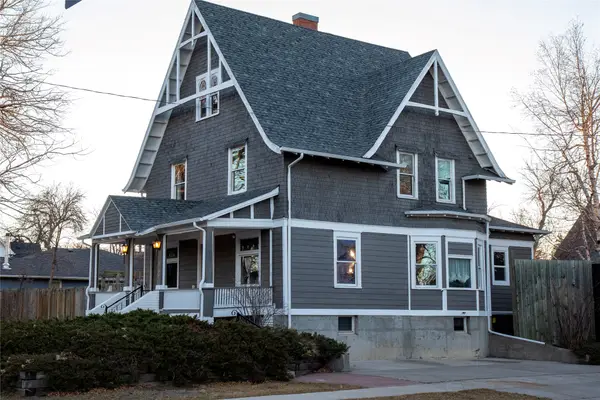 $599,000Active6 beds 4 baths2,396 sq. ft.
1400 2nd Avenue N, Great Falls, MT 59401
MLS# 30074217Listed by: PROFESSIONAL BROKERS OF GREAT FALLS - New
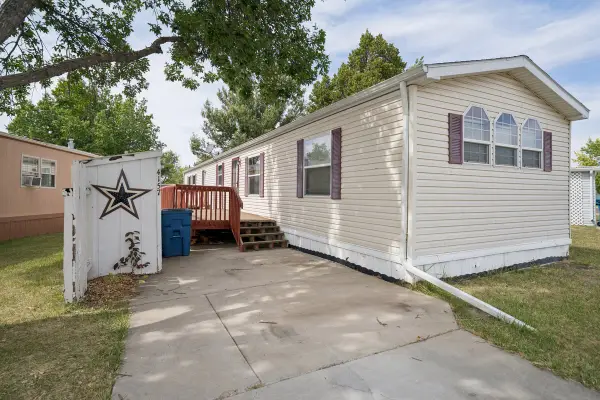 $99,000Active3 beds 2 baths1,140 sq. ft.
4157 Highwood Drive, Great Falls, MT 59405
MLS# 30075923Listed by: DUSTIN YOUNG AND COMPANY - New
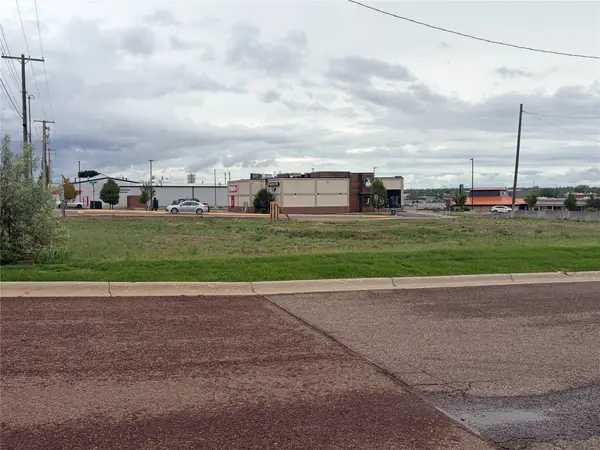 $144,000Active0.33 Acres
324 Smelter Avenue Ne, Great Falls, MT 59404
MLS# 30076215Listed by: HOLMLUND PROPERTIES, LLC - New
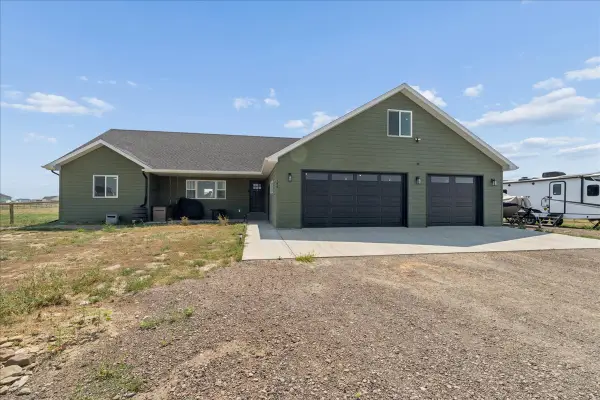 $554,000Active4 beds 3 baths2,138 sq. ft.
144 Leo Lane, Great Falls, MT 59404
MLS# 30075747Listed by: DAHLQUIST REALTORS - New
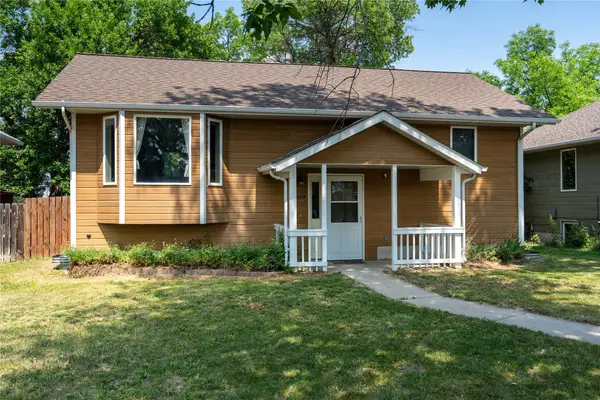 $345,000Active4 beds 4 baths1,745 sq. ft.
1809 9th Avenue S, Great Falls, MT 59405
MLS# 30075368Listed by: HOMESMART REALTY PARTNERS - New
 $399,000Active4 beds 3 baths2,712 sq. ft.
2321 Central Avenue W, Great Falls, MT 59404
MLS# 30076011Listed by: BLAINE TRAIN REALTY


Protect your home and budget from life's surprises with an Assurant Home Warranty, backed by a partner that supports you through every step of homeownership. Explore Plans.
©2026 Century 21 Real Estate LLC. All rights reserved. CENTURY 21®, the CENTURY 21 Logo and C21® are service marks owned by Century 21 Real Estate LLC. Century 21 Real Estate LLC fully supports the principles of the Fair Housing Act and the Equal Opportunity Act. Each office is independently owned and operated. Listing information is deemed reliable but not guaranteed accurate.