
3500 Fern Drive, Great Falls, MT 59404
Local realty services provided by:CENTURY 21 Heritage Realty
3500 Fern Drive,Great Falls, MT 59404
$545,000
- 4 Beds
- 3 Baths
- 2,794 sq. ft.
- Single family
- Active
Listed by: lara tait
Office: dahlquist realtors
MLS#:30080237
Source:MT_NMAR
Price summary
- Price:$545,000
- Price per sq. ft.:$195.06
About this home
Escape to your own private sanctuary in the Bel-view Palisade neighborhood! Nestled on a quiet dead-end road for ultimate privacy, this stunning 4-bedroom, 3-bathroom home blends cozy warmth with luxurious modern living. The vaulted ceilings and striking custom mantel on the fireplace add to the large open kitchen that serves as the heart of the home, perfect for entertaining and gatherings while the dedicated wet bar adds a touch of sophistication for hosting friends and family. The outdoor space, with a covered pergola adds another area to gather and provides the perfect balance of shade and style. This home has beautiful, scenic views offering a peaceful backdrop every single day. Don't miss the chance to own this rare combination of comfort, style, and seclusion. Come and take a look today!
Contact an agent
Home facts
- Year built:1999
- Listing ID #:30080237
- Added:1 day(s) ago
- Updated:October 25, 2026 at 02:19 PM
Rooms and interior
- Bedrooms:4
- Total bathrooms:3
- Full bathrooms:3
- Kitchen Description:Dishwasher, Microwave, Range, Refrigerator
- Basement:Yes
- Basement Description:Finished
- Living area:2,794 sq. ft.
Heating and cooling
- Cooling:Central Air
- Heating:Forced Air, Gas
- Central air:Yes
Structure and exterior
- Year built:1999
- Building area:2,794 sq. ft.
- Lot area:0.2 Acres
- Lot Features:Landscaped, Level, Sprinklers In Ground
- Architectural Style:Ranch
- Exterior Features:Patio
- Foundation Description:Poured
Finances and disclosures
- Price:$545,000
- Price per sq. ft.:$195.06
- Tax amount:$2,909 (2026)
Features and amenities
- Appliances:Microwave, Range, Refrigerator, Washer
- Laundry features:Washer
- Amenities:Washer
Parking
- Parking description:Garage, Garage Door Opener
- Garage:Yes
- Garage spaces:2

New listings near 3500 Fern Drive
- New
 $179,900Active5 beds 2 baths2,600 sq. ft.
916 3rd Avenue S, Great Falls, MT 59405
MLS# 30080250Listed by: DUSTIN YOUNG AND COMPANY - New
 $395,000Active6 beds 2 baths3,664 sq. ft.
2610 Upper River Road, Great Falls, MT 59405
MLS# 30080248Listed by: NORTH STAR REALTY - New
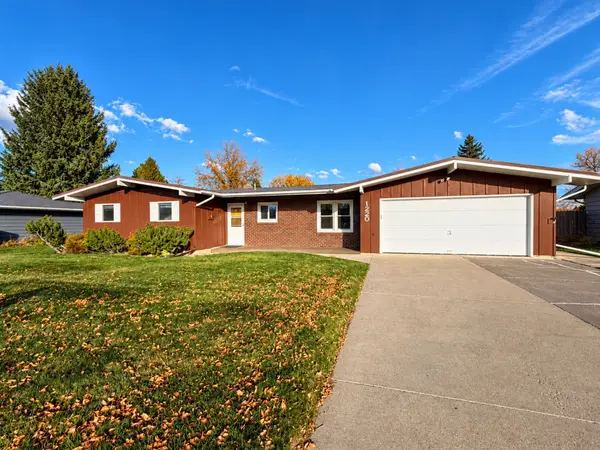 $395,000Active5 beds 2 baths1,508 sq. ft.
1220 Adobe Drive, Great Falls, MT 59404
MLS# 30080239Listed by: RE/MAX OF GREAT FALLS - New
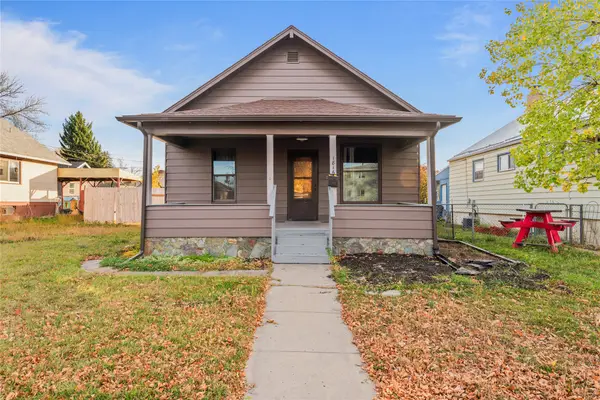 $305,000Active4 beds 1 baths1,267 sq. ft.
1816 8th Avenue N, Great Falls, MT 59401
MLS# 30079826Listed by: KELLER WILLIAMS NORTHERN MT - New
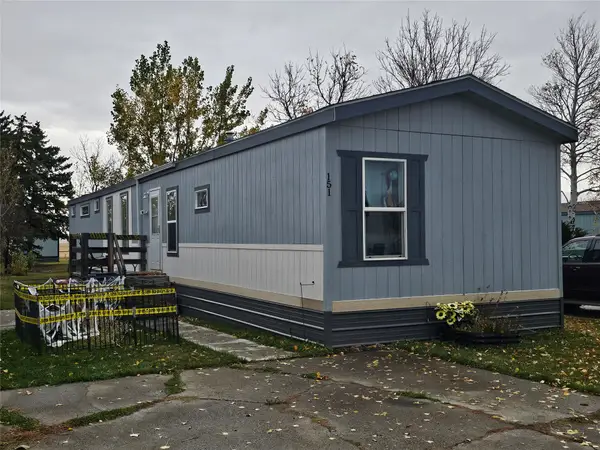 $56,000Active3 beds 2 baths1,216 sq. ft.
3805 7th Street Ne #151, Great Falls, MT 59404
MLS# 30080208Listed by: EMPIRE REAL ESTATE - New
 $505,000Active3 beds 2 baths1,974 sq. ft.
12 Florida Road, Great Falls, MT 59404
MLS# 30079877Listed by: ROE RIVER REALTY - New
 $350,000Active4 beds 2 baths2,188 sq. ft.
513 Skyline Drive Ne, Great Falls, MT 59404
MLS# 30080193Listed by: CONGRESS REALTY - New
 $639,000Active5 beds 3 baths3,296 sq. ft.
132 Leo Lane, Great Falls, MT 59404
MLS# 30080197Listed by: RIDGELINE REAL ESTATE - New
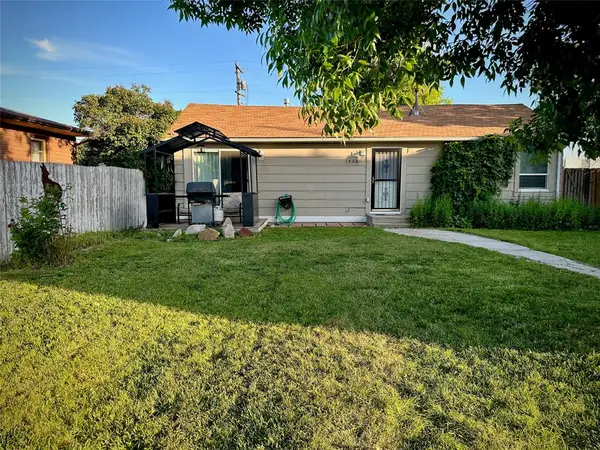 $205,000Active2 beds 1 baths861 sq. ft.
1534 4th Avenue Nw, Great Falls, MT 59404
MLS# 30080143Listed by: DASCOULIAS REALTY GROUP


Protect your home and budget from life's surprises with an Assurant Home Warranty, backed by a partner that supports you through every step of homeownership. Explore Plans.
©2026 Century 21 Real Estate LLC. All rights reserved. CENTURY 21®, the CENTURY 21 Logo and C21® are service marks owned by Century 21 Real Estate LLC. Century 21 Real Estate LLC fully supports the principles of the Fair Housing Act and the Equal Opportunity Act. Each office is independently owned and operated. Listing information is deemed reliable but not guaranteed accurate.