
4505 12th Avenue S, Great Falls, MT 59405
Local realty services provided by:CENTURY 21 Shea Realty
4505 12th Avenue S,Great Falls, MT 59405
$674,900
- 5 Beds
- 3 Baths
- 3,674 sq. ft.
- Single family
- Active
Listed by: janie ward
Office: dahlquist realtors
MLS#:30076118
Source:MT_NMAR
Price summary
- Price:$674,900
- Price per sq. ft.:$183.7
About this home
Custom Craftsman home in East Ridge Addition that offers 5-bedrooms, 3 baths, and a triple car heated garage. Large ceiling to floor living room windows fill the home with natural light creating a warm and inviting open floor plan with a custom kitchen and dining area. Main floor laundry is next to the primary bedroom with French doors leading to outside patio. The basement has 2 spacious bedrooms with walk-in closets and a family room with a kitchenette area for entertaining. Backyard features a covered and extended concrete patio for your outdoor enjoyment, and a vinyl fenced yard with a sprinkler system. This is a must see to appreciate. Agent owned.
Contact an agent
Home facts
- Year built:2008
- Subdivision & Development:East Ridge Addition
- Listing ID #:30076118
- Added:1 day(s) ago
- Updated:August 07, 2026 at 12:39 AM
Rooms and interior
- Bedrooms:5
- Total bathrooms:3
- Full bathrooms:3
- Kitchen Description:Dishwasher, Disposal, Microwave, Range, Refrigerator
- Basement:Yes
- Basement Description:Finished
- Living area:3,674 sq. ft.
Heating and cooling
- Cooling:Central Air
- Heating:Forced Air, Gas
- Central air:Yes
Structure and exterior
- Year built:2008
- Building area:3,674 sq. ft.
- Lot area:0.22 Acres
- Lot Features:Sprinklers In Ground
- Foundation Description:Poured
- Levels:2 Story
Finances and disclosures
- Price:$674,900
- Price per sq. ft.:$183.7
- Tax amount:$4,488 (2025)
Features and amenities
- Appliances:Microwave, Range, Refrigerator, Washer
- Laundry features:Washer
- Amenities:Washer
Parking
- Garage:Yes
- Garage spaces:3

New listings near 4505 12th Avenue S
- New
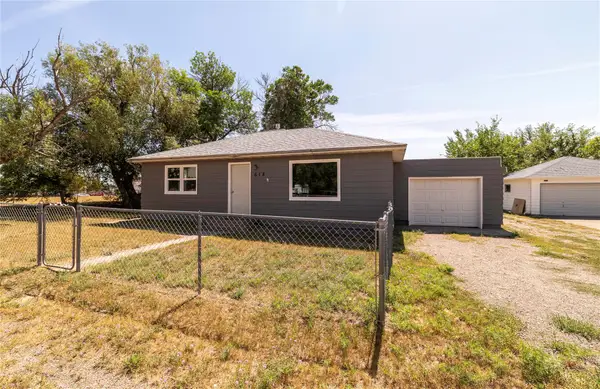 $249,900Active2 beds 1 baths652 sq. ft.
618 3rd Avenue Nw, Great Falls, MT 59404
MLS# 30076377Listed by: RIDGELINE REAL ESTATE - New
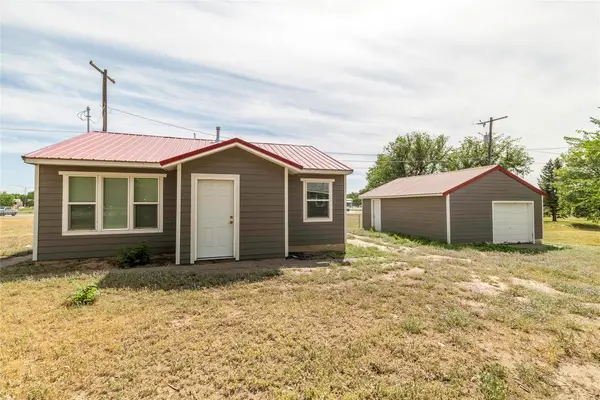 $249,900Active2 beds 1 baths936 sq. ft.
616 3rd Avenue Nw, Great Falls, MT 59404
MLS# 30076403Listed by: RIDGELINE REAL ESTATE - New
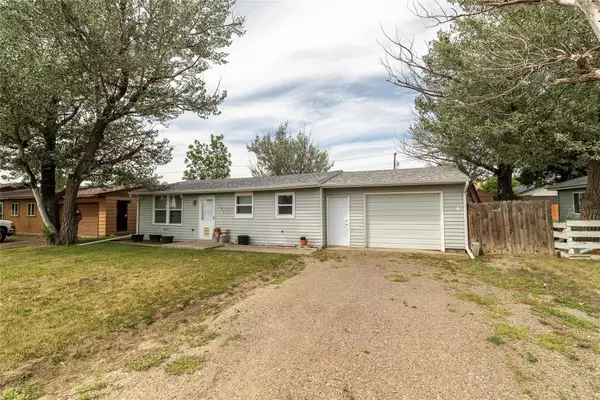 $195,000Active2 beds 1 baths816 sq. ft.
1509 7th Avenue Nw, Great Falls, MT 59404
MLS# 30076408Listed by: RIDGELINE REAL ESTATE - New
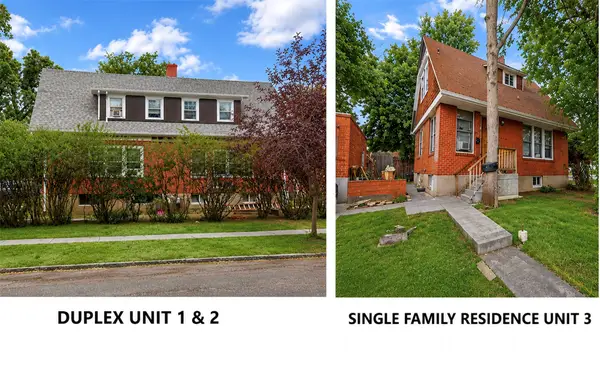 $415,000Active-- beds -- baths4,758 sq. ft.
2400 2nd Avenue N, Great Falls, MT 59401
MLS# 30075655Listed by: DUSTIN YOUNG AND COMPANY - New
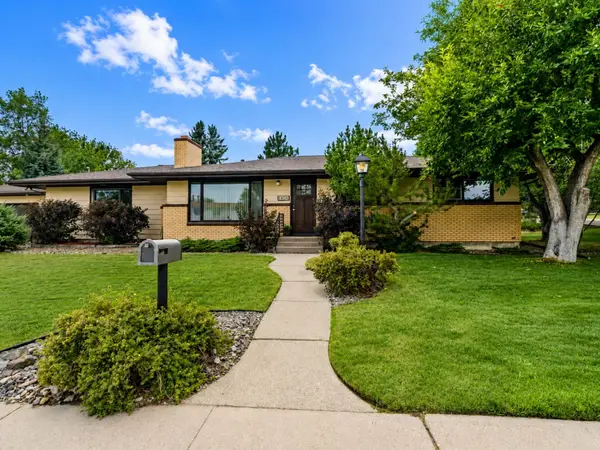 $519,900Active4 beds 3 baths3,312 sq. ft.
1404 34th Street S, Great Falls, MT 59405
MLS# 30076246Listed by: RE/MAX OF GREAT FALLS - New
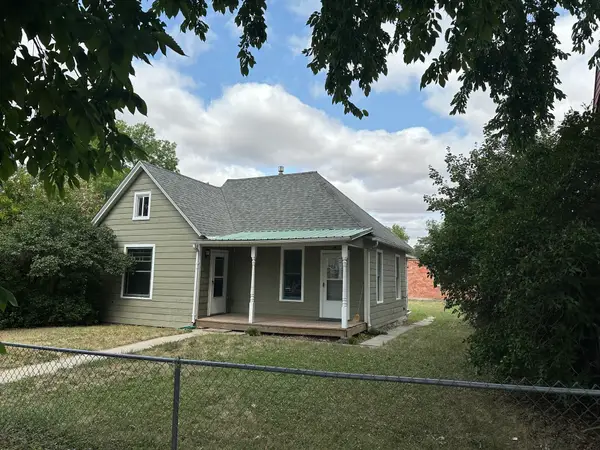 $180,000Active3 beds 2 baths1,115 sq. ft.
721 5th Avenue S, Great Falls, MT 59405
MLS# 30076227Listed by: DASCOULIAS REALTY GROUP - New
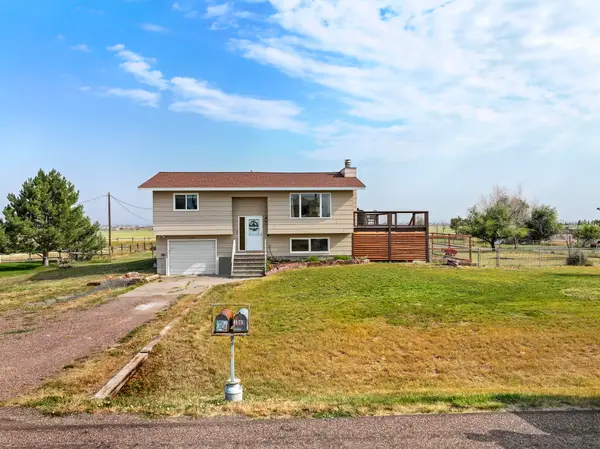 $399,900Active2 beds 2 baths1,888 sq. ft.
3009 Wells Fargo Drive, Great Falls, MT 59404
MLS# 30075711Listed by: COLDWELL BANKER THE FALLS - New
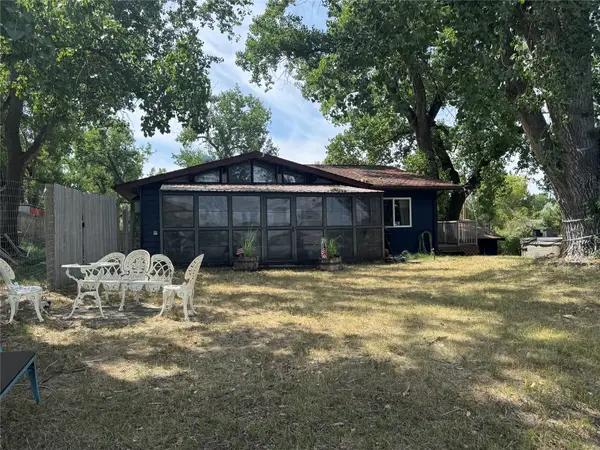 $799,000Active4 beds 3 baths2,260 sq. ft.
93 Woodland Estates Road, Great Falls, MT 59404
MLS# 30076261Listed by: CLEARWATER MONTANA PROPERTIES - GTF - New
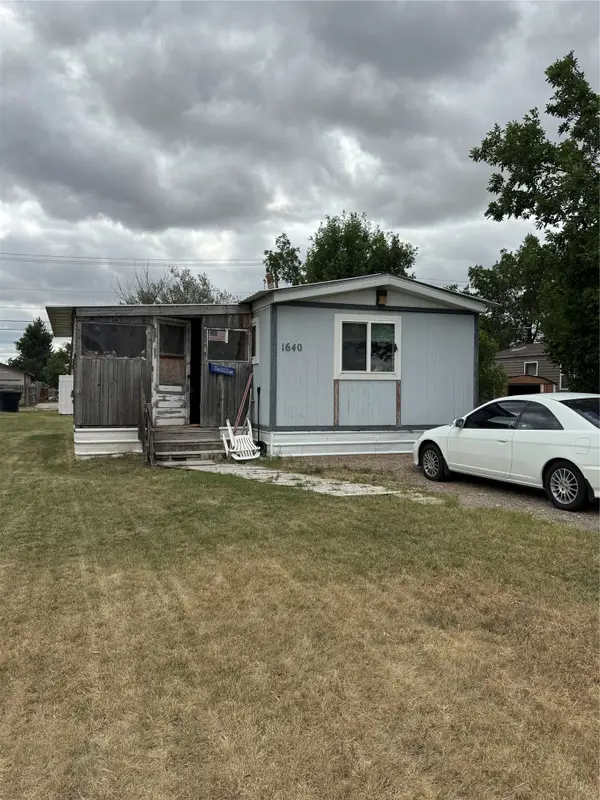 $139,900Active2 beds 1 baths728 sq. ft.
1640 8th Avenue Nw, Great Falls, MT 59404
MLS# 30076207Listed by: DAHLQUIST REALTORS


Protect your home and budget from life's surprises with an Assurant Home Warranty, backed by a partner that supports you through every step of homeownership. Explore Plans.
©2026 Century 21 Real Estate LLC. All rights reserved. CENTURY 21®, the CENTURY 21 Logo and C21® are service marks owned by Century 21 Real Estate LLC. Century 21 Real Estate LLC fully supports the principles of the Fair Housing Act and the Equal Opportunity Act. Each office is independently owned and operated. Listing information is deemed reliable but not guaranteed accurate.