
5312 5th Avenue S, Great Falls, MT 59405
Local realty services provided by:CENTURY 21 Shea Realty
5312 5th Avenue S,Great Falls, MT 59405
$299,900
- 3 Beds
- 1 Baths
- 1,344 sq. ft.
- Single family
- Active
Listed by: mary (beth) duke
Office: coldwell banker the falls
MLS#:30079799
Source:MT_NMAR
Price summary
- Price:$299,900
- Price per sq. ft.:$223.14
About this home
Opportunity Awaits! This single-level, 3 bedroom, 1 bath home offers plenty of potential for buyers ready to add their personal touch. Featuring an oversized double garage, fenced yard, and covered patio, this property has some great features already in place. The home is ready for fresh paint, new flooring, and additional updates to bring it back to life. Whether you are looking for a place to make your own or an investment opportunity, bring your ideas and imagination and discover the possibilites!
Contact an agent
Home facts
- Year built:1963
- Listing ID #:30079799
- Added:1 day(s) ago
- Updated:October 16, 2026 at 02:25 PM
Rooms and interior
- Bedrooms:3
- Total bathrooms:1
- Full bathrooms:1
- Kitchen Description:Dishwasher, Microwave, Range, Refrigerator
- Basement:Yes
- Basement Description:Crawl Space
- Living area:1,344 sq. ft.
Heating and cooling
- Heating:Forced Air, Gas
Structure and exterior
- Roof:Composition
- Year built:1963
- Building area:1,344 sq. ft.
- Lot area:0.17 Acres
- Architectural Style:Ranch
- Exterior Features:Patio
- Foundation Description:Poured
Finances and disclosures
- Price:$299,900
- Price per sq. ft.:$223.14
- Tax amount:$1,962 (2026)
Features and amenities
- Appliances:Microwave, Range, Refrigerator
Parking
- Parking description:Garage, Garage Door Opener, On Street
- Garage:Yes
- Garage spaces:2

New listings near 5312 5th Avenue S
- New
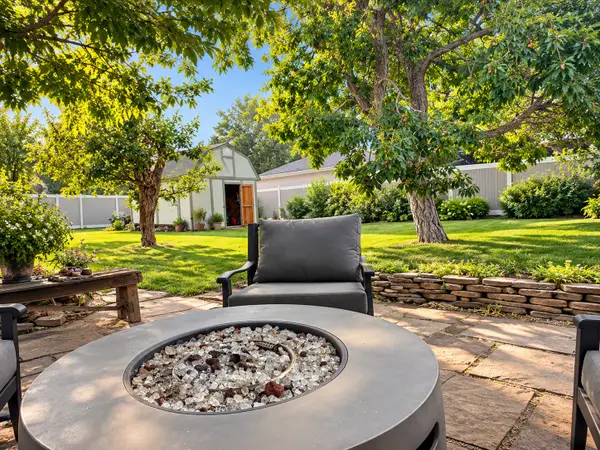 $330,000Active4 beds 2 baths1,664 sq. ft.
3612 5th Avenue S, Great Falls, MT 59405
MLS# 30079888Listed by: DAHLQUIST REALTORS - New
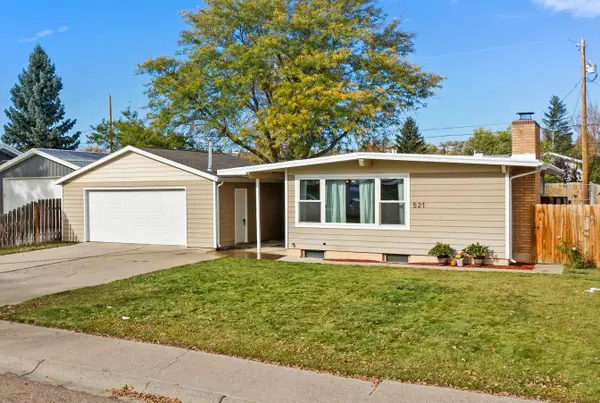 $389,000Active4 beds 3 baths2,384 sq. ft.
521 23rd Avenue Ne, Great Falls, MT 59404
MLS# 30079760Listed by: HOMESMART REALTY PARTNERS - New
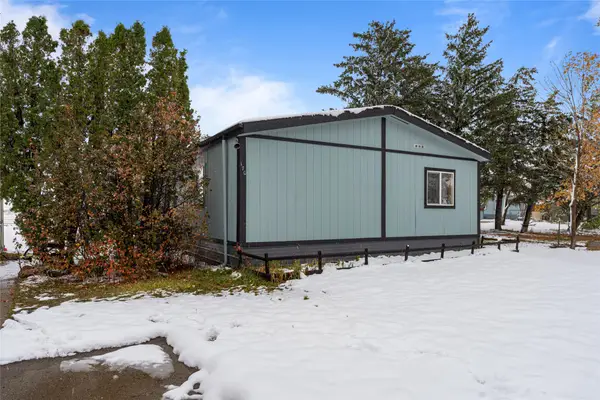 $100,000Active5 beds 2 baths1,911 sq. ft.
3805 7th Street Ne #170, Great Falls, MT 59404
MLS# 30079915Listed by: KELLER WILLIAMS NORTHERN MT - New
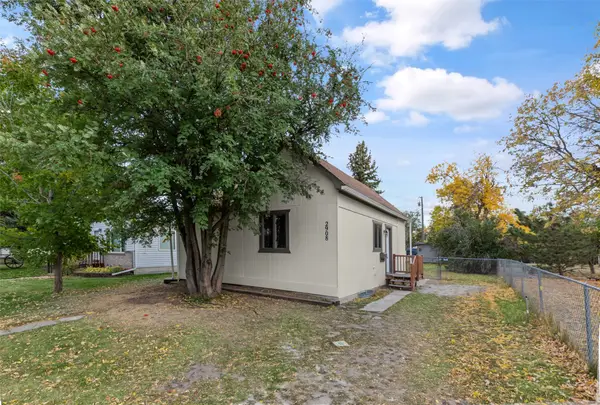 $215,000Active2 beds 1 baths1,226 sq. ft.
2908 2nd Avenue S, Great Falls, MT 59405
MLS# 30079126Listed by: DUSTIN YOUNG AND COMPANY - New
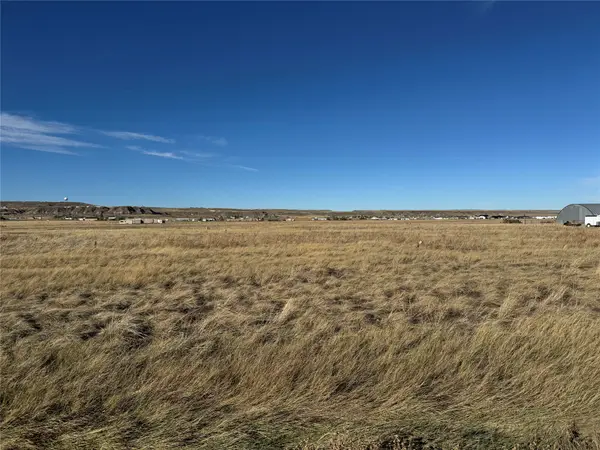 $139,000Active10 Acres
TBD Chandelle Lane, Great Falls, MT 59404
MLS# 30079872Listed by: BLAINE TRAIN REALTY - New
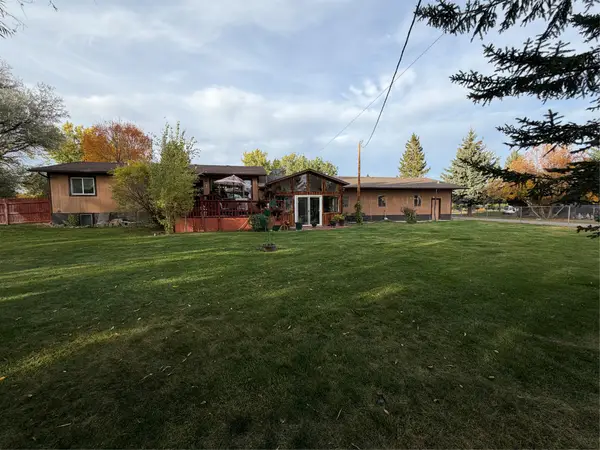 $550,000Active4 beds 3 baths3,384 sq. ft.
2010 4th Avenue Sw, Great Falls, MT 59404
MLS# 30079337Listed by: PINES AND PLAINS REALTY - New
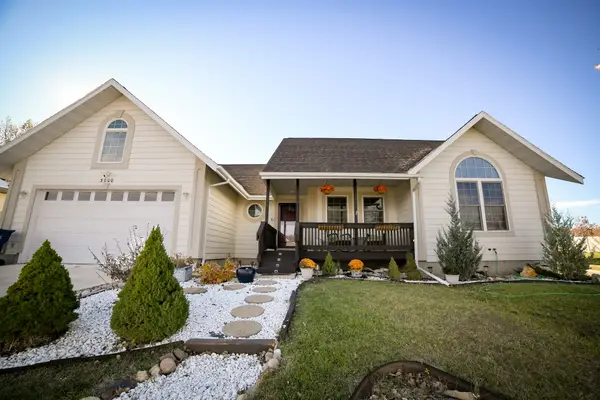 $515,000Active4 beds 3 baths3,306 sq. ft.
3000 Encino Drive, Great Falls, MT 59404
MLS# 30079582Listed by: PINES AND PLAINS REALTY - New
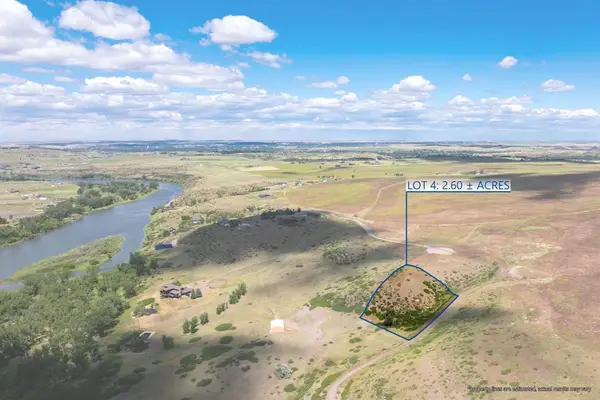 $195,000Active2.6 Acres
Lot 4 Missouri Bend, Great Falls, MT 59404
MLS# 30079105Listed by: DUSTIN YOUNG AND COMPANY - New
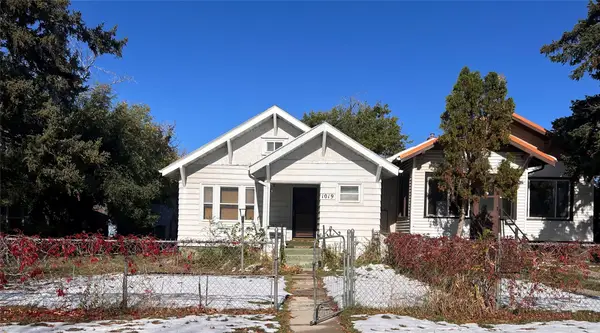 $170,000Active3 beds 2 baths1,496 sq. ft.
1019 9th Avenue S, Great Falls, MT 59405
MLS# 30079869Listed by: DAHLQUIST REALTORS


Protect your home and budget from life's surprises with an Assurant Home Warranty, backed by a partner that supports you through every step of homeownership. Explore Plans.
©2026 Century 21 Real Estate LLC. All rights reserved. CENTURY 21®, the CENTURY 21 Logo and C21® are service marks owned by Century 21 Real Estate LLC. Century 21 Real Estate LLC fully supports the principles of the Fair Housing Act and the Equal Opportunity Act. Each office is independently owned and operated. Listing information is deemed reliable but not guaranteed accurate.