
3000 Encino Drive, Great Falls, MT 59404
Local realty services provided by:CENTURY 21 Heritage Realty
3000 Encino Drive,Great Falls, MT 59404
$515,000
- 4 Beds
- 3 Baths
- 3,306 sq. ft.
- Single family
- Active
Listed by: amber pearson
Office: pines and plains realty
MLS#:30079582
Source:MT_NMAR
Price summary
- Price:$515,000
- Price per sq. ft.:$155.78
About this home
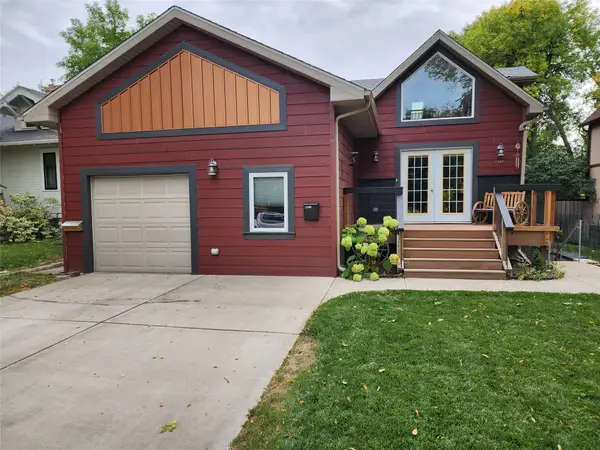
Spread out in the massive home on Encino Dr., with over 3,000 sq ft of living space, a corner lot, and backing up to a privately owned field, this feels like a slice of the country right in the middle of Fox Farm! Beautiful open concept layout with Primary Suite and Laundry on the main floor, two secondary living spaces in the basement, a locking storage room, and massive windows to let in all the sunlight. New floors and kitchen appliances! Too many extras to count, come check it out today!
Contact an agent
Home facts
- Year built:2004
- Listing ID #:30079582
- Added:1 day(s) ago
- Updated:October 16, 2026 at 02:26 PM
Rooms and interior
- Bedrooms:4
- Total bathrooms:3
- Full bathrooms:3
- Kitchen Description:Dishwasher, Disposal, Microwave, Range, Refrigerator
- Basement:Yes
- Basement Description:Finished
- Living area:3,306 sq. ft.
Structure and exterior
- Year built:2004
- Building area:3,306 sq. ft.
- Lot area:0.22 Acres
- Foundation Description:Poured
Finances and disclosures
- Price:$515,000
- Price per sq. ft.:$155.78
- Tax amount:$3,353 (2026)
Features and amenities
- Appliances:Microwave, Range, Refrigerator
Parking
- Garage:Yes
- Garage spaces:2

New listings near 3000 Encino Drive
- New
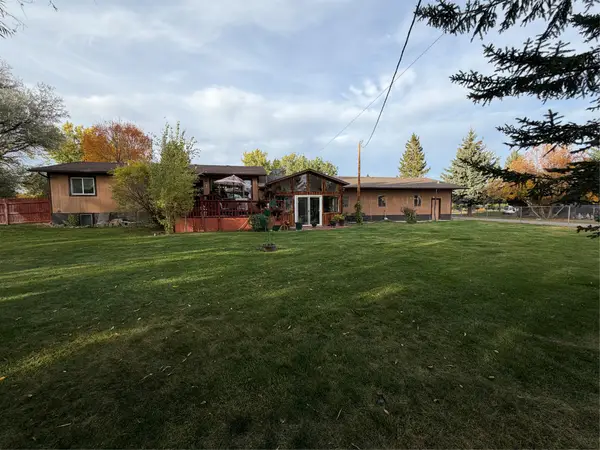 $550,000Active4 beds 3 baths3,384 sq. ft.
2010 4th Avenue Sw, Great Falls, MT 59404
MLS# 30079337Listed by: PINES AND PLAINS REALTY - New
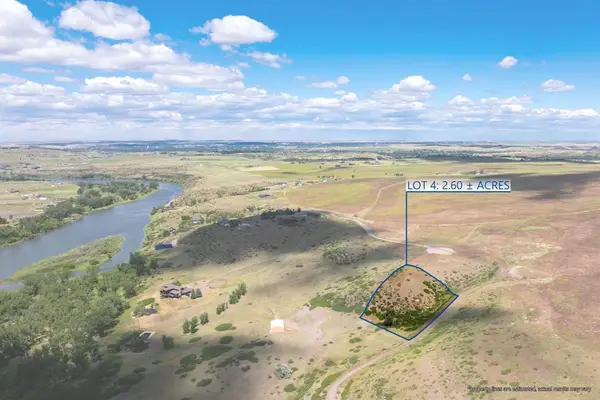 $195,000Active2.6 Acres
Lot 4 Missouri Bend, Great Falls, MT 59404
MLS# 30079105Listed by: DUSTIN YOUNG AND COMPANY - New
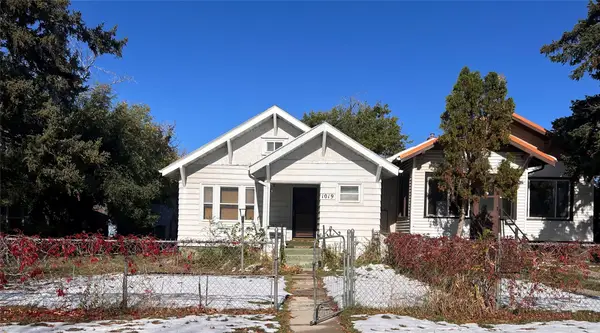 $170,000Active3 beds 4 baths1,496 sq. ft.
1019 9th Avenue S, Great Falls, MT 59405
MLS# 30079869Listed by: DAHLQUIST REALTORS - New
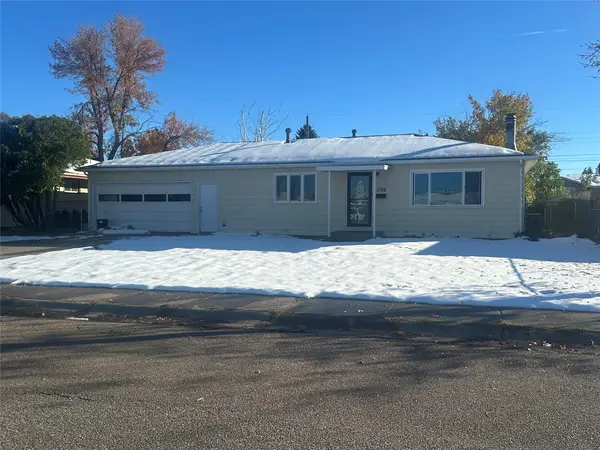 $299,900Active3 beds 1 baths1,344 sq. ft.
5312 5th Avenue S, Great Falls, MT 59405
MLS# 30079799Listed by: COLDWELL BANKER THE FALLS - New
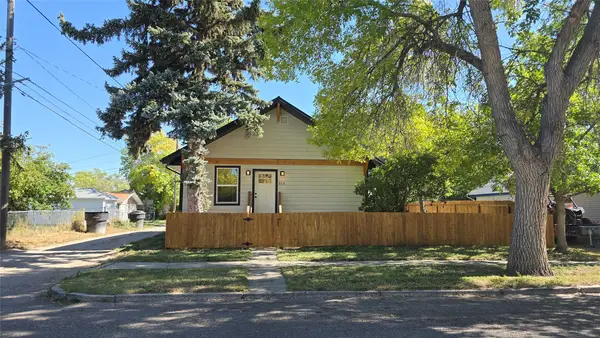 $355,000Active3 beds 2 baths1,976 sq. ft.
513 13th Street S, Great Falls, MT 59405
MLS# 30079380Listed by: DASCOULIAS REALTY GROUP - New
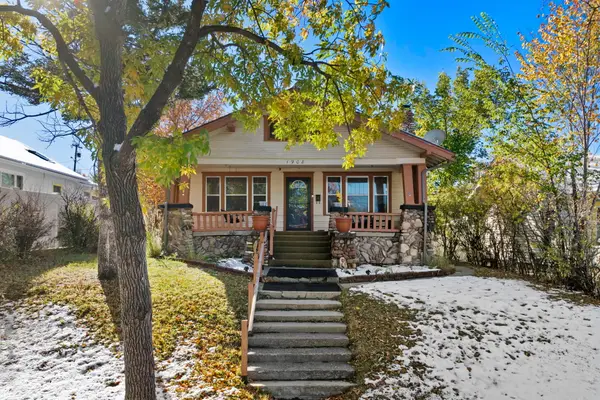 $325,000Active3 beds 2 baths1,980 sq. ft.
1908 Central Avenue, Great Falls, MT 59401
MLS# 30079722Listed by: LIFESTYLE REAL ESTATE FIRM - New
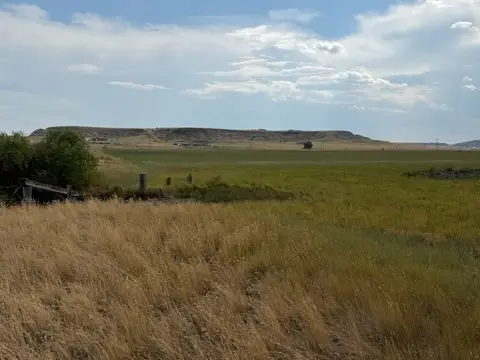 $575,000Active114.34 Acres
lot 1, lot 2, lot 3 Lake Flat Lane, Great Falls, MT 59404
MLS# 30076915Listed by: DAHLQUIST REALTORS - New
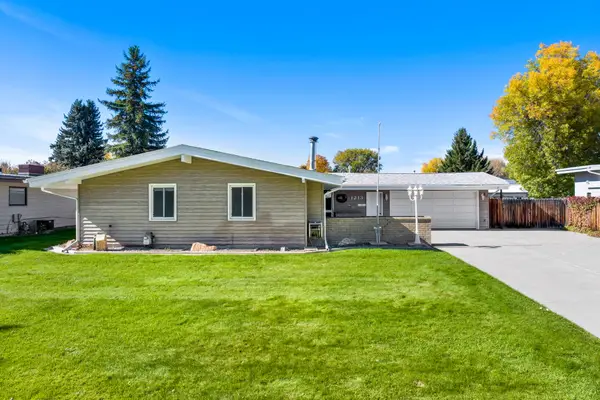 $459,000Active5 beds 3 baths3,162 sq. ft.
1213 Buena Drive, Great Falls, MT 59404
MLS# 30079743Listed by: HOMESMART REALTY PARTNERS - New
 $369,700Active5 beds 3 baths2,884 sq. ft.
1308 3rd Avenue N, Great Falls, MT 59401
MLS# 30079765Listed by: FATHOM REALTY MT, LLC


Protect your home and budget from life's surprises with an Assurant Home Warranty, backed by a partner that supports you through every step of homeownership. Explore Plans.
©2026 Century 21 Real Estate LLC. All rights reserved. CENTURY 21®, the CENTURY 21 Logo and C21® are service marks owned by Century 21 Real Estate LLC. Century 21 Real Estate LLC fully supports the principles of the Fair Housing Act and the Equal Opportunity Act. Each office is independently owned and operated. Listing information is deemed reliable but not guaranteed accurate.