
1912 Old Darby Road, Hamilton, MT 59840
Local realty services provided by:CENTURY 21 Peak Properties
1912 Old Darby Road,Hamilton, MT 59840
$2,895,000
- 3 Beds
- 4 Baths
- 4,360 sq. ft.
- Single family
- Active
Listed by: dawn maddux
Office: engel & vlkers western frontier - missoula
MLS#:30078535
Source:MT_NMAR
Price summary
- Price:$2,895,000
- Price per sq. ft.:$663.99
About this home
Welcome to 1912 Old Darby Road, a one-of-a-kind Montana retreat where distinctive architecture, privacy, and sweeping Bitterroot Valley views come together across 27.6 acres. Offering 4,360 square feet of living space, this exceptional property features three unique structures, creating a versatile setting for gathering, entertaining, and enjoying the Montana lifestyle. The main residence captures the warmth and character of a classic Western retreat, showcasing rich wood interiors, log detailing, vaulted ceilings, and expansive windows that bring the surrounding landscape into view. Featuring 2 bedrooms and 2 bathrooms, the front bedroom includes a walk-in closet, while the second bedroom offers doors opening directly to the patio. Generous covered and screened outdoor living spaces provide an inviting place to relax and take in the peaceful setting. The second structure creates an entirely different experience with rustic architectural elements, bright interiors, and walls of windows overlooking the property and surrounding mountains. Featuring 1 bedroom and 1 bathroom, the multi-level design offers exceptional views from the top room, while elevated outdoor spaces take advantage of the remarkable setting. A basement with a large storage room provides additional functional space. Completing the property is a third structure featuring 1 bathroom and an expansive, versatile gathering space ideal for entertaining, games, hobbies, events, or simply creating a dedicated place to unwind. Outside, the level acreage provides an extraordinary sense of space and seclusion, with mature trees, open meadows, and room to enjoy the property in every season. With its distinctive structures, expansive acreage, and breathtaking surroundings, 1912 Old Darby Road offers a rare opportunity to experience the beauty, privacy, and character of Montana living....
Contact an agent
Home facts
- Year built:1979
- Listing ID #:30078535
- Added:1 day(s) ago
- Updated:September 27, 2026 at 03:48 AM
Rooms and interior
- Bedrooms:3
- Total bathrooms:4
- Full bathrooms:4
- Kitchen Description:Dishwasher, Microwave, Refrigerator
- Basement:Yes
- Basement Description:Finished
- Living area:4,360 sq. ft.
Heating and cooling
- Cooling:Central Air
- Heating:Baseboard, Electric, Forced Air, Radiant
- Central air:Yes
Structure and exterior
- Year built:1979
- Building area:4,360 sq. ft.
- Lot area:27.6 Acres
- Lot Features:Level
- Architectural Style:Cabin, Log Home
- Construction Materials:Asphalt, Log
- Exterior Features:Deck, Patio
- Foundation Description:Poured
Utilities
- Water:Well
Finances and disclosures
- Price:$2,895,000
- Price per sq. ft.:$663.99
- Tax amount:$4,749 (2026)
Features and amenities
- Appliances:Freezer, Microwave, Refrigerator
Parking
- Garage:Yes
- Garage spaces:1

New listings near 1912 Old Darby Road
- New
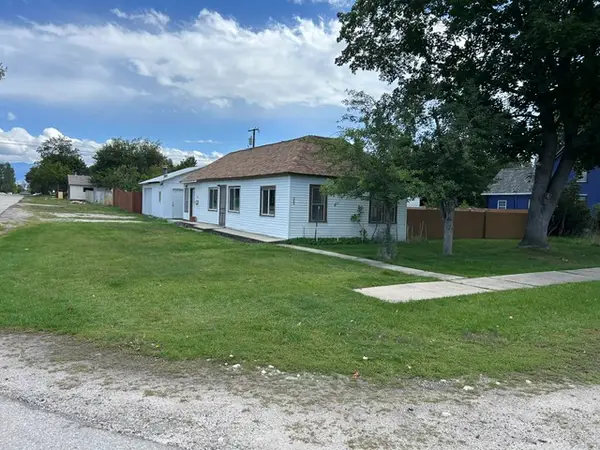 $350,000Active2 beds 1 baths956 sq. ft.
512 N 7th Street, Hamilton, MT 59840
MLS# 30079003Listed by: 406 BITTERROOT PROPERTIES - New
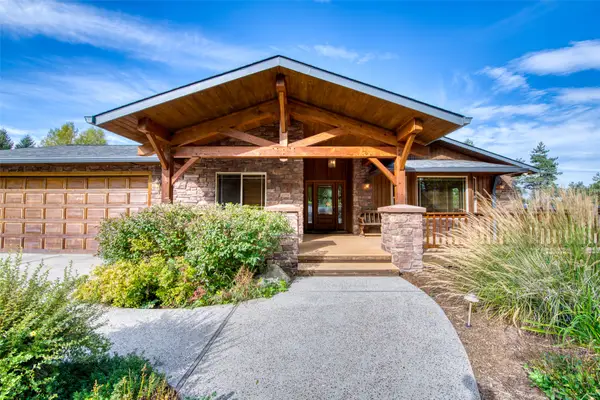 $2,250,000Active4 beds 4 baths4,752 sq. ft.
343 Skyline Drive, Hamilton, MT 59840
MLS# 30078814Listed by: GLACIER SOTHEBY'S INTERNATIONAL REALTY HAMILTON - New
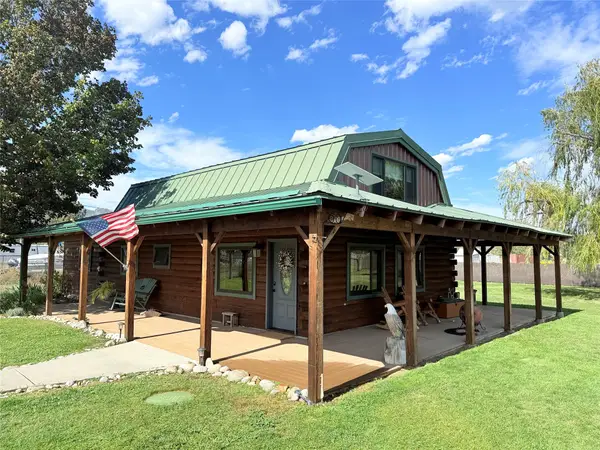 $619,000Active3 beds 1 baths1,869 sq. ft.
44 Bell Lane, Hamilton, MT 59840
MLS# 30078993Listed by: JONI Z REAL ESTATE - New
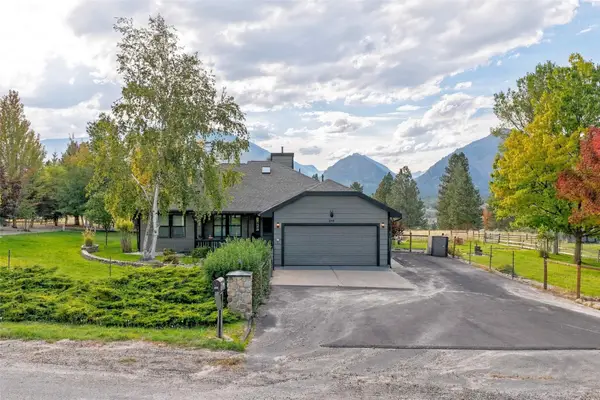 $665,000Active3 beds 3 baths1,543 sq. ft.
292 Cartwright Way, Hamilton, MT 59840
MLS# 30078816Listed by: BERKSHIRE HATHAWAY HOMESERVICES - HAMILTON - New
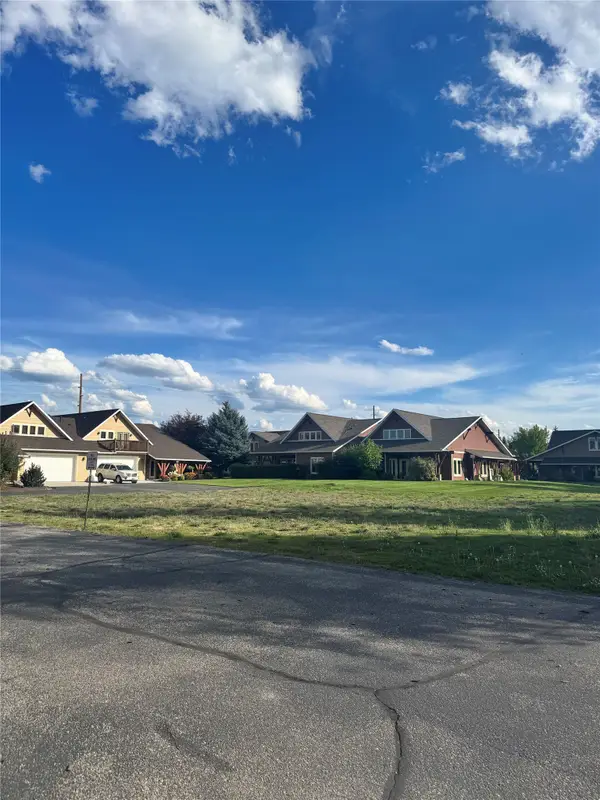 $240,000Active0.26 Acres
5 & 7 Little Fox Trail, Hamilton, MT 59840
MLS# 30078933Listed by: WINDERMERE R E MISSOULA - New
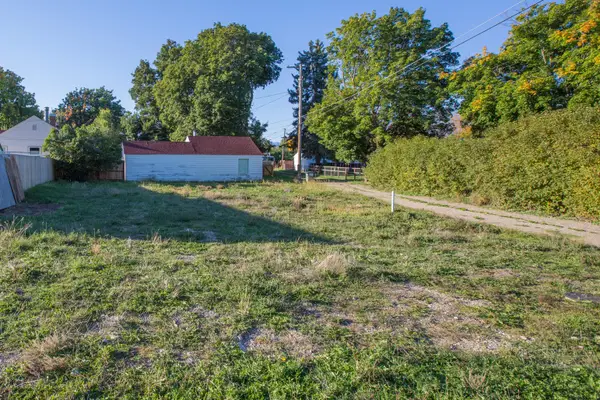 $189,000Active0.13 Acres
107 Montana Avenue, Hamilton, MT 59840
MLS# 30078904Listed by: FLYING HAWKES REAL ESTATE - New
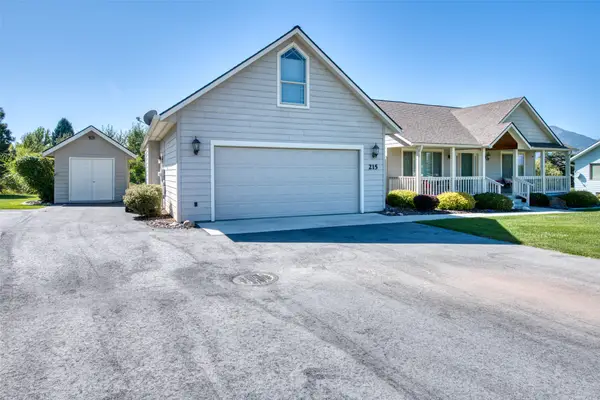 $610,000Active3 beds 2 baths1,972 sq. ft.
215 Carriage Road, Hamilton, MT 59840
MLS# 30078771Listed by: ENGEL & VLKERS WESTERN FRONTIER - HAMILTON - New
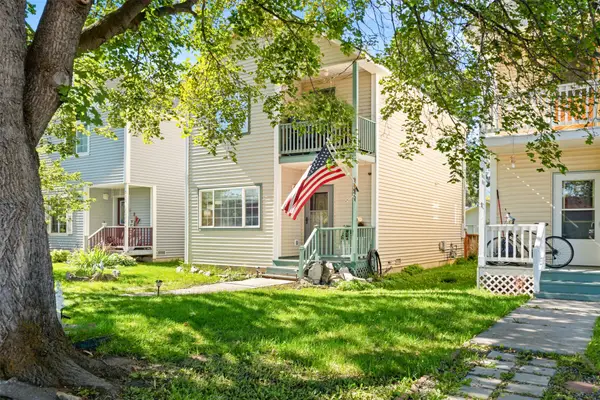 $370,000Active3 beds 2 baths1,296 sq. ft.
315 S 6th Street, Hamilton, MT 59840
MLS# 30078606Listed by: KELLER WILLIAMS WESTERN MT - New
 $800,000Active3 beds 3 baths2,050 sq. ft.
232 Kurtz Lane, Hamilton, MT 59840
MLS# 30078827Listed by: WINDERMERE HAMILTON


Protect your home and budget from life's surprises with an Assurant Home Warranty, backed by a partner that supports you through every step of homeownership. Explore Plans.
©2026 Century 21 Real Estate LLC. All rights reserved. CENTURY 21®, the CENTURY 21 Logo and C21® are service marks owned by Century 21 Real Estate LLC. Century 21 Real Estate LLC fully supports the principles of the Fair Housing Act and the Equal Opportunity Act. Each office is independently owned and operated. Listing information is deemed reliable but not guaranteed accurate.