
343 Skyline Drive, Hamilton, MT 59840
Local realty services provided by:CENTURY 21 Heritage Realty
343 Skyline Drive,Hamilton, MT 59840
$2,250,000
- 4 Beds
- 4 Baths
- 4,752 sq. ft.
- Single family
- Active
Listed by: jennifer l quinn
Office: glacier sotheby's international realty hamilton
MLS#:30078814
Source:MT_NMAR
Price summary
- Price:$2,250,000
- Price per sq. ft.:$473.48
- Monthly HOA dues:$41.67
About this home
Bitterroot Mountain Views & Unmatched Multigenerational Estate!
Nestled on 10+ acres in highly sought-after Hamilton, MT, this completely updated 3,500+ sq ft estate offers ultimate privacy paired with immediate proximity to town. Step inside an expansive open floor plan framed by oversized picture windows framing panoramic views of the Bitterroot Mountains, a large private pond, and an outdoor spa. The bright chef's kitchen features newer upscale appliances and flows seamlessly into a massive entertainment/dining space spacious enough for a regulation pool table.
The exceptional outdoor living area is built for high-end entertaining, complete with a covered living room, outdoor fireplace, built-in BBQ with 2 burners, and a refrigerator.
As an added bonus you can accommodate extended family or guests in the spacious full guest house—ideal for multigenerational living—attached to a custom barn complete with a horse stall and dedicated tack room.
Mechanics, hobbyists, or equestrian enthusiasts will love the massive 58'x36' shop featuring automatic roll-up doors. A comprehensive water system provides complete reliability with both agricultural and domestic wells plus ditch rights bordering the property. Fully landscaped with underground park sprinklers across most of the acreage, an attached 2-car garage, on-demand hot water, updated roof/windows/HVAC, and a whole-home Cummins backup generator for complete peace of mind. Private, luxurious, and uniquely fully featured!...
Contact an agent
Home facts
- Year built:2004
- Listing ID #:30078814
- Added:1 day(s) ago
- Updated:September 27, 2026 at 02:44 AM
Rooms and interior
- Bedrooms:4
- Total bathrooms:4
- Full bathrooms:3
- Half bathrooms:1
- Kitchen Description:Dishwasher, Disposal, Microwave, Refrigerator
- Basement:Yes
- Living area:4,752 sq. ft.
Heating and cooling
- Cooling:Central Air
- Central air:Yes
Structure and exterior
- Roof:Composition
- Year built:2004
- Building area:4,752 sq. ft.
- Lot area:10.17 Acres
- Lot Features:Landscaped, Rolling Slope, Sprinklers In Ground
Utilities
- Water:Well
Finances and disclosures
- Price:$2,250,000
- Price per sq. ft.:$473.48
- Tax amount:$6,775 (2026)
Features and amenities
- Appliances:Generator, Microwave, Refrigerator
Parking
- Garage:Yes
- Garage spaces:2
- Carport spaces:2

New listings near 343 Skyline Drive
- New
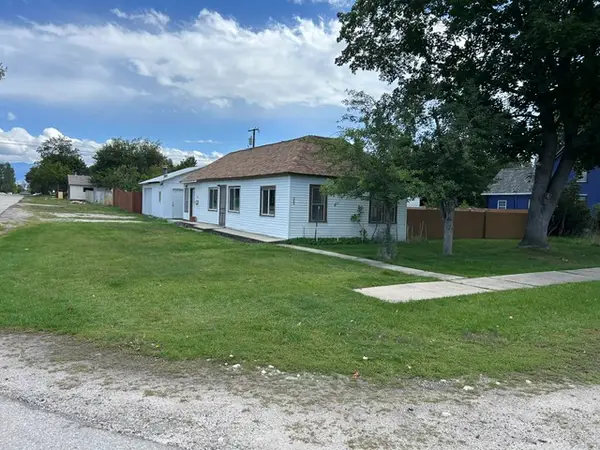 $350,000Active2 beds 1 baths956 sq. ft.
512 N 7th Street, Hamilton, MT 59840
MLS# 30079003Listed by: 406 BITTERROOT PROPERTIES - New
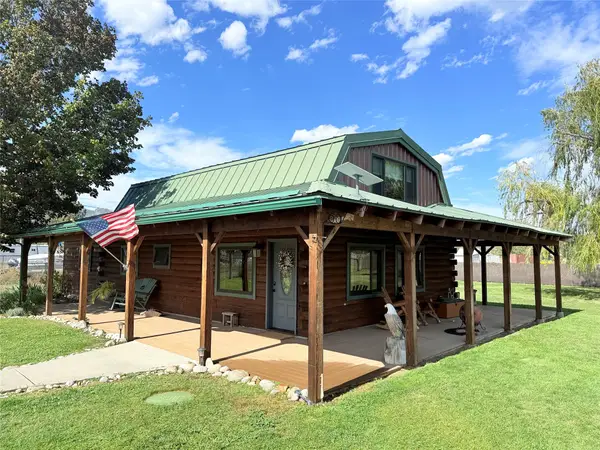 $619,000Active3 beds 1 baths1,869 sq. ft.
44 Bell Lane, Hamilton, MT 59840
MLS# 30078993Listed by: JONI Z REAL ESTATE - New
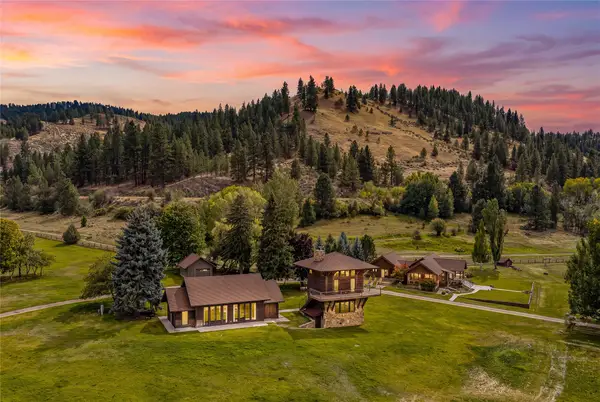 $2,895,000Active3 beds 4 baths4,360 sq. ft.
1912 Old Darby Road, Hamilton, MT 59840
MLS# 30078535Listed by: ENGEL & VLKERS WESTERN FRONTIER - MISSOULA - New
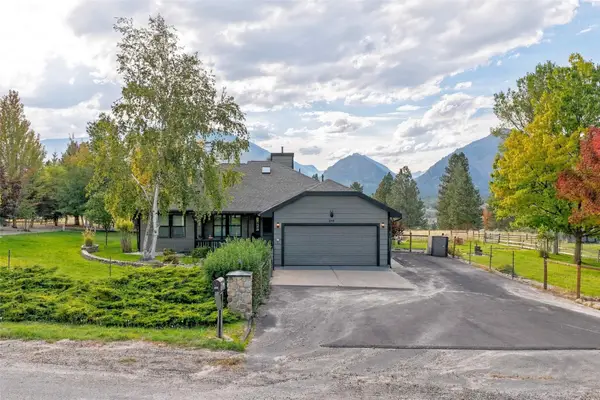 $665,000Active3 beds 3 baths1,543 sq. ft.
292 Cartwright Way, Hamilton, MT 59840
MLS# 30078816Listed by: BERKSHIRE HATHAWAY HOMESERVICES - HAMILTON - New
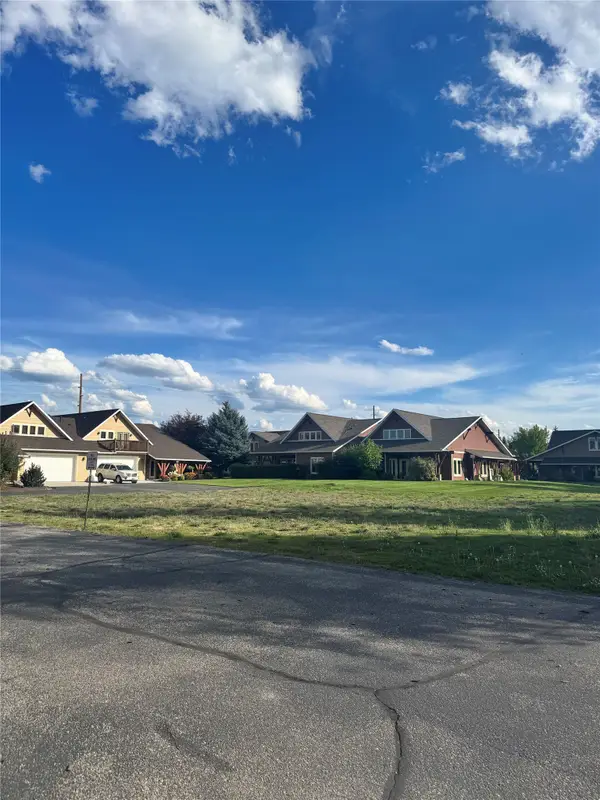 $240,000Active0.26 Acres
5 & 7 Little Fox Trail, Hamilton, MT 59840
MLS# 30078933Listed by: WINDERMERE R E MISSOULA - New
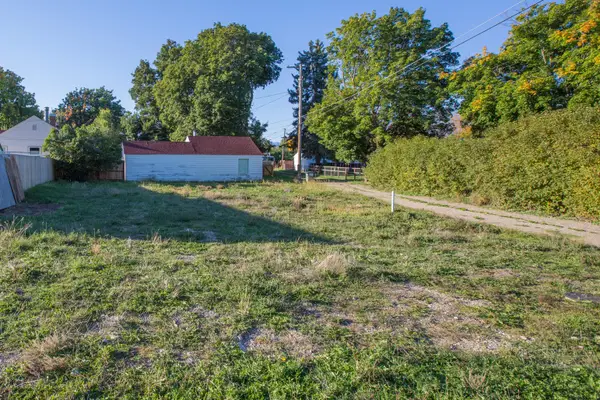 $189,000Active0.13 Acres
107 Montana Avenue, Hamilton, MT 59840
MLS# 30078904Listed by: FLYING HAWKES REAL ESTATE - New
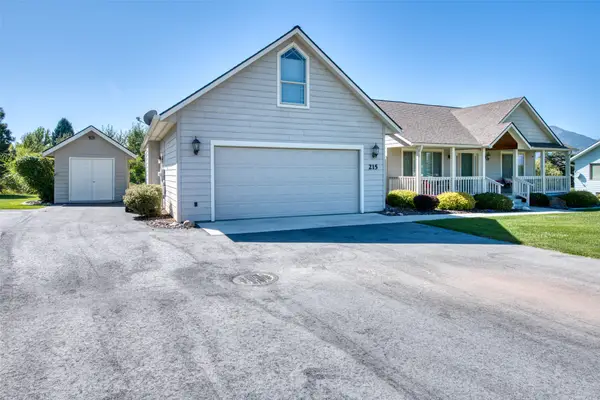 $610,000Active3 beds 2 baths1,972 sq. ft.
215 Carriage Road, Hamilton, MT 59840
MLS# 30078771Listed by: ENGEL & VLKERS WESTERN FRONTIER - HAMILTON - New
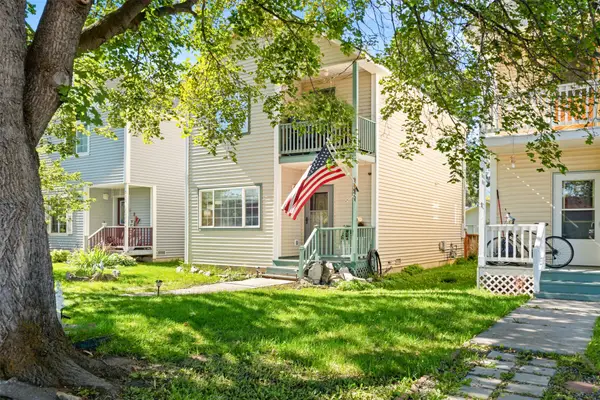 $370,000Active3 beds 2 baths1,296 sq. ft.
315 S 6th Street, Hamilton, MT 59840
MLS# 30078606Listed by: KELLER WILLIAMS WESTERN MT - New
 $800,000Active3 beds 3 baths2,050 sq. ft.
232 Kurtz Lane, Hamilton, MT 59840
MLS# 30078827Listed by: WINDERMERE HAMILTON


Protect your home and budget from life's surprises with an Assurant Home Warranty, backed by a partner that supports you through every step of homeownership. Explore Plans.
©2026 Century 21 Real Estate LLC. All rights reserved. CENTURY 21®, the CENTURY 21 Logo and C21® are service marks owned by Century 21 Real Estate LLC. Century 21 Real Estate LLC fully supports the principles of the Fair Housing Act and the Equal Opportunity Act. Each office is independently owned and operated. Listing information is deemed reliable but not guaranteed accurate.