
296 S Sapphire Street, Hamilton, MT 59840
Local realty services provided by:CENTURY 21 Shea Realty
296 S Sapphire Street,Hamilton, MT 59840
- 2 Beds
- 2 Baths
- - sq. ft.
- Single family
- Sold
Listed by: cheryl g smith
Office: era lambros real estate hamilton
MLS#:30075328
Source:MT_NMAR
Sorry, we are unable to map this address
Price summary
- Price:
About this home
Enjoy country living with the convenience of town in this well-maintained home on approximately 1/2 acre at the edge of Hamilton. The property features a private well and septic, underground sprinklers, irrigation ditch, and valuable irrigation water rights. Delightful inside! 2 bedrooms, 2 remodeled bathrooms, a remodeled kitchen with an island, plus both a living room and family room. Recent updates include newer central air conditioning, furnace, hot water heaters, and durable metal roofs. Outside, relax on the covered front porch or large covered back deck overlooking the fenced yard. The property also includes an attached one-car garage, detached two-car garage, workshop perfect for crafts, woodworking, or a home office, a garden shed, and an additional outbuilding ready for your finishing touches. A wonderful property offering space, versatility, and a great location just minutes from Hamilton.
Contact an agent
Home facts
- Year built:1975
- Listing ID #:30075328
- Added:58 day(s) ago
- Updated:September 18, 2026 at 06:15 AM
Rooms and interior
- Bedrooms:2
- Total bathrooms:2
- Full bathrooms:2
- Kitchen Description:Dishwasher, Microwave, Range, Refrigerator
- Basement:Yes
- Basement Description:Crawl Space
Heating and cooling
- Cooling:Central Air
- Heating:Forced Air, Gas
- Central air:Yes
Structure and exterior
- Roof:Metal
- Year built:1975
- Lot Features:Corners Marked, Landscaped, Level, Sprinklers In Ground
- Architectural Style:Ranch
- Construction Materials:Vinyl Siding
- Exterior Features:Storage
- Foundation Description:Block
Utilities
- Water:Well
Finances and disclosures
- Price:
- Tax amount:$104 (2025)
Features and amenities
- Appliances:Microwave, Range, Refrigerator, Washer
- Laundry features:Washer
- Amenities:Washer
Parking
- Parking description:Garage, Garage Door Opener
- Garage:Yes
- Garage spaces:3

New listings near 296 S Sapphire Street
- New
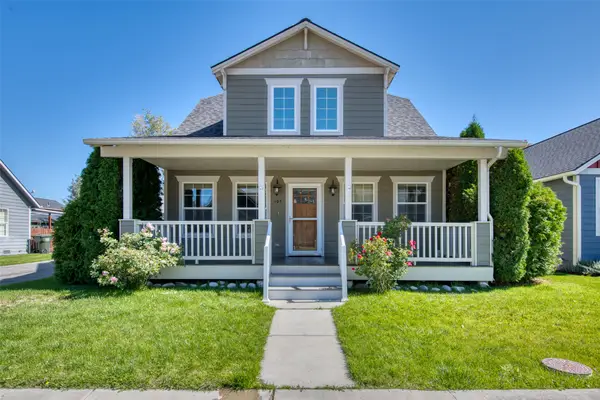 $439,500Active3 beds 3 baths1,183 sq. ft.
105 Bayberry Lane, Hamilton, MT 59840
MLS# 30078578Listed by: BERKSHIRE HATHAWAY HOMESERVICES - HAMILTON - New
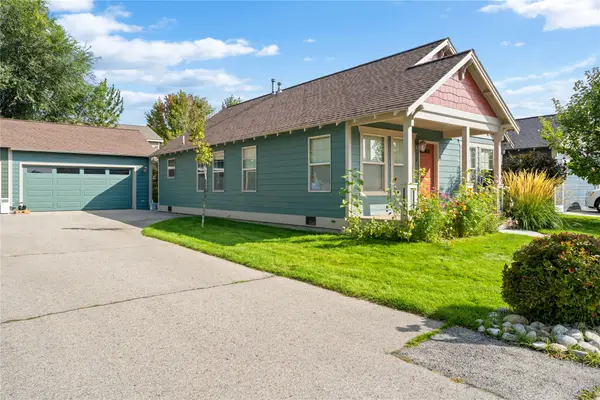 $424,900Active2 beds 2 baths1,092 sq. ft.
124 Snowberry Street, Hamilton, MT 59840
MLS# 30078481Listed by: ROCKY MOUNTAIN REALTY OF HAMILTON, INC. - New
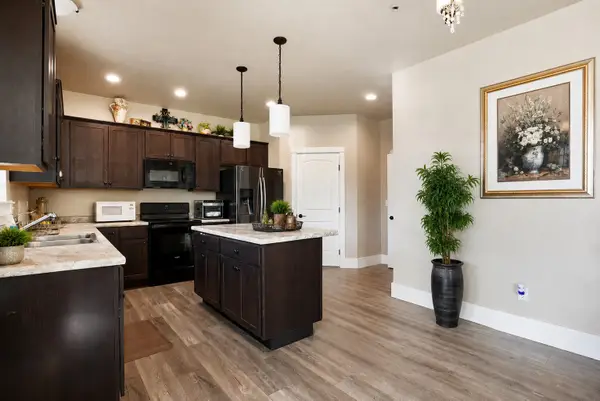 $539,000Active4 beds 3 baths2,109 sq. ft.
109 Rosemary Lane, Hamilton, MT 59840
MLS# 30078414Listed by: SILVERCREEK REALTY GROUP LLC - MT - New
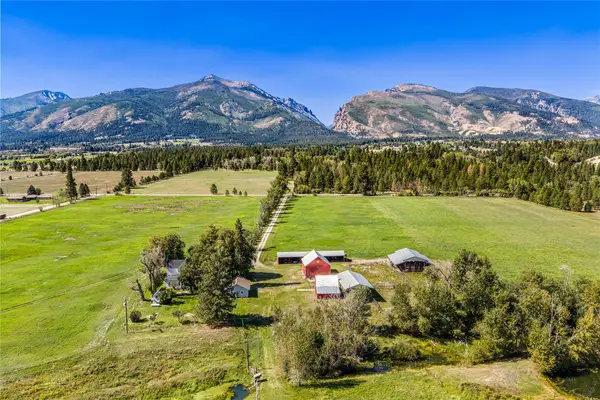 $2,600,000Active3 beds 3 baths2,040 sq. ft.
926 Orchard Drive, Hamilton, MT 59840
MLS# 30078258Listed by: ENGEL & VLKERS WESTERN FRONTIER - STEVENSVILLE - New
 $467,000Active2 beds 1 baths936 sq. ft.
309 Owings Creek Road, Hamilton, MT 59840
MLS# 30078066Listed by: ENGEL & VLKERS WESTERN FRONTIER - HAMILTON - New
 $525,000Active3 beds 2 baths1,352 sq. ft.
161 Conrad Avenue, Hamilton, MT 59840
MLS# 30078145Listed by: WINDERMERE HAMILTON - New
 $325,000Active2 beds 1 baths768 sq. ft.
411 Cooper Lane, Hamilton, MT 59840
MLS# 30078265Listed by: WINDERMERE HAMILTON - New
 $725,000Active3 beds 3 baths2,570 sq. ft.
207 S 3rd Street, Hamilton, MT 59840
MLS# 30077958Listed by: RISE REALTY GROUP, EXP REALTY - New
 $299,900Active2 beds 2 baths1,134 sq. ft.
103 Alice Avenue #B, Hamilton, MT 59840
MLS# 30078081Listed by: WINDERMERE R E MISSOULA  $890,000Active3 beds 3 baths2,862 sq. ft.
344 Justin Drive, Hamilton, MT 59840
MLS# 30076936Listed by: REAL BROKER, LLC


Protect your home and budget from life's surprises with an Assurant Home Warranty, backed by a partner that supports you through every step of homeownership. Explore Plans.
©2026 Century 21 Real Estate LLC. All rights reserved. CENTURY 21®, the CENTURY 21 Logo and C21® are service marks owned by Century 21 Real Estate LLC. Century 21 Real Estate LLC fully supports the principles of the Fair Housing Act and the Equal Opportunity Act. Each office is independently owned and operated. Listing information is deemed reliable but not guaranteed accurate.