
426 Queens Way, Hamilton, MT 59840
Local realty services provided by:CENTURY 21 Deaton and Company Real Estate
426 Queens Way,Hamilton, MT 59840
$849,500
- 3 Beds
- 4 Baths
- 3,490 sq. ft.
- Single family
- Active
Listed by: sarah armijo
Office: touchpoint properties
MLS#:30078433
Source:MT_NMAR
Price summary
- Price:$849,500
- Price per sq. ft.:$243.41
About this home
Welcome to your West Side Hamilton retreat! This spacious 3,490-square-foot home is nestled on 1.45 acres in the highly desirable Cherry Orchard area, offering the perfect blend of comfort, functionality, and Montana living. The main home features 3 bedrooms, 2 full bathrooms, and 1 half bathroom, along with a spacious laundry room, walk-in pantry, and plenty of storage for everyday convenience. A beautiful sunroom seamlessly connects the main home to the guest quarters/mother-in-law suite, creating a unique and inviting space that can be enjoyed year-round. The guest quarters provide additional living space for extended family, guests, a home office, or potential rental use. Enjoy year-round comfort with multiple heating and cooling options, including a wood stove, pellet stove, and mini-split system. Thoughtful features throughout the home include a jetted tub, under-cabinet lighting, utility sink, and additional conveniences that make the home as functional as it is comfortable. Outside, the large fenced backyard offers plenty of room for children, pets, gardening, relaxing, and entertaining, with new west and north fencing currently being built. Established plum and apple trees, raspberries, a greenhouse, chicken coop, wood shed, and storage shed add to the property's charm and versatility. Ditch water rights and multiple frost-free hydrants provide added functionality for maintaining the property, gardens, and outdoor spaces. The property is also well equipped for RV use, featuring a dedicated RV pad with water and electric hookups, along with an auxiliary waste holding tank, providing a convenient setup for RV accommodations. One of the standout features is the large garage and attached hobby/workshop space, offering an abundance of room for vehicles, projects, hobbies, storage, and recreational toys. Cabinetry, a workbench, additional upper-level storage, and dedicated workspace make this area especially versatile. The generous 1.45-acre lot gives you room to spread out without sacrificing convenience. Whether you're gardening, working on a project, entertaining friends and family, or simply enjoying the outdoors, this property offers spaces designed to be used and enjoyed. Located on Hamilton's beautiful west side in the desirable Cherry Orchard area, the property offers a peaceful setting while remaining convenient to Hamilton and all that the Bitterroot Valley has to offer. With 3,490 square feet, acreage, connected guest accommodations, a beautiful sunroom, generous garage and workshop space, a large fenced backyard, dedicated RV accommodations, established landscaping, multiple outbuildings, and an abundance of outdoor amenities, this property offers space, flexibility, and possibilities rarely found in such a desirable location. Come see all that this special West Side Hamilton property has to offer!...
Contact an agent
Home facts
- Year built:1988
- Listing ID #:30078433
- Added:1 day(s) ago
- Updated:September 20, 2026 at 02:26 PM
Rooms and interior
- Bedrooms:3
- Total bathrooms:4
- Full bathrooms:2
- Half bathrooms:2
- Kitchen Description:Dishwasher, Disposal
- Basement:Yes
- Basement Description:Crawl Space
- Living area:3,490 sq. ft.
Structure and exterior
- Year built:1988
- Building area:3,490 sq. ft.
- Lot area:1.45 Acres
- Foundation Description:Poured
Finances and disclosures
- Price:$849,500
- Price per sq. ft.:$243.41
- Tax amount:$2,323 (2025)
Parking
- Garage:Yes
- Garage spaces:2

New listings near 426 Queens Way
- New
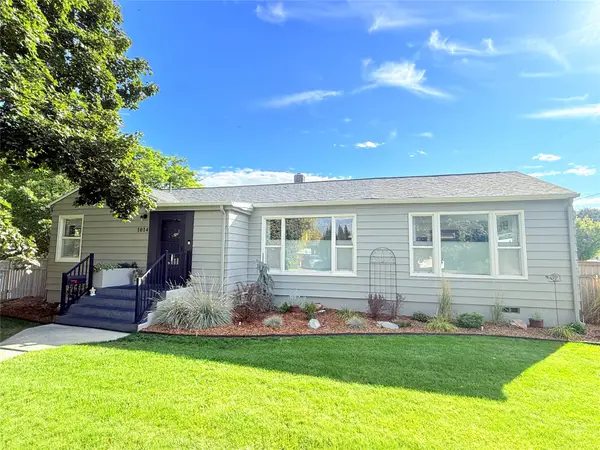 $575,000Active2 beds 1 baths1,372 sq. ft.
1014 S 4th Street, Hamilton, MT 59840
MLS# 30078641Listed by: JONI Z REAL ESTATE - New
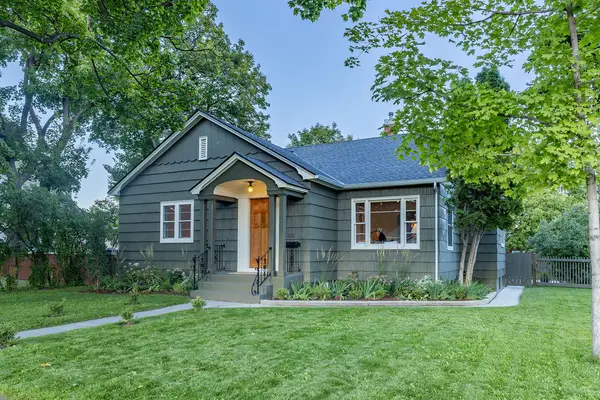 $579,000Active2 beds 1 baths2,554 sq. ft.
614 S 2nd Street, Hamilton, MT 59840
MLS# 30078621Listed by: CORNERSTONE REALTY - New
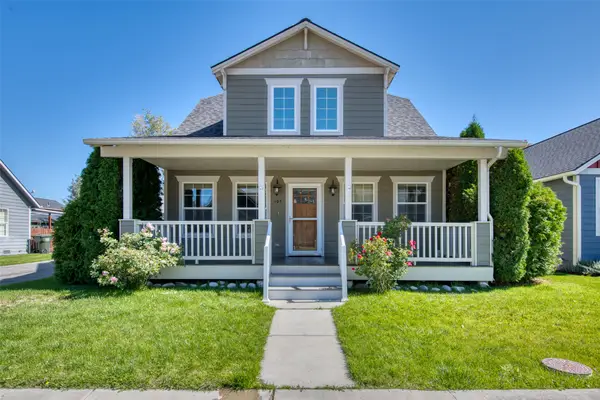 $439,500Active3 beds 3 baths1,183 sq. ft.
105 Bayberry Lane, Hamilton, MT 59840
MLS# 30078578Listed by: BERKSHIRE HATHAWAY HOMESERVICES - HAMILTON - New
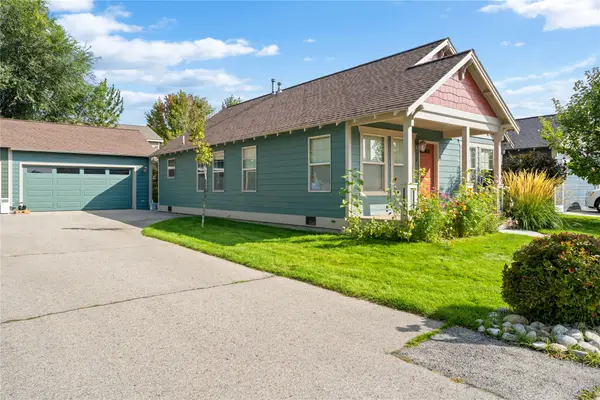 $424,900Active2 beds 2 baths1,092 sq. ft.
124 Snowberry Street, Hamilton, MT 59840
MLS# 30078481Listed by: ROCKY MOUNTAIN REALTY OF HAMILTON, INC. - New
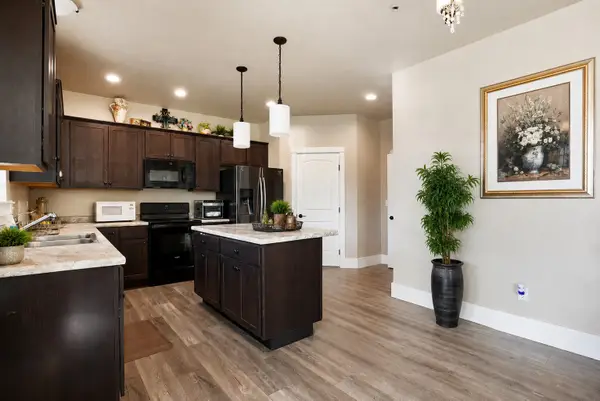 $539,000Active4 beds 3 baths2,109 sq. ft.
109 Rosemary Lane, Hamilton, MT 59840
MLS# 30078414Listed by: SILVERCREEK REALTY GROUP LLC - MT - New
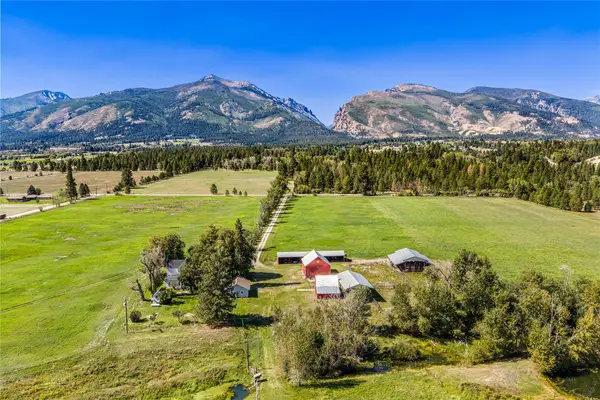 $2,600,000Active3 beds 3 baths2,040 sq. ft.
926 Orchard Drive, Hamilton, MT 59840
MLS# 30078258Listed by: ENGEL & VLKERS WESTERN FRONTIER - STEVENSVILLE - New
 $467,000Active2 beds 1 baths936 sq. ft.
309 Owings Creek Road, Hamilton, MT 59840
MLS# 30078066Listed by: ENGEL & VLKERS WESTERN FRONTIER - HAMILTON - New
 $525,000Active3 beds 2 baths1,352 sq. ft.
161 Conrad Avenue, Hamilton, MT 59840
MLS# 30078145Listed by: WINDERMERE HAMILTON - New
 $325,000Active2 beds 1 baths768 sq. ft.
411 Cooper Lane, Hamilton, MT 59840
MLS# 30078265Listed by: WINDERMERE HAMILTON


Protect your home and budget from life's surprises with an Assurant Home Warranty, backed by a partner that supports you through every step of homeownership. Explore Plans.
©2026 Century 21 Real Estate LLC. All rights reserved. CENTURY 21®, the CENTURY 21 Logo and C21® are service marks owned by Century 21 Real Estate LLC. Century 21 Real Estate LLC fully supports the principles of the Fair Housing Act and the Equal Opportunity Act. Each office is independently owned and operated. Listing information is deemed reliable but not guaranteed accurate.