1125 Cap Road, Helena, MT 59602
Local realty services provided by:CENTURY 21 Peak Properties
1125 Cap Road,Helena, MT 59602
- 4 Beds
- 4 Baths
- - sq. ft.
- Single family
- Sold
Listed by: john p rausch
Office: fire tower realty
MLS#:30074877
Source:MT_NMAR
Sorry, we are unable to map this address
Price summary
- Price:
- Monthly HOA dues:$90
About this home
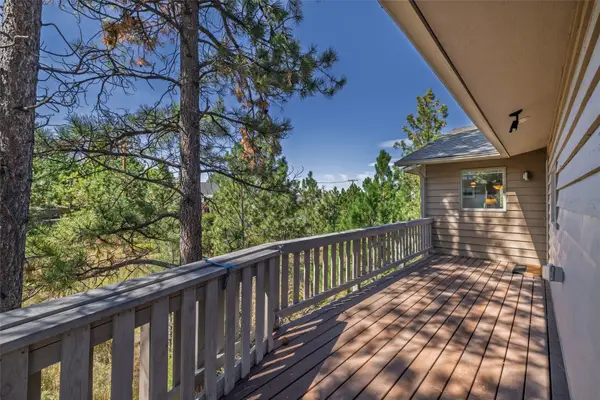
What could be better than a lovely home with a great yard in a convenient location? Answer: TWO of them! Joined by a short hallway, this property has a 3-bedroom home AND a fully contained separate one-bedroom guest quarters. Both sides have main floor primary suites and complete kitchens. The main living area has 2 additional bedrooms upstairs, and both sides have lofts overlooking vaulted ceilings. Recent upgrades include an additional mini-split for cooling and heating, a new refrigerator, dishwasher, range/oven, and microwave in the main kitchen, additional trees and landscaping, and a new hot water heating unit for the radiant floors. Both sides have washer and dryer hookups (one set stays with the house) and open floorplans. Outside, the sprinkler system does a great job keeping things green, which you'll enjoy while sitting on the patio. The large back yard area is fully fenced, and you can survey the neighborhood and front lawn from the upper deck. Depending on the size of your RV, you can park it next to the garage or inside, since one bay door is extra tall. Don't miss this wonderful opportunity!...
Contact an agent
Home facts
- Year built:2007
- Subdivision & Development:Bryant
- Listing ID #:30074877
- Added:60 day(s) ago
- Updated:September 13, 2026 at 06:10 AM
Rooms and interior
- Bedrooms:4
- Total bathrooms:4
- Full bathrooms:3
- Half bathrooms:1
- Kitchen Description:Dishwasher, Microwave, Range, Refrigerator
- Basement:Yes
Heating and cooling
- Heating:Gas, Radiant Floor, Stove
Structure and exterior
- Year built:2007
- Lot Features:Level
- Foundation Description:Poured, Slab
- Levels:2 Story
Finances and disclosures
- Price:
- Tax amount:$4,012 (2025)
Features and amenities
- Appliances:Microwave, Range, Refrigerator, Washer
- Laundry features:Washer
- Amenities:Washer
Parking
- Parking description:Garage, Garage Door Opener
- Garage:Yes
- Garage spaces:2

New listings near 1125 Cap Road
- New
 $609,000Active3 beds 3 baths2,204 sq. ft.
1272 Lucchese Road, Helena, MT 59602
MLS# 30078243Listed by: KELLER WILLIAMS CAPITAL REALTY - New
 $300,000Active5 Acres
2570 Snowdrift Road, Helena, MT 59602
MLS# 30078321Listed by: BIG SKY BROKERS, LLC - New
 $475,000Active4 beds 2 baths3,360 sq. ft.
6575 Raven Road, Helena, MT 59602
MLS# 30078278Listed by: BIG SKY BROKERS, LLC - New
 $520,000Active4 beds 3 baths2,259 sq. ft.
1019 Woodbridge Street, Helena, MT 59601
MLS# 30078315Listed by: BIG SKY BROKERS, LLC - New
 $125,000Active1 beds 1 baths915 sq. ft.
3229 Carrie Court, Helena, MT 59602
MLS# 30078163Listed by: AUGUSTINE PROPERTIES - New
 $479,000Active4 beds 2 baths2,136 sq. ft.
725 Pintail Court, Helena, MT 59602
MLS# 30078279Listed by: BERKSHIRE HATHAWAY HOMESERVICES - HELENA - New
 $6,500Active4 beds 5 baths3,208 sq. ft.
4115 Sawmill Gulch Rd., Helena, MT 59602
MLS# 90316Listed by: BERKSHIRE HATHAWAY HOMESERVICES MIDWEST REALTY - New
 $419,000Active2 beds 2 baths1,854 sq. ft.
3223 Cabernet Drive, Helena, MT 59601
MLS# 30078250Listed by: BIG SKY BROKERS, LLC - New

 $514,900Active3 beds 2 baths1,709 sq. ft.
760 Cap Road, Helena, MT 59602
MLS# 30077675Listed by: CENTURY 21 HERITAGE REALTY - HELENA - New
 $750,000Active3 beds 2 baths3,910 sq. ft.
6818 York Road, Helena, MT 59602
MLS# 30078205Listed by: NORTHSTAR REAL ESTATE


Protect your home and budget from life's surprises with an Assurant Home Warranty, backed by a partner that supports you through every step of homeownership. Explore Plans.
©2026 Century 21 Real Estate LLC. All rights reserved. CENTURY 21®, the CENTURY 21 Logo and C21® are service marks owned by Century 21 Real Estate LLC. Century 21 Real Estate LLC fully supports the principles of the Fair Housing Act and the Equal Opportunity Act. Each office is independently owned and operated. Listing information is deemed reliable but not guaranteed accurate.