
1304 Leslie Avenue, Helena, MT 59601
Local realty services provided by:CENTURY 21 Shea Realty
1304 Leslie Avenue,Helena, MT 59601
$434,800
- 4 Beds
- 2 Baths
- 2,232 sq. ft.
- Single family
- Active
Listed by:
 Roberta Hurni(406) 443 - 1432CENTURY 21 Heritage Realty
Office: century 21 heritage realty - helena
MLS#:30074616
Source:MT_NMAR
Price summary
- Price:$434,800
- Price per sq. ft.:$194.8
About this home
Well cared for Home being offered to a new owner after many years of love and living. 4 bedrooms ( 2 non-conforming) and 2 bathrooms. 2 Car detached garage. Concrete slab in the back for extra parking. Newer roof. New mini splits. Large living room and kitchen-perfect for entertaining. Great location by CR Anderson Middle School and Capital High School. Mount Helenais just up the road. Built in 1951 and has had many updates through the years.
Contact an agent
Home facts
- Year built:1951
- Listing ID #:30074616
- Added:1 day(s) ago
- Updated:July 14, 2026 at 10:02 PM
Rooms and interior
- Bedrooms:4
- Total bathrooms:2
- Full bathrooms:1
- Kitchen Description:Dishwasher, Microwave, Range, Refrigerator
- Basement:Yes
- Basement Description:Finished, Full, Walk Up Access
- Living area:2,232 sq. ft.
Heating and cooling
- Heating:Gas, Hot Water
Structure and exterior
- Year built:1951
- Building area:2,232 sq. ft.
- Lot area:0.14 Acres
- Lot Features:Landscaped, Level, Sprinklers In Ground
- Architectural Style:Ranch
- Exterior Features:Deck, Storage
- Foundation Description:Poured
Finances and disclosures
- Price:$434,800
- Price per sq. ft.:$194.8
- Tax amount:$2,972 (2025)
Features and amenities
- Appliances:Freezer, Microwave, Range, Refrigerator, Washer
- Laundry features:Washer
- Amenities:Washer
Parking
- Parking description:Garage, Garage Door Opener, On Street
- Garage:Yes
- Garage spaces:2
New listings near 1304 Leslie Avenue
- New
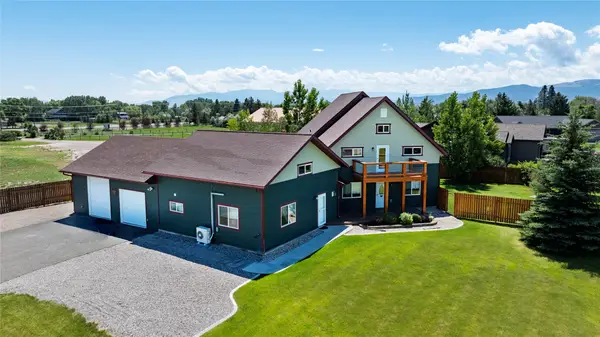 $675,000Active4 beds 4 baths2,641 sq. ft.
1125 Cap Road, Helena, MT 59602
MLS# 30074877Listed by: FIRE TOWER REALTY - New
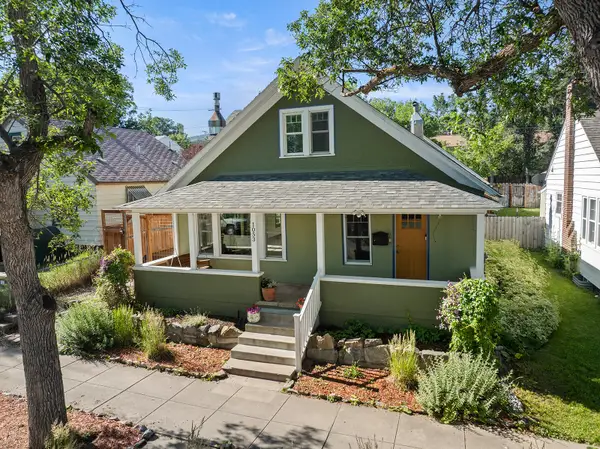 $439,000Active3 beds 2 baths1,668 sq. ft.
1053 Breckenridge Street, Helena, MT 59601
MLS# 30074447Listed by: KELLER WILLIAMS CAPITAL REALTY - New
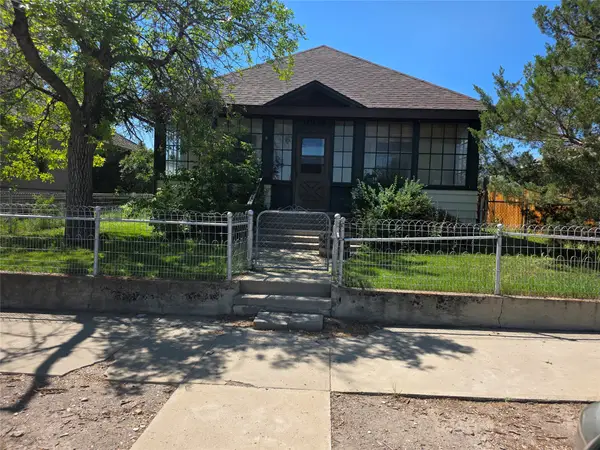 $367,500Active2 beds 1 baths1,272 sq. ft.
1609 Livingston Avenue, Helena, MT 59601
MLS# 30074784Listed by: EXIT REALTY OF HELENA - New
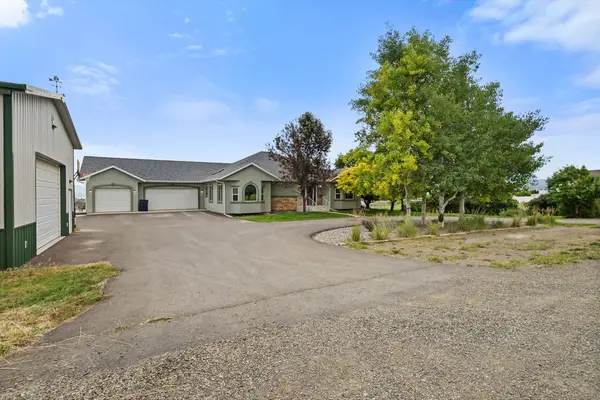 $799,000Active5 beds 4 baths3,996 sq. ft.
6875 Scratchgravel Drive, Helena, MT 59602
MLS# 30074826Listed by: UNCOMMON GROUND, LLC - New
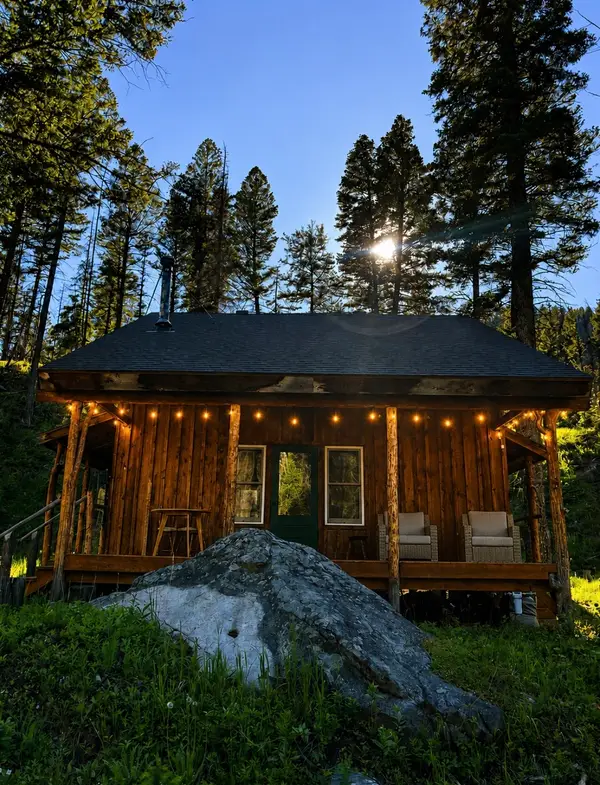 $425,000Active3 beds 1 baths1,100 sq. ft.
3925 Rimini Road, Helena, MT 59601
MLS# 30074827Listed by: UNCOMMON GROUND, LLC - New
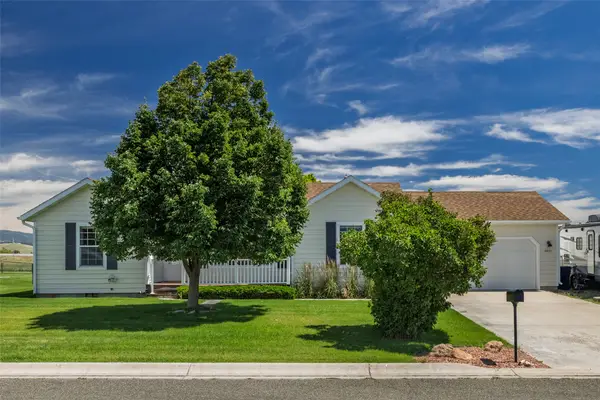 $489,900Active3 beds 2 baths1,332 sq. ft.
5855 Winter Wheat Drive, Helena, MT 59602
MLS# 30074752Listed by: NORTHSTAR REAL ESTATE - New
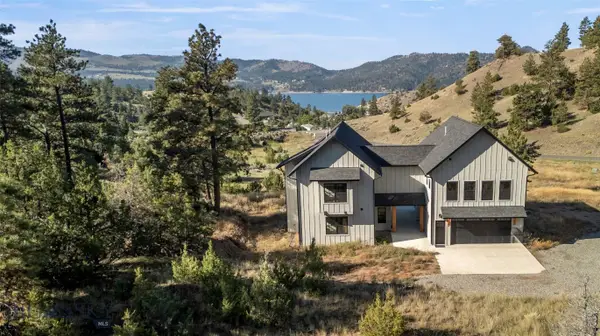 $1,325,000Active4 beds 5 baths3,208 sq. ft.
4115 Sawmill Gulch Drive, Helena, MT 59602
MLS# 413124Listed by: BERKSHIRE HATHAWAY HOMESERVICE - New
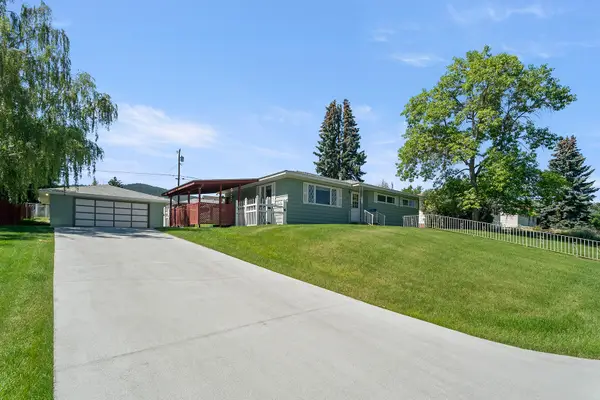 $485,000Active5 beds 2 baths2,496 sq. ft.
2017 Highland Street, Helena, MT 59601
MLS# 30074759Listed by: BIG SKY BROKERS, LLC - New
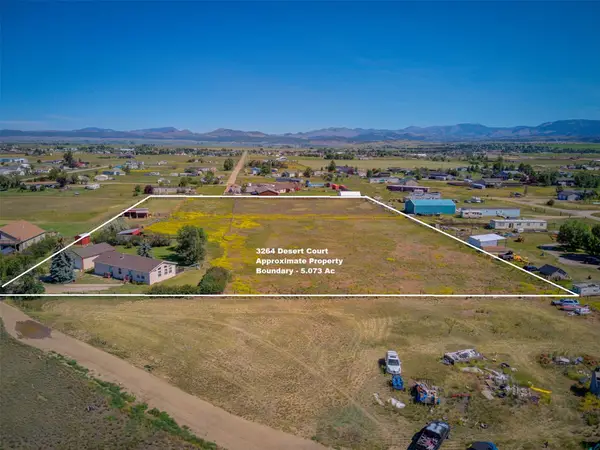 $500,000Active3 beds 2 baths1,456 sq. ft.
3264 Desert Court, Helena, MT 59602
MLS# 30074655Listed by: RE/MAX OF HELENA


Protect your home and budget from life's surprises with an Assurant Home Warranty, backed by a partner that supports you through every step of homeownership. Explore Plans.
©2026 Century 21 Real Estate LLC. All rights reserved. CENTURY 21®, the CENTURY 21 Logo and C21® are service marks owned by Century 21 Real Estate LLC. Century 21 Real Estate LLC fully supports the principles of the Fair Housing Act and the Equal Opportunity Act. Each office is independently owned and operated. Listing information is deemed reliable but not guaranteed accurate.