
1439 E Broadway Street, Helena, MT 59601
Local realty services provided by:CENTURY 21 Deaton and Company Real Estate
1439 E Broadway Street,Helena, MT 59601
$519,000
- 3 Beds
- 2 Baths
- 2,560 sq. ft.
- Single family
- Active
Listed by: tish marr
Office: big sky brokers, llc.
MLS#:30078412
Source:MT_NMAR
Price summary
- Price:$519,000
- Price per sq. ft.:$202.73
About this home
Welcome to a true Helena gem! This classic mid-century modern beauty sits in one of the city's most unbeatable locations — right between the hospital and downtown, with Helena's trail system, city services, and the State Capitol complex just moments away, plus easy access to a major state of Montana employer. Don't miss the newly opened Montana Heritage Center right across from the Capitol, adding even more charm to this fantastic neighborhood!
Step inside and fall in love with the cozy step-down front living room, warmed by a striking three-sided gas fireplace, and classic tile flooring flowing through much of the home. The updated kitchen is ready for you to make it your own, and the fully finished basement gives you all the extra space you could want. Better yet, recent updates — including a remodeled bathroom, new roof, and new boiler/hot water heater system — mean major peace of mind from day one!
Head outside to your own private retreat: a vinyl-fenced backyard featuring a poured concrete patio, underground sprinklers, and lush, tree-lined surroundings. Pet friendly and then some — there's even a gated-off pet area separate from the patio, so you can savor dinner outdoors while your furry friends enjoy their own space to roam! Round it all out with an oversized 2-car garage, and you've got it all.
Don't wait — this classic Helena property in an unbeatable location won't last!...
Contact an agent
Home facts
- Year built:1951
- Subdivision & Development:Corbin
- Listing ID #:30078412
- Added:1 day(s) ago
- Updated:September 17, 2026 at 10:14 AM
Rooms and interior
- Bedrooms:3
- Total bathrooms:2
- Full bathrooms:1
- Kitchen Description:Dishwasher, Microwave, Range, Refrigerator
- Basement:Yes
- Basement Description:Finished
- Living area:2,560 sq. ft.
Heating and cooling
- Heating:Gas, Hot Water, Radiant, Stove
Structure and exterior
- Year built:1951
- Building area:2,560 sq. ft.
- Lot area:0.22 Acres
- Lot Features:Sprinklers In Ground
- Construction Materials:Vinyl Siding, Wood Frame
- Exterior Features:Patio
- Foundation Description:Poured
Finances and disclosures
- Price:$519,000
- Price per sq. ft.:$202.73
- Tax amount:$3,037 (2025)
Features and amenities
- Appliances:Microwave, Range, Refrigerator
Parking
- Parking description:Garage, Garage Door Opener
- Garage:Yes
- Garage spaces:2

New listings near 1439 E Broadway Street
- New
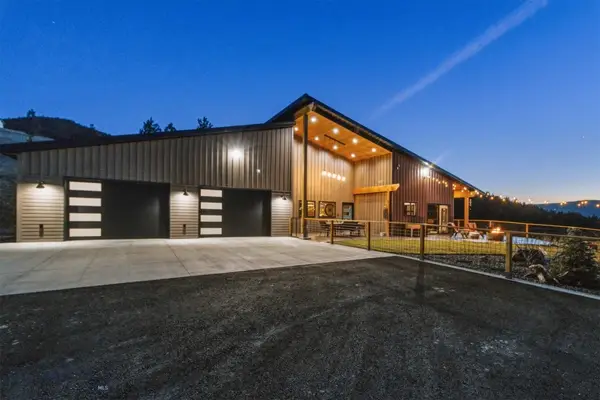 $2,500,000Active4 beds 3 baths3,316 sq. ft.
4915 W Us Highway 12, Helena, MT 59601
MLS# 414904Listed by: EXIT REALTY HELENA - New
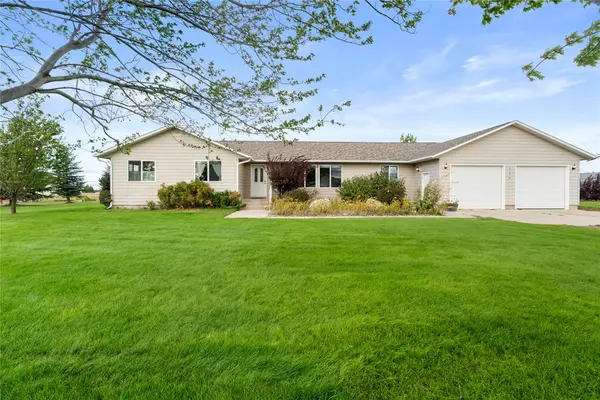 $570,000Active4 beds 2 baths1,760 sq. ft.
2670 Matyas Court, Helena, MT 59602
MLS# 30078116Listed by: BERKSHIRE HATHAWAY HOMESERVICES - HELENA - New
 $399,900Active4 beds 2 baths1,890 sq. ft.
1329 Leslie Avenue, Helena, MT 59601
MLS# 30078403Listed by: BIG SKY BROKERS, LLC - New
 $439,900Active4 beds -- baths1,714 sq. ft.
1035 Breckenridge Street, Helena, MT 59601
MLS# 30078460Listed by: BIG SKY BROKERS, LLC - New
 $880,000Active4 beds 2 baths2,880 sq. ft.
2376 Tea Road, Helena, MT 59602
MLS# 30078467Listed by: BAHNY REALTY - New
 $1,650,000Active3 beds 2 baths3,153 sq. ft.
8410 Applegate Drive, Helena, MT 59602
MLS# 30078477Listed by: MT RANCH AND HOME REAL ESTATE - New
 $529,000Active4 beds 2 baths2,688 sq. ft.
431 S Lamborn Street, Helena, MT 59601
MLS# 30076919Listed by: KELLER WILLIAMS CAPITAL REALTY - New
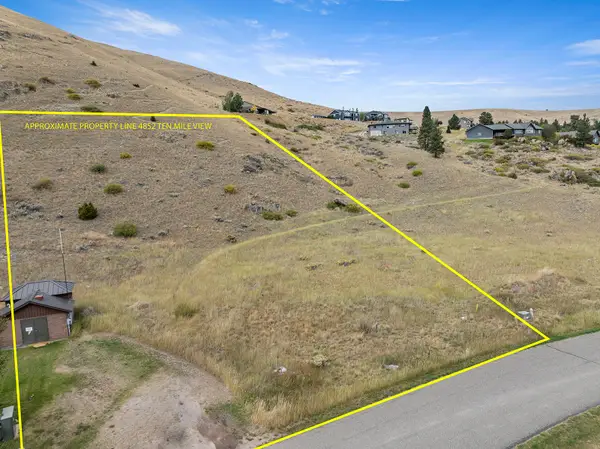 $275,000Active1.48 Acres
4852 Ten Mile View Road, Helena, MT 59601
MLS# 30078154Listed by: BIG SKY BROKERS, LLC - New
 $1,150,000Active5 beds 4 baths4,483 sq. ft.
601 S Montana Avenue, Helena, MT 59601
MLS# 30078214Listed by: KELLER WILLIAMS CAPITAL REALTY


Protect your home and budget from life's surprises with an Assurant Home Warranty, backed by a partner that supports you through every step of homeownership. Explore Plans.
©2026 Century 21 Real Estate LLC. All rights reserved. CENTURY 21®, the CENTURY 21 Logo and C21® are service marks owned by Century 21 Real Estate LLC. Century 21 Real Estate LLC fully supports the principles of the Fair Housing Act and the Equal Opportunity Act. Each office is independently owned and operated. Listing information is deemed reliable but not guaranteed accurate.