1539 Garfield Street, Helena, MT 59601
Local realty services provided by:CENTURY 21 Peak Properties
1539 Garfield Street,Helena, MT 59601
$385,000
- 3 Beds
- 1 Baths
- 1,062 sq. ft.
- Single family
- Active
Listed by: craig stevens
Office: uncommon ground, llc.
MLS#:30077530
Source:MT_NMAR
Price summary
- Price:$385,000
- Price per sq. ft.:$362.52
About this home
Single level living in the heart of Helena. This charming three bedroom, one bathroom home is in close proximity to schools, parks, walking trails and downtown. Fully fenced yard with privacy fencing will allow you privacy while living intown, while you still have a view of Mount Helena. This property includes mature landscaping with Choke Cherry tree along with Lilacs. This home shows pride in ownership with several updates in the home and kitchen.
Buyers to verify all information to include Sq Footage. DO NOT GO INSIDE THE FENCED AREA WITHOUT A SCHEDULED SHOWING. OWNER HAS A LARGE DOG!
Contact an agent
Home facts
- Year built:1938
- Listing ID #:30077530
- Added:1 day(s) ago
- Updated:August 28, 2026 at 02:09 PM
Rooms and interior
- Bedrooms:3
- Total bathrooms:1
- Full bathrooms:1
- Kitchen Description:Dishwasher, Range, Refrigerator
- Basement:Yes
- Basement Description:Crawl Space
- Living area:1,062 sq. ft.
Heating and cooling
- Heating:Forced Air, Gas, Stove
Structure and exterior
- Year built:1938
- Building area:1,062 sq. ft.
- Lot area:0.11 Acres
- Lot Features:Landscaped, Level
- Architectural Style:Ranch
- Construction Materials:Masonite
- Exterior Features:Storage
- Foundation Description:Poured, Slab, Stone
Finances and disclosures
- Price:$385,000
- Price per sq. ft.:$362.52
- Tax amount:$2,585 (2026)
Features and amenities
- Appliances:Range, Refrigerator
Parking
- Parking description:On Street

New listings near 1539 Garfield Street
- New
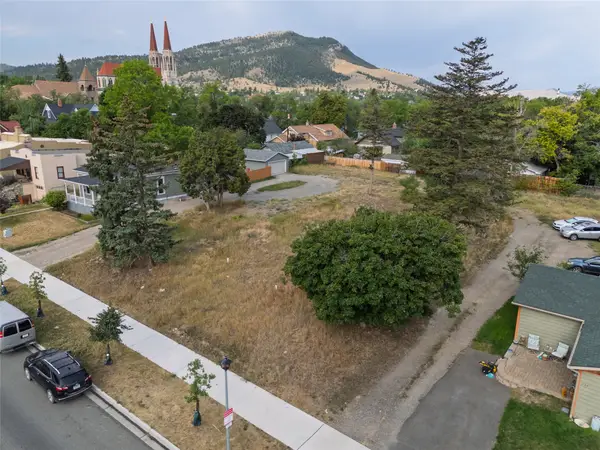 $475,000Active0.67 Acres
640 N Rodney Street, Helena, MT 59601
MLS# 30077315Listed by: HELENA HOME TEAM - New
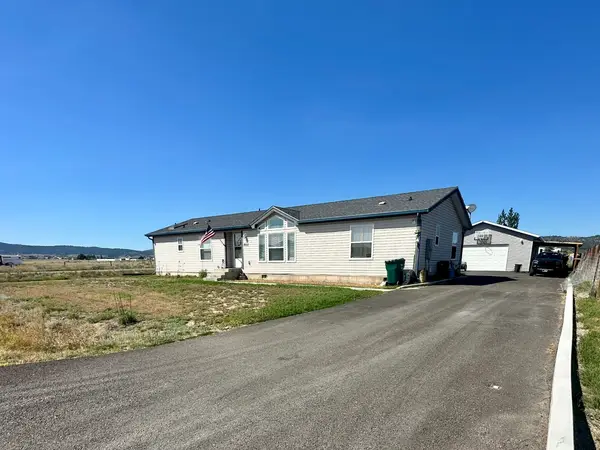 $435,000Active3 beds 2 baths1,799 sq. ft.
802 Pollux Road, Helena, MT 59602
MLS# 30077316Listed by: MT RANCH AND HOME REAL ESTATE - New
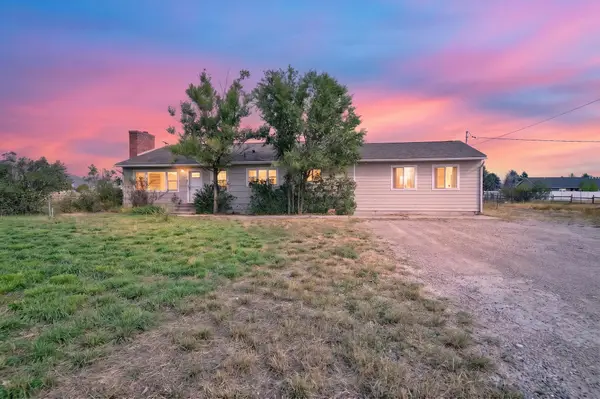
 $460,000Active4 beds 2 baths1,784 sq. ft.
1240 Mill Road, Helena, MT 59602
MLS# 30077481Listed by: CENTURY 21 HERITAGE REALTY - HELENA - New
 $679,900Active5 beds 3 baths3,595 sq. ft.
3523 Woodridge, Helena, MT 59602
MLS# 414411Listed by: ENGEL & VOLKERS - BOZEMAN - New
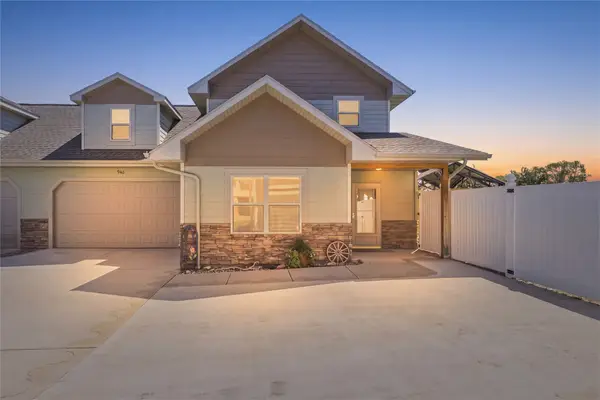 $499,500Active3 beds 3 baths1,794 sq. ft.
940 Expedition Trail, Helena, MT 59602
MLS# 30077396Listed by: WINDERMERE GREAT DIVIDE BOZEMAN - New
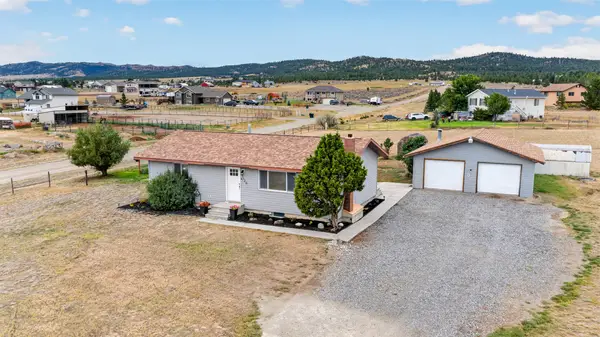 $439,000Active4 beds 1 baths2,016 sq. ft.
1120 Erickson Road, Helena, MT 59602
MLS# 30076893Listed by: COLDWELL BANKER MOUNTAINSIDE REALTY - New
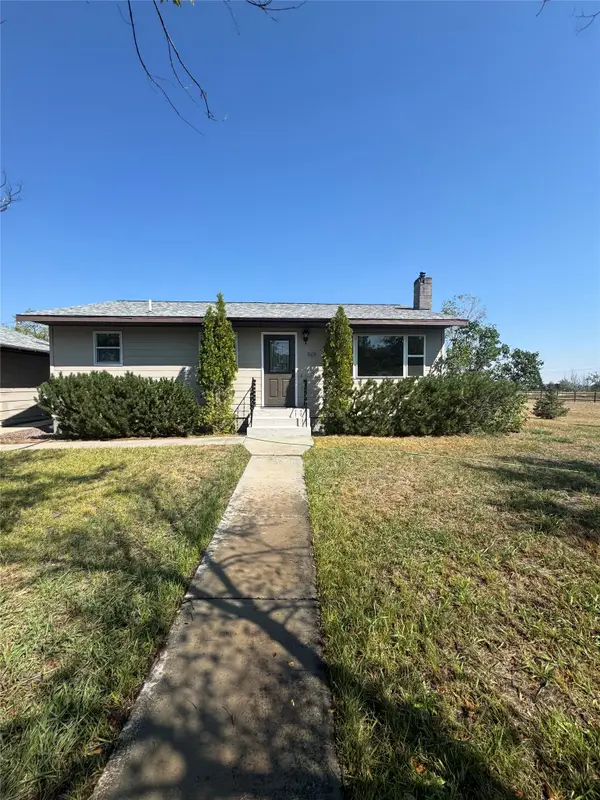 $469,900Active3 beds 2 baths1,008 sq. ft.
7105 Whitetail Way, Helena, MT 59602
MLS# 30077370Listed by: BIG SKY BROKERS, LLC - New
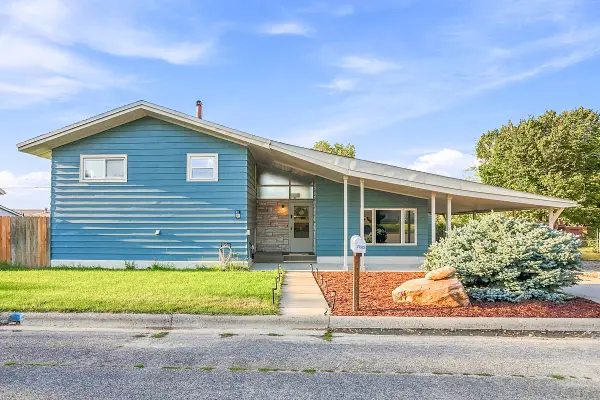 $445,000Active3 beds 2 baths1,620 sq. ft.
1720 Golden Street, Helena, MT 59601
MLS# 30077265Listed by: RE/MAX OF HELENA - New
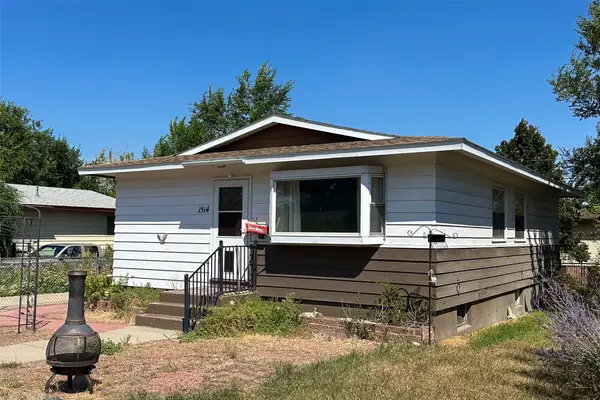 $325,000Active3 beds 1 baths950 sq. ft.
1514 Waukesha Avenue, Helena, MT 59601
MLS# 30077336Listed by: TRIMAC GROUP LLC


Protect your home and budget from life's surprises with an Assurant Home Warranty, backed by a partner that supports you through every step of homeownership. Explore Plans.
©2026 Century 21 Real Estate LLC. All rights reserved. CENTURY 21®, the CENTURY 21 Logo and C21® are service marks owned by Century 21 Real Estate LLC. Century 21 Real Estate LLC fully supports the principles of the Fair Housing Act and the Equal Opportunity Act. Each office is independently owned and operated. Listing information is deemed reliable but not guaranteed accurate.