2044 Scott Drive, Helena, MT 59601
Local realty services provided by:CENTURY 21 Deaton and Company Real Estate
2044 Scott Drive,Helena, MT 59601
$549,500
- 4 Beds
- 3 Baths
- 2,496 sq. ft.
- Condominium
- Active
Listed by: ann snortland
Office: berkshire hathaway homeservices - helena
MLS#:30080352
Source:MT_NMAR
Price summary
- Price:$549,500
- Price per sq. ft.:$220.15
- Monthly HOA dues:$350
About this home
Lock-and-Go convenience with main floor living and expansive mountain views. Enjoy effortless Montana living in this beautifully maintained condo, offering sweeping mountain views, convenient main-level living, and an unbeatable location less than a mile from the South Hills Trail System, near the hospital, shopping, and wildlife. Thoughtfully designed for comfort and accessibility, features include zero-step entry, new central air conditioning, and exceptional storage. Hardwood flooring, granite countertops, custom cabinetry, a gas range, and a spacious pantry with rich wood accents create a warm, inviting atmosphere. The bright, open-concept main floor features two bedrooms and two full bathrooms, with covered decks accessible from both the living room and primary suite, perfect for soaking in Montana’s stunning scenery throughout the seasons. Downstairs, the walk-out lower level provides even more flexibility with two additional bedrooms, a full bathroom, and an expansive family room that opens onto a covered patio. Combining mountain views, versatile living space, accessibility, and low-maintenance convenience, this inviting property is an exceptional opportunity to embrace the Montana lifestyle. Schedule your private showing today!...
Contact an agent
Home facts
- Year built:2015
- Listing ID #:30080352
- Added:1 day(s) ago
- Updated:October 30, 2026 at 10:45 PM
Rooms and interior
- Bedrooms:4
- Total bathrooms:3
- Full bathrooms:3
- Kitchen Description:Dishwasher, Disposal, Microwave, Range, Refrigerator
- Basement:Yes
- Basement Description:Crawl Space, Partial, Partially Finished, Walk Out Access
- Living area:2,496 sq. ft.
Heating and cooling
- Cooling:Central Air
- Heating:Forced Air
- Central air:Yes
Structure and exterior
- Year built:2015
- Building area:2,496 sq. ft.
- Lot Features:Landscaped, Sprinklers In Ground
- Architectural Style:Ranch
- Exterior Features:Deck, Patio
- Foundation Description:Poured, Slab
Finances and disclosures
- Price:$549,500
- Price per sq. ft.:$220.15
- Tax amount:$3,403 (2025)
Features and amenities
- Appliances:Microwave, Range, Refrigerator
Parking
- Garage:Yes
- Garage spaces:2

New listings near 2044 Scott Drive
- New
 $515,000Active3 beds 3 baths2,520 sq. ft.
1231 Hauser Boulevard, Helena, MT 59601
MLS# 30080489Listed by: WINDERMERE - HELENA - New

 $149,000Active3 beds 2 baths990 sq. ft.
2918 Flamingo Road, Helena, MT 59602
MLS# 30080271Listed by: CENTURY 21 HERITAGE REALTY - HELENA - New
 $339,000Active2 beds 1 baths864 sq. ft.
1618 Livingston Avenue, Helena, MT 59601
MLS# 30080305Listed by: KELLER WILLIAMS CAPITAL REALTY - New
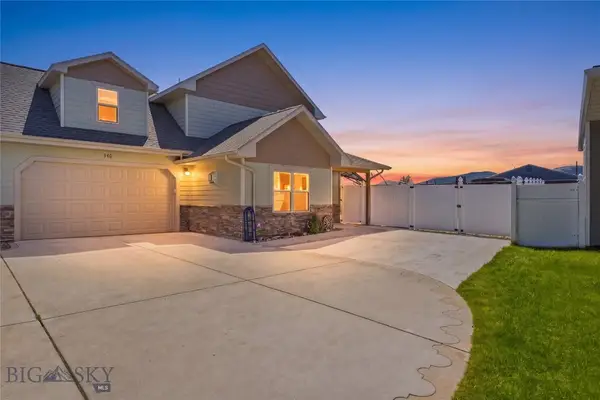 $499,500Active3 beds 3 baths1,794 sq. ft.
940 Expedition, Helena, MT 59602
MLS# 415817Listed by: WINDERMERE GREAT DIVIDE-BOZEMAN - New
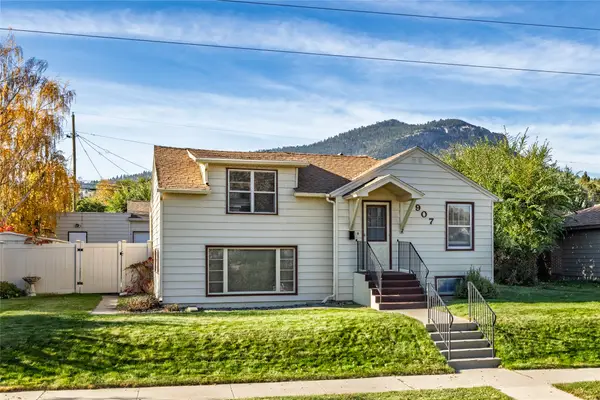 $439,900Active3 beds 2 baths1,920 sq. ft.
907 Leslie Avenue, Helena, MT 59601
MLS# 30080475Listed by: BIG SKY BROKERS, LLC - New
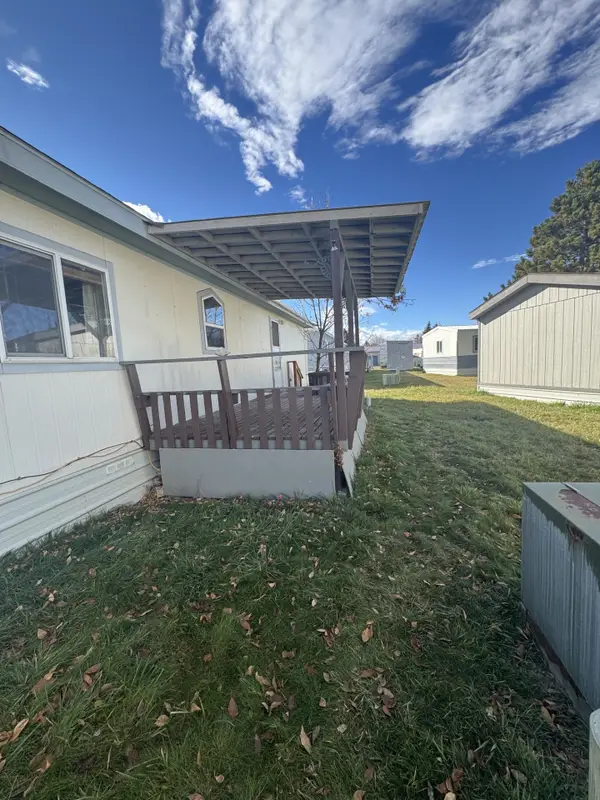 $135,000Active3 beds 2 baths1,566 sq. ft.
1820 Phoenix Avenue, Helena, MT 59601
MLS# 30080422Listed by: CENTURY 21 HERITAGE REALTY - HELENA - New
 $295,000Active54.14 Acres
4377 Rimini Road, Helena, MT 59601
MLS# 30080459Listed by: RE/MAX OF HELENA - New
 $410,000Active2 beds 2 baths1,019 sq. ft.
2861 Stacia Avenue, Helena, MT 59601
MLS# 30080282Listed by: RE/MAX OF HELENA - New
 $615,000Active4 beds 3 baths2,928 sq. ft.
890 Polaris Road, Helena, MT 59602
MLS# 30080118Listed by: RISE REALTY GROUP, EXP REALTY


Protect your home and budget from life's surprises with an Assurant Home Warranty, backed by a partner that supports you through every step of homeownership. Explore Plans.
©2026 Century 21 Real Estate LLC. All rights reserved. CENTURY 21®, the CENTURY 21 Logo and C21® are service marks owned by Century 21 Real Estate LLC. Century 21 Real Estate LLC fully supports the principles of the Fair Housing Act and the Equal Opportunity Act. Each office is independently owned and operated. Listing information is deemed reliable but not guaranteed accurate.