
2834 Twilight Avenue, Helena, MT 59601
Local realty services provided by:CENTURY 21 Peak Properties
2834 Twilight Avenue,Helena, MT 59601
$539,000
- 5 Beds
- 4 Baths
- 2,855 sq. ft.
- Single family
- Active
Listed by: lindsey younker
Office: berkshire hathaway homeservices - helena
MLS#:30075364
Source:MT_NMAR
Price summary
- Price:$539,000
- Price per sq. ft.:$188.79
- Monthly HOA dues:$16.5
About this home
Welcome to one of Mountain View Meadows' most spacious homes! Offering over 2,800 square feet, this home features 5 bedrooms, 4 bathrooms, an additional non-conforming bedroom, A/C, cozy fireplace and plenty of space to spread out. The open-concept main level creates an inviting space for everyday living and entertaining, complete with a bedroom and full bathroom. Upstairs, you'll find three additional bedrooms, including a spacious primary suite with its own en-suite bathroom. The finished basement expands the living space with a second family room, additional bedroom, plus non-conforming bedroom, and another full bathroom—creating endless possibilities for family, hobbies, or guests. The heated garage features taller ceilings, a 50AMP receptacle that can be used for charging electric vehicles and an enclosed storage area, adding functionality that's uncommon in many homes throughout the neighborhood. Mountain View Meadows has become one of Helena's most sought-after neighborhoods, offering the convenience of city water and sewer alongside thoughtfully designed community amenities including walking trails, a playground, basketball court, tennis court, volleyball court, covered pavilion, and dog park.
With generous living space, a fantastic location, and the opportunity to add your own personal touches over time, this home offers exceptional value in one of Helena's most desirable neighborhoods....
Contact an agent
Home facts
- Year built:2015
- Listing ID #:30075364
- Added:1 day(s) ago
- Updated:July 25, 2026 at 02:14 PM
Rooms and interior
- Bedrooms:5
- Total bathrooms:4
- Full bathrooms:4
- Kitchen Description:Dishwasher, Microwave, Range, Refrigerator
- Basement:Yes
- Basement Description:Finished, Full
- Living area:2,855 sq. ft.
Heating and cooling
- Cooling:Central Air
- Heating:Forced Air, Gas
- Central air:Yes
Structure and exterior
- Year built:2015
- Building area:2,855 sq. ft.
- Lot area:0.09 Acres
- Lot Features:Landscaped, Level, Sprinklers In Ground
- Exterior Features:Patio, Porch
- Foundation Description:Poured
- Levels:2 Story
Finances and disclosures
- Price:$539,000
- Price per sq. ft.:$188.79
- Tax amount:$3,688 (2025)
Features and amenities
- Appliances:Microwave, Range, Refrigerator
Parking
- Parking description:Garage, Garage Door Opener, On Street
- Garage:Yes
- Garage spaces:2

New listings near 2834 Twilight Avenue
- New
 $585,000Active3 beds 2 baths1,503 sq. ft.
1188 Hunter Road, Helena, MT 59602
MLS# 30075652Listed by: BLACKJACK REALTY - New
 $675,000Active-- beds -- baths3,500 sq. ft.
407 Madison Avenue, Helena, MT 59601
MLS# 30075490Listed by: KELLER WILLIAMS CAPITAL REALTY - New
 $799,000Active-- beds -- baths3,744 sq. ft.
2024 Villard Avenue, Helena, MT 59601
MLS# 30074793Listed by: BERKSHIRE HATHAWAY HOMESERVICES - HELENA - New
 $1,125,000Active4 beds 3 baths3,585 sq. ft.
2211 Hauser Boulevard, Helena, MT 59601
MLS# 30075216Listed by: AUGUSTINE PROPERTIES - New
 $1,095,000Active4 beds 3 baths3,532 sq. ft.
2213 Hauser Boulevard, Helena, MT 59601
MLS# 30075217Listed by: AUGUSTINE PROPERTIES - New
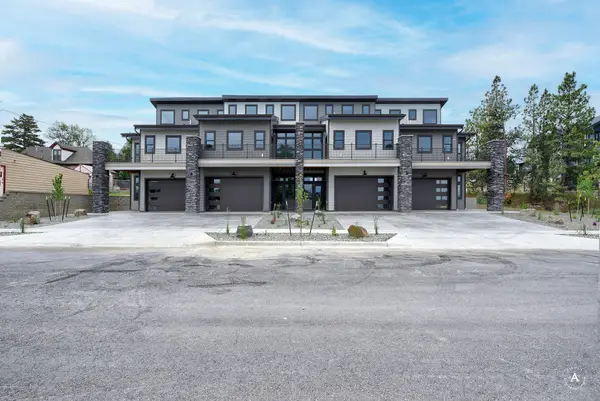 $1,095,000Active4 beds 3 baths3,532 sq. ft.
2215 Hauser Boulevard, Helena, MT 59601
MLS# 30075316Listed by: AUGUSTINE PROPERTIES - New
 $1,125,000Active4 beds 3 baths3,585 sq. ft.
2217 Hauser Boulevard, Helena, MT 59601
MLS# 30075317Listed by: AUGUSTINE PROPERTIES - New
 $439,000Active3 beds 2 baths2,496 sq. ft.
5719 Crazy Lane, Helena, MT 59602
MLS# 30074006Listed by: KELLER WILLIAMS CAPITAL REALTY - New
 $155,000Active2.7 Acres
5700 Lincoln Road W, Helena, MT 59602
MLS# 30075362Listed by: KELLER WILLIAMS CAPITAL REALTY


Protect your home and budget from life's surprises with an Assurant Home Warranty, backed by a partner that supports you through every step of homeownership. Explore Plans.
©2026 Century 21 Real Estate LLC. All rights reserved. CENTURY 21®, the CENTURY 21 Logo and C21® are service marks owned by Century 21 Real Estate LLC. Century 21 Real Estate LLC fully supports the principles of the Fair Housing Act and the Equal Opportunity Act. Each office is independently owned and operated. Listing information is deemed reliable but not guaranteed accurate.