3869 Rosette Lane, Helena, MT 59602
Local realty services provided by:CENTURY 21 Heritage Realty
3869 Rosette Lane,Helena, MT 59602
- 4 Beds
- 3 Baths
- - sq. ft.
- Single family
- Sold
Listed by: stephen youde
Office: keller williams capital realty
MLS#:412534
Source:MT_BZM
Sorry, we are unable to map this address
Price summary
- Price:
- Monthly HOA dues:$120
About this home
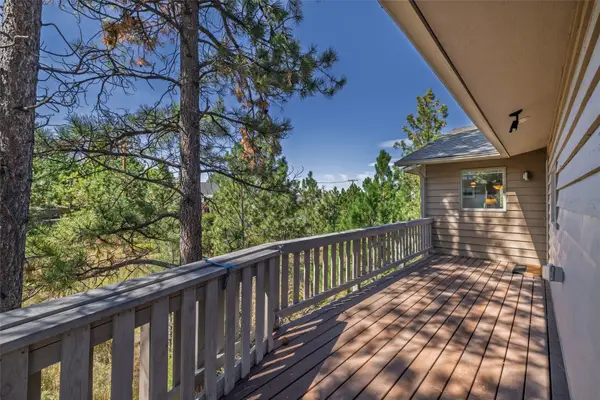
Welcome home to one of Grassland Estates' finest — a thoughtfully designed 2023-built home where quality craftsmanship meets everyday livability. From the moment you step inside, the open floor plan invites you in, offering a natural flow between living spaces that feels both spacious and connected. The smart split-bedroom layout places two generously sized secondary bedrooms on one side of the home, while the private master suite enjoys its own retreat — complete with vaulted ceilings, abundant closet storage, and a large ensuite bathroom designed with everyone in mind. The oversized laundry room goes beyond the basics, featuring a utility sink and room to spare — because after a great day out, coming home should be easy. The real showstopper? Head upstairs and discover the bonus room that lives up to its name. Equipped with a half bath and thoughtfully divided spaces, it's the perfect setting for a home office, playroom, media lounge, or all three. Outside, the fully fenced backyard is ready for whatever you have planned — whether that's entertaining, gardening, or simply unwinding. With professional landscaping already in place, this one is truly move-in ready. Don't miss your chance to own a home where every detail was done right. Schedule your private showing today....
Contact an agent
Home facts
- Year built:2023
- Subdivision & Development:Other
- Listing ID #:412534
- Added:80 day(s) ago
- Updated:September 13, 2026 at 06:28 AM
Rooms and interior
- Bedrooms:4
- Total bathrooms:3
- Full bathrooms:2
- Half bathrooms:1
- Flooring:Plank, Vinyl
- Kitchen Description:Dishwasher, Disposal, Microwave, Range, Refrigerator
Heating and cooling
- Cooling:Central Air
- Heating:Natural Gas
- Central air:Yes
Structure and exterior
- Roof:Asphalt, Shingle
- Year built:2023
- Lot Features:Sprinklers In Ground
- Architectural Style:Custom
- Construction Materials:Hardboard
- Exterior Features:Covered, Patio, Sprinkler Irrigation
- Levels:2 Stories
Utilities
- Water:Water Available
- Sewer:Septic Available, Sewer Available
Finances and disclosures
- Price:
- Tax amount:$4,403 (2025)
Features and amenities
- Laundry features:Dryer, Washer
- Amenities:Carbon Monoxide Detectors, Fireplace, HeatDetector, Smoke Detectors, VaultedCeilings
Parking
- Parking description:Garage, Garage Door Opener
- Garage:Yes
- Garage spaces:3
New listings near 3869 Rosette Lane
- New
 $609,000Active3 beds 3 baths2,204 sq. ft.
1272 Lucchese Road, Helena, MT 59602
MLS# 30078243Listed by: KELLER WILLIAMS CAPITAL REALTY - New
 $300,000Active5 Acres
2570 Snowdrift Road, Helena, MT 59602
MLS# 30078321Listed by: BIG SKY BROKERS, LLC - New
 $475,000Active4 beds 2 baths3,360 sq. ft.
6575 Raven Road, Helena, MT 59602
MLS# 30078278Listed by: BIG SKY BROKERS, LLC - New
 $520,000Active4 beds 3 baths2,259 sq. ft.
1019 Woodbridge Street, Helena, MT 59601
MLS# 30078315Listed by: BIG SKY BROKERS, LLC - New
 $125,000Active1 beds 1 baths915 sq. ft.
3229 Carrie Court, Helena, MT 59602
MLS# 30078163Listed by: AUGUSTINE PROPERTIES - New
 $479,000Active4 beds 2 baths2,136 sq. ft.
725 Pintail Court, Helena, MT 59602
MLS# 30078279Listed by: BERKSHIRE HATHAWAY HOMESERVICES - HELENA - New
 $6,500Active4 beds 5 baths3,208 sq. ft.
4115 Sawmill Gulch Rd., Helena, MT 59602
MLS# 90316Listed by: BERKSHIRE HATHAWAY HOMESERVICES MIDWEST REALTY - New
 $419,000Active2 beds 2 baths1,854 sq. ft.
3223 Cabernet Drive, Helena, MT 59601
MLS# 30078250Listed by: BIG SKY BROKERS, LLC - New

 $514,900Active3 beds 2 baths1,709 sq. ft.
760 Cap Road, Helena, MT 59602
MLS# 30077675Listed by: CENTURY 21 HERITAGE REALTY - HELENA - New
 $750,000Active3 beds 2 baths3,910 sq. ft.
6818 York Road, Helena, MT 59602
MLS# 30078205Listed by: NORTHSTAR REAL ESTATE


Protect your home and budget from life's surprises with an Assurant Home Warranty, backed by a partner that supports you through every step of homeownership. Explore Plans.
©2026 Century 21 Real Estate LLC. All rights reserved. CENTURY 21®, the CENTURY 21 Logo and C21® are service marks owned by Century 21 Real Estate LLC. Century 21 Real Estate LLC fully supports the principles of the Fair Housing Act and the Equal Opportunity Act. Each office is independently owned and operated. Listing information is deemed reliable but not guaranteed accurate.