431 S Lamborn Street, Helena, MT 59601
Local realty services provided by:CENTURY 21 Deaton and Company Real Estate
431 S Lamborn Street,Helena, MT 59601
$529,000
- 4 Beds
- 2 Baths
- 2,688 sq. ft.
- Single family
- Active
Listed by: michelle figler
Office: keller williams capital realty
MLS#:30076919
Source:MT_NMAR
Price summary
- Price:$529,000
- Price per sq. ft.:$196.8
About this home
Tucked at the end of a quiet dead-end street on Helena's desirable upper east side, this is the one-of-a-kind home you've been waiting for. From the moment you step inside, you're greeted by stunning vaulted wood ceilings, dramatic timber beams, and a massive stone fireplace that anchors the main living space. This unmistakable character you simply won't find in today’s construction.
This unique residence offers 3 bedrooms plus a dedicated office, perfect for working from home or a 4th non-conforming bedroom. Two fireplaces, one upstairs and one down, add warmth and charm to every season. The main level features the primary bedroom, while the other bedrooms are in basement for privacy and separation. Entertain with a retro vibe in the cozy basement family room with a brick fireplace and a wet bar.
The attached garage keeps everyday parking easy, while a second 2-stall garage/workshop accessible from the alley offers incredible flexibility for hobbyists, extra storage, or a future studio.
Location is everything here: walk to nearby trails right from your doorstep and enjoy all the convenience of the upper east side.
For buyers with vision, this is a fantastic opportunity to place your own finishing facets on this gem and build equity in a truly fabulous location....
Contact an agent
Home facts
- Year built:1974
- Listing ID #:30076919
- Added:1 day(s) ago
- Updated:September 15, 2026 at 09:41 PM
Rooms and interior
- Bedrooms:4
- Total bathrooms:2
- Full bathrooms:2
- Kitchen Description:Dishwasher, Disposal, Microwave, Range, Refrigerator
- Basement:Yes
- Basement Description:Full
- Living area:2,688 sq. ft.
Heating and cooling
- Cooling:Central Air
- Heating:Forced Air, Gas
- Central air:Yes
Structure and exterior
- Year built:1974
- Building area:2,688 sq. ft.
- Lot area:0.21 Acres
- Construction Materials:Brick
- Foundation Description:Block
- Levels:2 Story
Finances and disclosures
- Price:$529,000
- Price per sq. ft.:$196.8
- Tax amount:$3,719 (2025)
Features and amenities
- Appliances:Microwave, Range, Refrigerator, Washer
- Laundry features:Washer
- Amenities:Washer
Parking
- Garage:Yes
- Garage spaces:3
- Carport spaces:1

New listings near 431 S Lamborn Street
- New
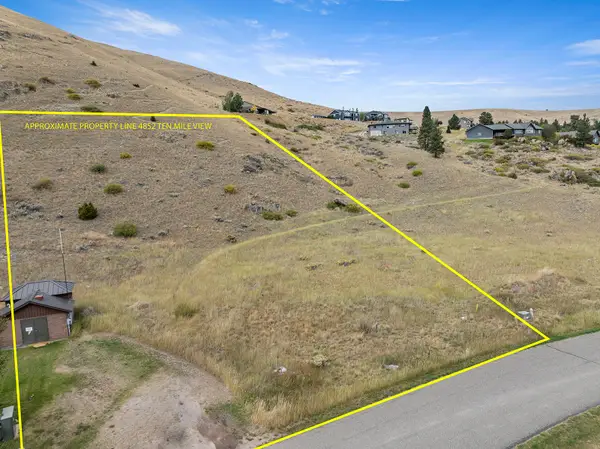 $275,000Active1.48 Acres
4852 Ten Mile View Road, Helena, MT 59601
MLS# 30078154Listed by: BIG SKY BROKERS, LLC - New
 $1,150,000Active5 beds 4 baths4,483 sq. ft.
601 S Montana Avenue, Helena, MT 59601
MLS# 30078214Listed by: KELLER WILLIAMS CAPITAL REALTY - New
 $275,000Active1.15 Acres
4844 Ten Mile View Road, Helena, MT 59601
MLS# 30078270Listed by: BIG SKY BROKERS, LLC - New
 $600,000Active3 beds 1 baths1,317 sq. ft.
3831 Wylie Drive, Helena, MT 59602
MLS# 30078432Listed by: COLDWELL BANKER COMMERCIAL GREEN & GREEN - New
 $539,000Active3 beds 2 baths1,288 sq. ft.
5059 Wunsch Drive, Helena, MT 59602
MLS# 30078373Listed by: COLDWELL BANKER MOUNTAINSIDE REALTY - New
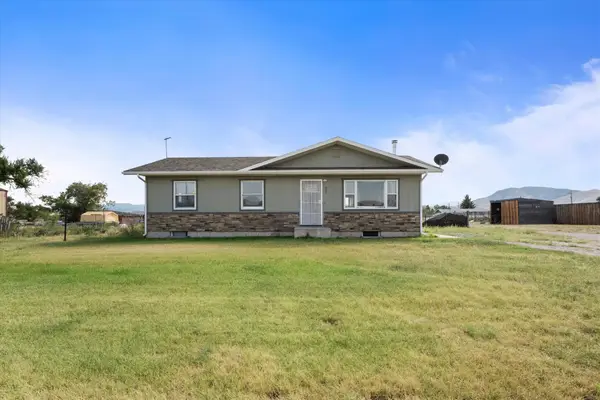 $450,000Active2 beds 2 baths2,240 sq. ft.
407 Valley View Road, Helena, MT 59602
MLS# 30077293Listed by: COLDWELL BANKER MOUNTAINSIDE REALTY - New
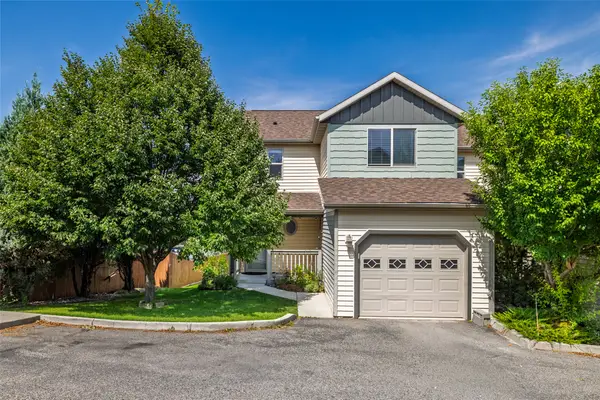 $359,000Active3 beds 3 baths1,444 sq. ft.
596 Janet Street, Helena, MT 59601
MLS# 30078246Listed by: HELENA HOME TEAM - New

 $440,000Active3 beds 1 baths1,788 sq. ft.
1120 E 6th Avenue, Helena, MT 59601
MLS# 30078396Listed by: CENTURY 21 HERITAGE REALTY - HELENA - New
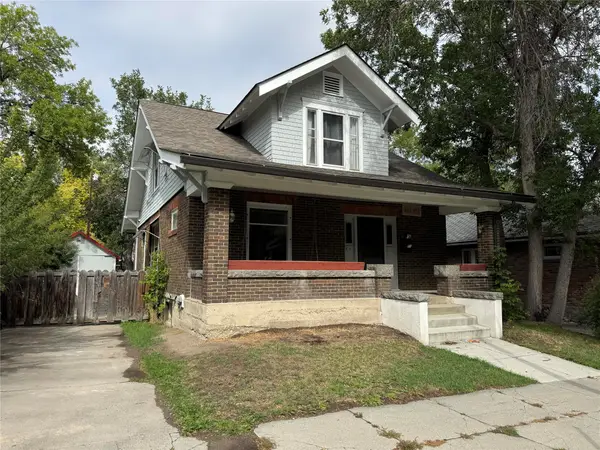 $495,000Active-- beds -- baths
608 N Davis Street, Helena, MT 59601
MLS# 30078330Listed by: BIG SKY BROKERS, LLC


Protect your home and budget from life's surprises with an Assurant Home Warranty, backed by a partner that supports you through every step of homeownership. Explore Plans.
©2026 Century 21 Real Estate LLC. All rights reserved. CENTURY 21®, the CENTURY 21 Logo and C21® are service marks owned by Century 21 Real Estate LLC. Century 21 Real Estate LLC fully supports the principles of the Fair Housing Act and the Equal Opportunity Act. Each office is independently owned and operated. Listing information is deemed reliable but not guaranteed accurate.